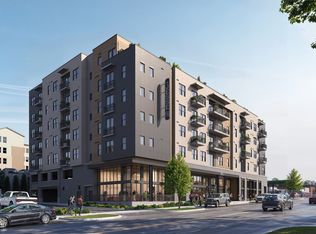
Rising along East Nashville’s Main Street, The Jesse is a boutique, design-forward development by Richland Building Partners, positioned at the center of one of the city’s most dynamic and rapidly evolving districts. One of the largest residences in the building, this refined 3-bedroom offers skyline views, a large covered outdoor living space, along with non-owner occupied short term rental flexibility, making it well-suited for both personal use and short-term rental income potential. Surrounded by significant new development, retail growth, and ongoing neighborhood enhancements, the property is ideally positioned to benefit from East Nashville’s continued transformation.Two curated design palettes deliver a refined, contemporary aesthetic throughout, complemented by thoughtfully designed layouts that maximize natural light, enhance flow, and improve overall functionality. Residents enjoy an elevated amenity package featuring an all-seasons pool and lounge deck, outdoor gathering and grilling areas, fitness center, sauna, secure gated parking, and the added convenience of a forthcoming restaurant. Minutes from every downtown venue and surrounded by significant new development, retail growth, and ongoing neighborhood enhancements, the property is well-positioned to benefit from East Nashville’s continued transformation. Final opportunities for one of the few 3-bedroom residences available at The Jesse.
Under contract - showing
$881,500
730 Main St #C1, Nashville, TN 37206
3beds
1,270sqft
Apartment, Residential, Condominium
Built in 2006
-- sqft lot
$-- Zestimate®
$694/sqft
$750/mo HOA
What's special
Skyline viewsRefined contemporary aesthetic throughoutEnhance flowMaximize natural lightImprove overall functionalityThoughtfully designed layouts
- 138 days
- 15
- 0
Zillow last checked:
Listing updated:
Listed by:
Christian Archer 415-464-7287,
Compass RE 615-475-5616
Source: RealTracs MLS as distributed by MLS GRID,MLS#: 3214276
Facts & features
Interior
Bedrooms & bathrooms
- Bedrooms: 3
- Bathrooms: 3
- Full bathrooms: 3
- Main level bedrooms: 3
Heating
- Central
Cooling
- Ceiling Fan(s), Central Air
Appliances
- Included: Electric Oven, Electric Range, Dishwasher, Disposal, Dryer, ENERGY STAR Qualified Appliances, Microwave, Refrigerator, Stainless Steel Appliance(s)
Features
- Flooring: Luxury Vinyl
- Basement: None
Interior area
- Total structure area: 1,270
- Total interior livable area: 1,270 sqft
- Finished area above ground: 1,270
Property
Parking
- Total spaces: 128
- Parking features: Private
- Garage spaces: 64
- Uncovered spaces: 64
Features
- Levels: One
- Stories: 6
- Patio & porch: Deck, Covered
- Exterior features: Balcony
- Has private pool: Yes
- Pool features: In Ground, Association
- Has view: Yes
- View description: City
Lot
- Size: 0.52 Acres
- Dimensions: 165 x 137
Details
- Parcel number: 08216002400
- Special conditions: Standard
Construction
Type & style
- Home type: Condo
- Property subtype: Apartment, Residential, Condominium
- Attached to another structure: Yes
Materials
- ICFs (Insulated Concrete Forms)
Condition
- New construction: Yes
- Year built: 2006
Utilities & green energy
- Sewer: Public Sewer
- Water: Public
- Utilities for property: Water Available
Community & HOA
Community
- Security: Security Guard
- Subdivision: The Jesse
HOA
- Has HOA: Yes
- Amenities included: Fitness Center, Pool, Sidewalks
- Services included: Maintenance Structure, Maintenance Grounds, Recreation Facilities, Trash, Water
- HOA fee: $750 monthly
Location
- Region: Nashville
Financial & listing details
- Price per square foot: $694/sqft
- Date on market: 5/16/2026
Estimated market value
Not available
Estimated sales range
Not available
Not available
Price history
| Date | Event | Price |
|---|---|---|
| 8/14/2026 | Contingent | $881,500$694/sqft |
Source:  RealTracs MLS as distributed by MLS GRID #3214276 Report a problem RealTracs MLS as distributed by MLS GRID #3214276 Report a problem | ||
| 5/16/2026 | Listed for sale | $881,500$694/sqft |
Source: RealTracs MLS as distributed by MLS GRID #3214276 Report a problem | ||
Public tax history
Tax history is unavailable.
Monthly payment
Est. payment
Payment breakdown
Explore the cost of this home by adjusting the details. Changes won't be saved.Climate risks
Neighborhood: Historic Edgefield
Nearby schools
Schools provided by the listing agent
- Elementary: Ida B. Wells Elementary
- Middle: Stratford STEM Magnet School Lower Campus
- High: Maplewood Comp High School
Source: RealTracs MLS as distributed by MLS GRID. This data may not be complete. We recommend contacting the local school district to confirm school assignments for this home.


Similar homes
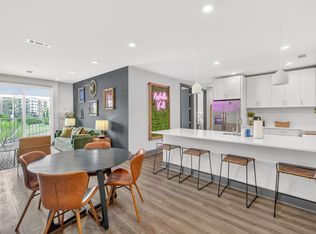
- $850,0003 bd2 ba1.2k sqft65 Lindsley Ave #409, Nashville, TN 37210For Sale
 MLS ID #3602045, Angela Ballou. RealTracs MLS as distributed by MLS GRID
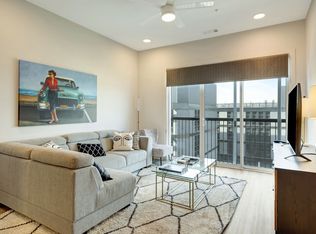
 - $775,0003 bd3 ba1.1k sqft815 Main St #406, Nashville, TN 37206For Sale
 MLS ID #3071816, Missy Davidson. RealTracs MLS as distributed by MLS GRID
 - $839,9002 bd3 ba1.4k sqft700 12th Ave S Unit 1109, Nashville, TN 37203For Sale
 MLS ID #3245813, Gary Ashton. RealTracs MLS as distributed by MLS GRID
 - $950,0002 bd2 ba1.2k sqft600 12th Ave S APT 1101, Nashville, TN 37203For Sale
 MLS ID #3527328, Joyce E. Friedman. RealTracs MLS as distributed by MLS GRID
 - $798,9002 bd3 ba1.4k sqft20 Rutledge St APT 303, Nashville, TN 37210For SaleMLS ID #3529290, Chad Wohlers. RealTracs MLS as distributed by MLS GRID
- $815,0002 bd2 ba1k sqft301 Demonbreun St Unit 920, Nashville, TN 37201For SaleMLS ID #3080077, Kim Henderson. RealTracs MLS as distributed by MLS GRID
- $549,0002 bd2 ba921 sqft815 Main St #202, Nashville, TN 37206For SaleMLS ID #3518807, Erin Krueger. RealTracs MLS as distributed by MLS GRID
- $469,0001 bd2 ba1.3k sqft2115 Yeaman Pl APT 515, Nashville, TN 37206For SaleMLS ID #3184648, Allen DeCuyper. RealTracs MLS as distributed by MLS GRID
- $755,0002 bd2 ba1.1k sqft600 12th Ave S APT 513, Nashville, TN 37203For SaleMLS ID #3243699, Jimmy Lynch. RealTracs MLS as distributed by MLS GRID
- $849,9001 bd2 ba997 sqft1616 W End Ave #2809, Nashville, TN 37203For SaleMLS ID #3242343, Holly Bailey. RealTracs MLS as distributed by MLS GRID
- $815,0002 bd2 ba1.4k sqft635 7th Ave S #501, Nashville, TN 37203For SaleMLS ID #3256657, Calvin Frey. RealTracs MLS as distributed by MLS GRID
- $840,0002 bd2 ba1.6k sqft204 Acklen Park Dr Ste 101, Nashville, TN 37203For SaleMLS ID #3233826, Tony Meyers. RealTracs MLS as distributed by MLS GRID
- $979,0002 bd2 ba1.3k sqft600 12th Ave S APT 534, Nashville, TN 37203For SaleMLS ID #3155644, Jimmy Lynch. RealTracs MLS as distributed by MLS GRID
- $685,0002 bd2 ba1.1k sqft20 Rutledge St APT 411, Nashville, TN 37210For SaleMLS ID #3306565, Benita Giovannetti. RealTracs MLS as distributed by MLS GRID
- $640,0002 bd2 ba1.1k sqft600 12th Ave S APT 635, Nashville, TN 37203For SaleMLS ID #3529789, Josh Anderson. RealTracs MLS as distributed by MLS GRID
- $699,9002 bd2 ba980 sqft415 Church St APT 1013, Nashville, TN 37219For SaleMLS ID #3182594, Jen Goslin. RealTracs MLS as distributed by MLS GRID
- $868,7254 bd4 ba1.7k sqft1827 3rd Ave N, Nashville, TN 37208New ConstructionMLS ID #3193713, Marquita Black, Realtor. RealTracs MLS as distributed by MLS GRID
- $868,7254 bd4 ba1.7k sqft1825 3rd Ave N, Nashville, TN 37208New ConstructionMLS ID #3193715, Marquita Black, Realtor. RealTracs MLS as distributed by MLS GRID
- $499,9002 bd2 ba884 sqft815 Main St #103, Nashville, TN 37206For SaleMLS ID #3335395, Josh Anderson. RealTracs MLS as distributed by MLS GRID
- $1,110,0002 bd3 ba1.5k sqft900 20th Ave S APT 1615, Nashville, TN 37212For SaleMLS ID #3324886, Sally Reber. RealTracs MLS as distributed by MLS GRID
