Experience luxury living with unobstructed views of downtown Nashville, the Cumberland River, and Nashville's iconic Fourth of July fireworks show. Located in the heart of Rutledge Hill, this beautifully appointed residence offers the perfect blend of luxury, convenience, and walkability. The open-concept floor plan features premium finishes, including quartz countertops, a Wolf gas cooktop, and Sub-Zero Refrigerator. The residence also includes 2 garage parking spaces and 1 private storage unit.
City Lights offers 24-hour concierge and security, a resort-style pool, outdoor fireplaces, grilling areas, dual rooftop sky decks, a fitness center, dog park, club room, and guest suite. Enjoy front-row skyline and river views from home while being just moments from Ascend Amphitheater, Nissan Stadium, Broadway, and Nashville's finest dining and entertainment.
Active
$849,900
20 Rutledge St APT 303, Nashville, TN 37210
2beds
1,465sqft
High Rise, Residential, Condominium
Built in 2019
-- sqft lot
$-- Zestimate®
$580/sqft
$-- HOA
What's special
Resort-style poolOpen-concept floor planPremium finishesSub-zero refrigeratorDual rooftop sky decksQuartz countertopsWolf gas cooktop
- 6 days
- 110
- 4
Likely to sell faster than
Zillow last checked:
Listing updated:
Listed by:
Chad Wohlers 615-300-2602,
Compass 615-383-6964
Source: RealTracs MLS as distributed by MLS GRID,MLS#: 3529290
Facts & features
Interior
Bedrooms & bathrooms
- Bedrooms: 2
- Bathrooms: 3
- Full bathrooms: 2
- 1/2 bathrooms: 1
- Main level bedrooms: 2
Bedroom 1
- Features: Full Bath
- Level: Full Bath
- Area: 156 Square Feet
- Dimensions: 12x13
Bedroom 2
- Features: Bath
- Level: Bath
- Area: 156 Square Feet
- Dimensions: 12x13
Primary bathroom
- Features: Double Vanity
- Level: Double Vanity
Dining room
- Features: Combination
- Level: Combination
- Area: 96 Square Feet
- Dimensions: 8x12
Kitchen
- Features: Pantry
- Level: Pantry
- Area: 190 Square Feet
- Dimensions: 10x19
Living room
- Area: 234 Square Feet
- Dimensions: 13x18
Heating
- Central, Natural Gas
Cooling
- Central Air, Electric
Appliances
- Included: Built-In Electric Oven, Built-In Gas Range, Dishwasher, Disposal, Dryer, Microwave, Refrigerator, Washer
- Laundry: Electric Dryer Hookup, Washer Hookup
Features
- Bookcases, Walk-In Closet(s), High Speed Internet
- Flooring: Wood, Tile
- Basement: None
- Common walls with other units/homes: 2+ Common Walls
Interior area
- Total structure area: 1,465
- Total interior livable area: 1,465 sqft
- Finished area above ground: 1,465
Property
Parking
- Total spaces: 2
- Parking features: Assigned, On Street
- Garage spaces: 2
- Has uncovered spaces: Yes
Accessibility
- Accessibility features: Accessible Elevator Installed, Accessible Entrance, Accessible Hallway(s)
Features
- Levels: One
- Stories: 1
- Patio & porch: Deck, Covered
- Exterior features: Balcony
- Pool features: Association
- Has view: Yes
- View description: City, River
- Has water view: Yes
- Water view: River
Lot
- Size: 1,742 Square Feet
Details
- Parcel number: 093110G30300CO
- Special conditions: Standard
Construction
Type & style
- Home type: Condo
- Property subtype: High Rise, Residential, Condominium
- Attached to another structure: Yes
Materials
- Brick
Condition
- New construction: No
- Year built: 2019
Utilities & green energy
- Sewer: Public Sewer
- Water: Public
- Utilities for property: Electricity Available, Natural Gas Available, Water Available
Community & HOA
Community
- Security: Fire Alarm, Fire Sprinkler System, Security Gate, Security Guard, Smoke Detector(s)
- Subdivision: City Lights | Sobro
HOA
- Has HOA: Yes
- Amenities included: Clubhouse, Dog Park, Fitness Center, Gated, Pool, Sidewalks
- Services included: Maintenance Structure, Maintenance Grounds, Recreation Facilities, Trash
- Second HOA fee: $1,041 one time
Location
- Region: Nashville
Financial & listing details
- Price per square foot: $580/sqft
- Tax assessed value: $814,500
- Annual tax amount: $5,994
- Date on market: 9/1/2026
- Electric utility on property: Yes
Estimated market value
Not available
Estimated sales range
Not available
Not available
Price history
| Date | Event | Price |
|---|---|---|
| 9/1/2026 | Listed for sale | $849,900$580/sqft |
Source:  RealTracs MLS as distributed by MLS GRID #3529290 Report a problem RealTracs MLS as distributed by MLS GRID #3529290 Report a problem | ||
| 8/29/2026 | Listing removed | $849,900$580/sqft |
Source: RealTracs MLS as distributed by MLS GRID #3301722 Report a problem | ||
| 8/13/2026 | Price change | $849,900-5.5%$580/sqft |
Source: RealTracs MLS as distributed by MLS GRID #3301722 Report a problem | ||
| 8/11/2026 | Price change | $898,900-0.1%$614/sqft |
Source: RealTracs MLS as distributed by MLS GRID #3301722 Report a problem | ||
| 8/7/2026 | Price change | $899,900+0.1%$614/sqft |
Source: RealTracs MLS as distributed by MLS GRID #3301722 Report a problem | ||
| 7/31/2026 | Price change | $898,900-0.1%$614/sqft |
Source: RealTracs MLS as distributed by MLS GRID #3301722 Report a problem | ||
| 7/23/2026 | Listed for sale | $899,900+7.1%$614/sqft |
Source: RealTracs MLS as distributed by MLS GRID #3301722 Report a problem | ||
| 10/12/2021 | Sold | $840,000-1.2%$573/sqft |
Source: RealTracs MLS as distributed by MLS GRID #2282401 Report a problem | ||
| 9/18/2021 | Contingent | $849,999$580/sqft |
Source: RealTracs MLS as distributed by MLS GRID #2282401 Report a problem | ||
| 9/1/2021 | Price change | $849,999-2.2%$580/sqft |
Source: RealTracs MLS as distributed by MLS GRID #2282401 Report a problem | ||
| 8/16/2021 | Listed for sale | $869,000-3.4%$593/sqft |
Source: RealTracs MLS as distributed by MLS GRID #2282401 Report a problem | ||
| 8/16/2021 | Listing removed | -- |
Source: RealTracs MLS as distributed by MLS GRID #2231139 Report a problem | ||
| 6/22/2021 | Contingent | $899,900$614/sqft |
Source: RealTracs MLS as distributed by MLS GRID #2231139 Report a problem | ||
| 2/25/2021 | Listed for sale | $899,900+31.6%$614/sqft |
Source: RealTracs MLS as distributed by MLS GRID #2231139 Report a problem | ||
| 6/3/2019 | Sold | $684,000$467/sqft |
Source: RealTracs MLS as distributed by MLS GRID #2108023 Report a problem | ||
Public tax history
| Year | Property taxes | Tax assessment |
|---|---|---|
| 2025 | $5,994 +0.8% | $203,625 +15.9% |
| 2024 | $5,946 | $175,750 |
| 2023 | $5,946 | $175,750 |
| 2022 | $5,946 -1% | $175,750 |
| 2021 | $6,006 -15.4% | $175,750 +7.7% |
| 2020 | $7,099 | $163,175 |
| 2019 | -- | -- |
Find assessor info on the county website
Monthly payment
Est. payment
Payment breakdown
Explore the cost of this home by adjusting the details. Changes won't be saved.Climate risks
Neighborhood: 37210
Nearby schools
Schools provided by the listing agent
- Elementary: Jones Paideia Magnet
- Middle: John Early Paideia Magnet
- High: Pearl Cohn Magnet High School
Source: RealTracs MLS as distributed by MLS GRID. This data may not be complete. We recommend contacting the local school district to confirm school assignments for this home.
- $1,033,8002 bd2 ba1.5k sqft20 Rutledge St APT 205, Nashville, TN 37210Off Market
- $1,244,6003 bd3 ba1.9k sqft20 Rutledge St APT 410, Nashville, TN 37210Off Market
- $986,5002 bd2 ba1.4k sqft20 Rutledge St APT 503, Nashville, TN 37210Off Market
- $1,474,4003 bd3 ba1.8k sqft20 Rutledge St APT 202, Nashville, TN 37210Off Market
Similar homes
- $949,9003 bd3 ba1.6k sqft20 Rutledge St APT 709, Nashville, TN 37210For Sale
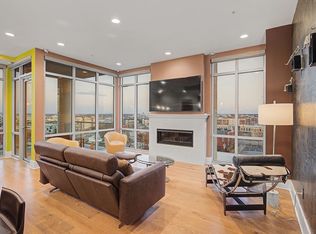
 MLS ID #3164294, Heather Poiry. RealTracs MLS as distributed by MLS GRID
 - $925,0003 bd3 ba1.9k sqft20 Rutledge St APT 310, Nashville, TN 37210For Sale
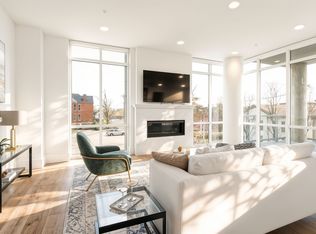 MLS ID #3155197, Megan Johnson. RealTracs MLS as distributed by MLS GRID
 - $685,0002 bd2 ba1.1k sqft20 Rutledge St APT 411, Nashville, TN 37210For Sale
 MLS ID #3306565, Benita Giovannetti. RealTracs MLS as distributed by MLS GRID
 - $869,0002 bd2 ba1.1k sqft515 Church St #4001, Nashville, TN 37219For Sale
 MLS ID #3259908, Rachel Barry Stinson. RealTracs MLS as distributed by MLS GRID
 - $839,9002 bd3 ba1.4k sqft700 12th Ave S Unit 1109, Nashville, TN 37203For SaleMLS ID #3245813, Gary Ashton. RealTracs MLS as distributed by MLS GRID
- $829,9002 bd2 ba1.1k sqft1212 Laurel St APT 1213, Nashville, TN 37203For SaleMLS ID #3256118, Nichole Holmes. RealTracs MLS as distributed by MLS GRID
- $824,9002 bd2 ba1.6k sqft700 12th Ave S Unit 605, Nashville, TN 37203For SaleMLS ID #3267490, Owen Canavan. RealTracs MLS as distributed by MLS GRID
- $950,0002 bd2 ba1.2k sqft600 12th Ave S APT 1101, Nashville, TN 37203For SaleMLS ID #3527328, Joyce E. Friedman. RealTracs MLS as distributed by MLS GRID
- $815,0002 bd2 ba1k sqft301 Demonbreun St Unit 920, Nashville, TN 37201For SaleMLS ID #3080077, Kim Henderson. RealTracs MLS as distributed by MLS GRID
- $875,0002 bd2 ba1.4k sqft415 Church St APT 1801, Nashville, TN 37219For SaleMLS ID #3210937, Jamie Hawkins Casey. RealTracs MLS as distributed by MLS GRID
- $674,9002 bd2 ba895 sqft65 Lindsley Ave #312, Nashville, TN 37210For SaleMLS ID #3147954, Owen Canavan. RealTracs MLS as distributed by MLS GRID
- $899,9902 bd2 ba1.2k sqft1212 Laurel St APT 1915, Nashville, TN 37203For SaleMLS ID #3251431, Peter Ledet. RealTracs MLS as distributed by MLS GRID
- $882,0002 bd2 ba1.4k sqft635 7th Ave S #501, Nashville, TN 37203For SaleMLS ID #3256657, Calvin Frey. RealTracs MLS as distributed by MLS GRID
- $939,0002 bd2 ba1k sqft415 Church St APT 1515, Nashville, TN 37219For SaleMLS ID #3319296, Cortney Reichert. RealTracs MLS as distributed by MLS GRID
- $799,9001 bd2 ba936 sqft301 Demonbreun St Unit 1718, Nashville, TN 37201For SaleMLS ID #3245591, Heather Poiry. RealTracs MLS as distributed by MLS GRID
- $849,9001 bd2 ba997 sqft1616 W End Ave #2809, Nashville, TN 37203For SaleMLS ID #3242343, Holly Bailey. RealTracs MLS as distributed by MLS GRID
- $825,0002 bd3 ba1.8k sqft110 31st Ave N APT 404, Nashville, TN 37203For SaleMLS ID #3501226, Kevin M. Hackney. RealTracs MLS as distributed by MLS GRID
- $845,0002 bd2 ba1.6k sqft204 Acklen Park Dr Ste 101, Nashville, TN 37203For SaleMLS ID #3233826, Tony Meyers. RealTracs MLS as distributed by MLS GRID
- $695,0002 bd2 ba980 sqft415 Church St APT 1113, Nashville, TN 37219For SaleMLS ID #3510839, Kirklyn Powell. RealTracs MLS as distributed by MLS GRID
- $765,0002 bd2 ba1.1k sqft600 12th Ave S APT 513, Nashville, TN 37203For SaleMLS ID #3243699, Jimmy Lynch. RealTracs MLS as distributed by MLS GRID
