Find your perfect city home here in this fully renovated two bedroom! Updates include all new cabinetry and countertops in kitchen and baths, new flooring, lighting, plumbing, and paint throughout. Heated tile floors in both bathrooms, in-wall AV speakers in living space, and marble tiled primary shower.
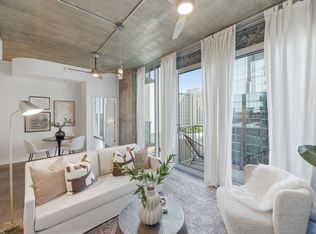
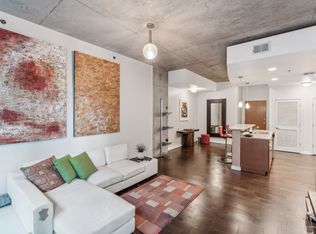
Walk to absolutely everything you could want with short strolls to Bridgestone Arena, Titans Stadium, Ascend Ampitheater, Schermerhorn Symphony Center, the Country Music Hall of Fame and of course Broadway, 2nd Avenue, the Ryman, and the best live music Nashville has to offer. Condo conveys with two assigned private gated parking spaces. Amenities include a secure lobby with 24/7 concierge, a poolside Resident's Lounge with bar, theater room, pool table, shuffleboard, and plentiful seating, rooftop pool with cabanas, firepit, and grilling stations, and fitness center fully outfitted with cardio, stationary weights, and free weights. Whether this is your primary residence or an easy escape from it all, this space is stunningly appointed, and ready for you! Furnishings can be purchased.
Active
$815,000
301 Demonbreun St Unit 920, Nashville, TN 37201
2beds
1,090sqft
:
Get pre-qualified$5,779/mo
High Rise, Residential, Condominium
Built in 2008
-- sqft lot
$-- Zestimate®
$748/sqft
$806/mo HOA
What's special
- 204 days |
- 162 |
- 8 |
Zillow last checked:
Listing updated:
Listed by:
Kim Henderson 615-881-9053,
Compass RE 615-475-5616,
Michelle Maldonado 615-260-4423,
Compass RE
Source: RealTracs MLS as distributed by MLS GRID,MLS#: 3080077
Facts & features
Interior
Bedrooms & bathrooms
- Bedrooms: 2
- Bathrooms: 2
- Full bathrooms: 2
- Main level bedrooms: 2
Heating
- Central, Electric
Cooling
- Central Air, Electric
Appliances
- Included: Dishwasher, Disposal, Dryer, Microwave, Refrigerator, Washer, Electric Oven, Electric Range
Features
- Redecorated, Walk-In Closet(s)
- Flooring: Tile
- Basement: None
Interior area
- Total structure area: 1,090
- Total interior livable area: 1,090 sqft
- Finished area above ground: 1,090
Property
Parking
- Total spaces: 2
- Parking features: Assigned
- Garage spaces: 2
Features
- Levels: One
- Stories: 1
- Exterior features: Balcony
- Pool features: Association
- Has view: Yes
- View description: City
Lot
- Size: 871 Square Feet
Details
- Parcel number: 093060A11200CO
- Special conditions: Standard
Construction
Type & style
- Home type: Condo
- Property subtype: High Rise, Residential, Condominium
- Attached to another structure: Yes
Materials
- ICFs (Insulated Concrete Forms)
Condition
- New construction: No
- Year built: 2008
Utilities & green energy
- Sewer: Public Sewer
- Water: Public
- Utilities for property: Electricity Available, Water Available
Community & HOA
Community
- Security: Security Gate, Security Guard
- Subdivision: Encore
HOA
- Has HOA: Yes
- Amenities included: Fitness Center, Pool
- Services included: Maintenance Grounds, Internet, Recreation Facilities
- HOA fee: $806 monthly
Location
- Region: Nashville
Financial & listing details
- Price per square foot: $748/sqft
- Tax assessed value: $800,600
- Annual tax amount: $5,177
- Date on market: 1/12/2026
- Electric utility on property: Yes
Estimated market value
Not available
Estimated sales range
Not available
Not available
Price history
| Date | Event | Price |
|---|---|---|
| 3/30/2026 | Price change | $815,000-1.2%$748/sqft |
Source:  RealTracs MLS as distributed by MLS GRID #3080077 Report a problem RealTracs MLS as distributed by MLS GRID #3080077 Report a problem | ||
| 1/28/2026 | Price change | $825,000-5.7%$757/sqft |
Source: RealTracs MLS as distributed by MLS GRID #3080077 Report a problem | ||
| 1/15/2026 | Listed for sale | $875,000$803/sqft |
Source: RealTracs MLS as distributed by MLS GRID #3080077 Report a problem | ||
| 1/4/2026 | Listing removed | $875,000$803/sqft |
Source: RealTracs MLS as distributed by MLS GRID #2808836 Report a problem | ||
| 7/14/2025 | Price change | $875,000-7.9%$803/sqft |
Source: RealTracs MLS as distributed by MLS GRID #2808836 Report a problem | ||
| 3/27/2025 | Listed for sale | $950,000-17.4%$872/sqft |
Source: RealTracs MLS as distributed by MLS GRID #2808836 Report a problem | ||
| 11/13/2024 | Listing removed | $1,150,000$1,055/sqft |
Source: RealTracs MLS as distributed by MLS GRID #2755507 Report a problem | ||
| 11/6/2024 | Listed for sale | $1,150,000+187.5%$1,055/sqft |
Source: RealTracs MLS as distributed by MLS GRID #2755507 Report a problem | ||
| 4/22/2014 | Sold | $400,000+0.4%$367/sqft |
Source: Public Record Report a problem | ||
| 1/15/2014 | Sold | $398,500-5.1%$366/sqft |
Source: RealTracs MLS as distributed by MLS GRID #1509293 Report a problem | ||
| 8/20/2013 | Price change | $420,000-6.6%$385/sqft |
Source: Village Real Estate Services #1477261 Report a problem | ||
| 5/1/2013 | Price change | $449,900-1.1%$413/sqft |
Source: Village Real Estate Services #1430574 Report a problem | ||
| 3/2/2013 | Listed for sale | $455,000+28.6%$417/sqft |
Source: Village Real Estate Services #1430574 Report a problem | ||
| 4/3/2008 | Sold | $353,813$325/sqft |
Source: Public Record Report a problem | ||
Public tax history
| Year | Property taxes | Tax assessment |
|---|---|---|
| 2025 | $5,891 +13.8% | $200,150 +30.8% |
| 2024 | $5,177 | $153,025 |
| 2023 | $5,177 | $153,025 |
| 2022 | $5,177 -1% | $153,025 |
| 2021 | $5,229 -5.5% | $153,025 +20.3% |
| 2020 | $5,535 +32.5% | $127,225 |
| 2019 | $4,179 | $127,225 |
| 2018 | $4,179 | $127,225 |
| 2017 | -- | $127,225 +65.5% |
| 2016 | $4,179 +14.4% | $76,875 |
| 2015 | $3,653 | $76,875 |
| 2014 | $3,653 | $76,875 |
| 2013 | -- | $76,875 -9.7% |
| 2012 | -- | $85,125 |
| 2011 | -- | $85,125 |
| 2010 | -- | $85,125 |
| 2009 | -- | $85,125 |
Find assessor info on the county website
Monthly payment
Est. payment
Payment breakdown
Explore the cost of this home by adjusting the details. Changes won't be saved.Climate risks
Neighborhood: 37201
Nearby schools
GreatSchools rating
- 5/10Jones ElementaryGrades: PK-5Distance: 2.2 mi
- 4/10John Early Paideia Middle MagnetGrades: 6-8Distance: 2.6 mi
- 4/10Pearl Cohn Magnet High SchoolGrades: 9-12Distance: 2.3 mi
Schools provided by the listing agent
- Elementary: Jones Paideia Magnet
- Middle: John Early Paideia Magnet
- High: Pearl Cohn Magnet High School
Source: RealTracs MLS as distributed by MLS GRID. This data may not be complete. We recommend contacting the local school district to confirm school assignments for this home.
- $559,9001 bd1 ba780 sqft301 Demonbreun St UNIT 1719, Nashville, TN 37201For Sale

- $800,0002 bd2 ba1k sqft301 Demonbreun St UNIT 1120, Nashville, TN 37201Sold

- $4,470,200-- bd-- ba9.7k sqft200 Almond St, Nashville, TN 37201Off Market
- $805,0001 bd2 ba1.1k sqft301 Demonbreun St UNIT 2020, Nashville, TN 37201Sold

- $388,0001 bd1 ba638 sqft301 Demonbreun St UNIT 921, Nashville, TN 37201Sold
- $735,0001 bd2 ba936 sqft301 Demonbreun St UNIT 1418, Nashville, TN 37201For Sale
- $799,9001 bd2 ba936 sqft301 Demonbreun St UNIT 1718, Nashville, TN 37201For Sale
- $378,0001 bd1 ba714 sqft301 Demonbreun St UNIT 911, Nashville, TN 37201Sold
A local agent can set up tours, give advice and negotiate with sellers.
A local lender can help you make sure your offer is ready when you are.
Similar homes
- $799,9001 bd2 ba936 sqft301 Demonbreun St Unit 1718, Nashville, TN 37201For Sale

 MLS ID #3245591, Heather Poiry. RealTracs MLS as distributed by MLS GRID
 - $735,0001 bd2 ba936 sqft301 Demonbreun St Unit 1418, Nashville, TN 37201For Sale
 MLS ID #3230788, Heather Poiry. RealTracs MLS as distributed by MLS GRID
 - $559,0001 bd1 ba864 sqft301 Demonbreun St Unit 1015, Nashville, TN 37201For Sale
 MLS ID #3322311, Kel Williams. RealTracs MLS as distributed by MLS GRID
 - $725,0002 bd2 ba1.1k sqft20 Rutledge St APT 411, Nashville, TN 37210For Sale
 MLS ID #3306565, Benita Giovannetti. RealTracs MLS as distributed by MLS GRID
 - $849,9992 bd2 ba1.1k sqft1212 Laurel St APT 1213, Nashville, TN 37203For SaleMLS ID #3256118, Nichole Holmes. RealTracs MLS as distributed by MLS GRID
- $839,9002 bd3 ba1.4k sqft700 12th Ave S Unit 1109, Nashville, TN 37203For SaleMLS ID #3245813, Gary Ashton. RealTracs MLS as distributed by MLS GRID
- $899,9002 bd2 ba1.1k sqft515 Church St #4001, Nashville, TN 37219For SaleMLS ID #3259908, Rachel Barry Stinson. RealTracs MLS as distributed by MLS GRID
- $775,5002 bd2 ba1.1k sqft600 12th Ave S APT 513, Nashville, TN 37203For SaleMLS ID #3243699, Jimmy Lynch. RealTracs MLS as distributed by MLS GRID
- $599,0002 bd2 ba895 sqft65 Lindsley Ave APT 412, Nashville, TN 37210For SaleMLS ID #3318781, Bill Henson, Jr.. RealTracs MLS as distributed by MLS GRID
- $752,5002 bd2 ba980 sqft415 Church St APT 2413, Nashville, TN 37219For SaleMLS ID #3185397, Annette Stithem. RealTracs MLS as distributed by MLS GRID
- $899,9902 bd2 ba1.2k sqft1212 Laurel St APT 1915, Nashville, TN 37203For SaleMLS ID #3251431, Peter Ledet. RealTracs MLS as distributed by MLS GRID
- $725,0002 bd2 ba980 sqft415 Church St APT 1013, Nashville, TN 37219For SaleMLS ID #3182594, Jen Goslin. RealTracs MLS as distributed by MLS GRID
- $758,9002 bd2 ba1k sqft415 Church St APT 2212, Nashville, TN 37219For SaleMLS ID #3120338, April Miller. RealTracs MLS as distributed by MLS GRID
- $875,0002 bd2 ba1.4k sqft415 Church St APT 1801, Nashville, TN 37219For SaleMLS ID #3210937, Jamie Hawkins Casey. RealTracs MLS as distributed by MLS GRID
- $850,0003 bd2 ba1.2k sqft65 Lindsley Ave #409, Nashville, TN 37210For SaleMLS ID #3167650, Angela Ballou. RealTracs MLS as distributed by MLS GRID
- $715,0002 bd2 ba1.1k sqft600 12th Ave S APT 815, Nashville, TN 37203For SaleMLS ID #3184297, Lauren Reese. RealTracs MLS as distributed by MLS GRID
- $884,0002 bd2 ba1.4k sqft635 7th Ave S #501, Nashville, TN 37203For SaleMLS ID #3256657, Calvin Frey. RealTracs MLS as distributed by MLS GRID
- $699,0002 bd2 ba1.5k sqft700 12th Ave S #1104, Nashville, TN 37203For SaleMLS ID #3175989, Allyson Woosley. RealTracs MLS as distributed by MLS GRID
- $799,0003 bd3 ba1.1k sqft815 Main St #406, Nashville, TN 37206For SaleMLS ID #3071816, Missy Davidson. RealTracs MLS as distributed by MLS GRID
- $825,0001 bd2 ba1.1k sqft1616 W End Ave #2011, Nashville, TN 37203For SaleMLS ID #3208429, Ryan Mulloy. RealTracs MLS as distributed by MLS GRID
