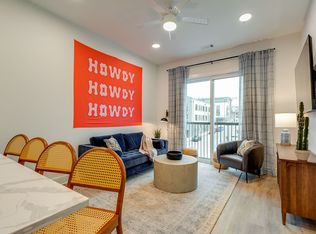
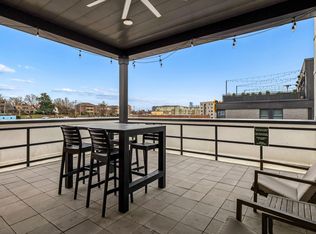
Like New NOO STR No owner occupied short term Fully Furnished rental located in East Nashville~ close to Downtown Nashville & Nissan Stadium for events & Titans Football Games~Walk to Five Points, Joyland, Baby Cakes, Nashville Hot Yoga, Hawkers, Greko & more~Building is zoned MUG-A (secured AirBnB rental permit)~ The building has a community Rooftop Deck on the 4th floor that can be utilized by guests~ The Jolene On Main building was designed to maximize short term rental income~ open floor plan~durable high-end finishes~quartz counters~LVT flooring~high efficiency appliances & HVAC~LED lighting~Building features check-in lobby, sky lounge with skyline views and in-building parking~Turn-key investment! NOOSTR
Active
Price cut: $24K (8/30)
$775,000
815 Main St #406, Nashville, TN 37206
3beds
1,171sqft
Apartment, Residential, Condominium
Built in 2022
-- sqft lot
$-- Zestimate®
$662/sqft
$710/mo HOA
What's special
Quartz countersOpen floor planIn-building parkingLvt flooringDurable high-end finishesLed lighting
- 293 days
- 49
- 0
Zillow last checked:
Listing updated:
Listed by:
Missy Davidson 615-400-7189,
RE/MAX Homes And Estates 615-463-3333
Source: RealTracs MLS as distributed by MLS GRID,MLS#: 3071816
Facts & features
Interior
Bedrooms & bathrooms
- Bedrooms: 3
- Bathrooms: 3
- Full bathrooms: 3
- Main level bedrooms: 3
Heating
- Electric
Cooling
- Electric
Appliances
- Included: Dishwasher, Disposal, Microwave, Refrigerator, Electric Oven, Electric Range
- Laundry: Electric Dryer Hookup, Washer Hookup
Features
- Ceiling Fan(s), Elevator
- Flooring: Tile
- Basement: None
- Common walls with other units/homes: End Unit
Interior area
- Total structure area: 1,171
- Total interior livable area: 1,171 sqft
- Finished area above ground: 1,171
Property
Parking
- Total spaces: 1
- Parking features: Unassigned
- Garage spaces: 1
Features
- Levels: One
- Stories: 1
- Exterior features: Smart Lock(s)
Lot
- Size: 871 Square Feet
Details
- Parcel number: 082123E40600CO
- Special conditions: Standard
Construction
Type & style
- Home type: Condo
- Architectural style: Contemporary
- Property subtype: Apartment, Residential, Condominium
- Attached to another structure: Yes
Materials
- Frame, ICFs (Insulated Concrete Forms)
Condition
- New construction: No
- Year built: 2022
Utilities & green energy
- Sewer: Public Sewer
- Water: Public
- Utilities for property: Electricity Available, Water Available
Community & HOA
Community
- Security: Smoke Detector(s)
- Subdivision: Jolene On Main
HOA
- Has HOA: Yes
- Services included: Gas, Insurance, Sewer, Water
- HOA fee: $710 monthly
Location
- Region: Nashville
Financial & listing details
- Price per square foot: $662/sqft
- Tax assessed value: $746,200
- Annual tax amount: $5,064
- Date on market: 1/3/2026
- Electric utility on property: Yes
Estimated market value
Not available
Estimated sales range
Not available
Not available
Price history
| Date | Event | Price |
|---|---|---|
| 8/30/2026 | Price change | $775,000-3%$662/sqft |
Source:  RealTracs MLS as distributed by MLS GRID #3071816 Report a problem RealTracs MLS as distributed by MLS GRID #3071816 Report a problem | ||
| 4/13/2026 | Price change | $799,000-0.1%$682/sqft |
Source: RealTracs MLS as distributed by MLS GRID #3071816 Report a problem | ||
| 1/13/2026 | Price change | $799,900-7.6%$683/sqft |
Source: RealTracs MLS as distributed by MLS GRID #3071816 Report a problem | ||
| 1/3/2026 | Listed for sale | $865,900$739/sqft |
Source: RealTracs MLS as distributed by MLS GRID #3071816 Report a problem | ||
| 1/1/2026 | Listing removed | $865,900$739/sqft |
Source: RealTracs MLS as distributed by MLS GRID #2898998 Report a problem | ||
| 6/1/2025 | Listed for sale | $865,900-3.8%$739/sqft |
Source: RealTracs MLS as distributed by MLS GRID #2898998 Report a problem | ||
| 6/1/2025 | Listing removed | $899,900$768/sqft |
Source: RealTracs MLS as distributed by MLS GRID #2634558 Report a problem | ||
| 12/9/2024 | Price change | $899,900-5.3%$768/sqft |
Source: RealTracs MLS as distributed by MLS GRID #2634558 Report a problem | ||
| 8/29/2024 | Price change | $949,900-2.1%$811/sqft |
Source: RealTracs MLS as distributed by MLS GRID #2634558 Report a problem | ||
| 3/25/2024 | Listed for sale | $969,900$828/sqft |
Source: RealTracs MLS as distributed by MLS GRID #2634558 Report a problem | ||
Public tax history
| Year | Property taxes | Tax assessment |
|---|---|---|
| 2025 | $8,399 +3.7% | $298,480 +19.9% |
| 2024 | $8,102 +60% | $249,000 +60% |
| 2023 | $5,064 +1074.5% | $155,625 +1074.5% |
| 2022 | $431 | $13,250 |
Find assessor info on the county website
Monthly payment
Est. payment
Payment breakdown
Explore the cost of this home by adjusting the details. Changes won't be saved.Climate risks
Neighborhood: 37206
Nearby schools
Schools provided by the listing agent
- Elementary: Ida B. Wells Elementary
- Middle: Stratford STEM Magnet School Lower Campus
- High: Stratford STEM Magnet School Upper Campus
Source: RealTracs MLS as distributed by MLS GRID. This data may not be complete. We recommend contacting the local school district to confirm school assignments for this home.

Similar homes
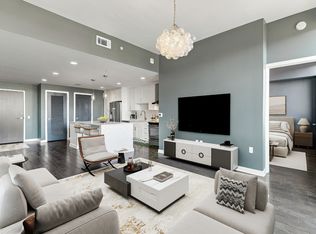
- $850,0003 bd3 ba1.1k sqft815 Main St #402, Nashville, TN 37206For Sale
 MLS ID #3073393, Cheryl Brown ABR, MSR, RN. RealTracs MLS as distributed by MLS GRID
 - $699,5003 bd2 ba1.2k sqft1212 Laurel St APT 205, Nashville, TN 37203For Sale
 MLS ID #3620818, Chad Wohlers. RealTracs MLS as distributed by MLS GRID
 - $549,0002 bd2 ba921 sqft815 Main St #202, Nashville, TN 37206For Sale
 MLS ID #3518807, Erin Krueger. RealTracs MLS as distributed by MLS GRID
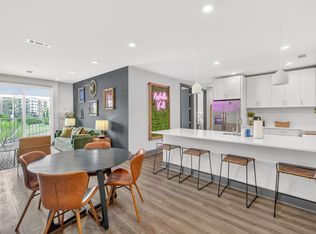
 - $850,0003 bd2 ba1.2k sqft65 Lindsley Ave #409, Nashville, TN 37210For Sale
 MLS ID #3602045, Angela Ballou. RealTracs MLS as distributed by MLS GRID
 - $839,9003 bd2 ba1.2k sqft65 Lindsley Ave #204, Nashville, TN 37210For SaleMLS ID #3135242, Gabriela Lira Sjogren. RealTracs MLS as distributed by MLS GRID
- $815,0002 bd2 ba1k sqft301 Demonbreun St Unit 920, Nashville, TN 37201For SaleMLS ID #3080077, Kim Henderson. RealTracs MLS as distributed by MLS GRID
- $755,0002 bd2 ba1.1k sqft600 12th Ave S APT 513, Nashville, TN 37203For SaleMLS ID #3243699, Jimmy Lynch. RealTracs MLS as distributed by MLS GRID
- $813,0002 bd2 ba1.4k sqft635 7th Ave S #501, Nashville, TN 37203For SaleMLS ID #3256657, Calvin Frey. RealTracs MLS as distributed by MLS GRID
- $499,9002 bd2 ba884 sqft815 Main St #103, Nashville, TN 37206For SaleMLS ID #3335395, Josh Anderson. RealTracs MLS as distributed by MLS GRID
- $799,9001 bd2 ba936 sqft301 Demonbreun St Unit 1718, Nashville, TN 37201For SaleMLS ID #3245591, Heather Poiry. RealTracs MLS as distributed by MLS GRID
- $839,9002 bd3 ba1.4k sqft700 12th Ave S Unit 1109, Nashville, TN 37203For SaleMLS ID #3245813, Gary Ashton. RealTracs MLS as distributed by MLS GRID
- $549,9993 bd3 ba1.5k sqft858 Seymour Ave, Nashville, TN 37206For SaleMLS ID #3232370, Sara Evers. RealTracs MLS as distributed by MLS GRID
- $799,0003 bd3 ba1.7k sqft1233 Lischey Ave #D, Nashville, TN 37207For SaleMLS ID #3078876, Deborah Vahle. RealTracs MLS as distributed by MLS GRID
- $409,9002 bd2 ba1k sqft1402 Pillow St #207, Nashville, TN 37203For SaleMLS ID #3622840, Robert Drimmer. RealTracs MLS as distributed by MLS GRID
- $685,0002 bd2 ba1.1k sqft20 Rutledge St APT 411, Nashville, TN 37210For SaleMLS ID #3306565, Benita Giovannetti. RealTracs MLS as distributed by MLS GRID
- $639,9002 bd2 ba895 sqft65 Lindsley Ave #513, Nashville, TN 37210For SaleMLS ID #3592043, Mark Snider. RealTracs MLS as distributed by MLS GRID
- $849,0002 bd2 ba1.2k sqft601 Madison St APT 304, Nashville, TN 37208For SaleMLS ID #3611340, Lisa Gaston. RealTracs MLS as distributed by MLS GRID
- $675,0002 bd2 ba980 sqft415 Church St APT 1113, Nashville, TN 37219For SaleMLS ID #3510839, Kirklyn Powell. RealTracs MLS as distributed by MLS GRID
- $665,0002 bd2 ba980 sqft415 Church St APT 1013, Nashville, TN 37219For SaleMLS ID #3182594, Jen Goslin. RealTracs MLS as distributed by MLS GRID
- $639,0003 bd4 ba1.7k sqft613 27th Ave N APT 2, Nashville, TN 37209For SaleMLS ID #3263073, Donna D. Walsh. RealTracs MLS as distributed by MLS GRID
