Turn-key, income-producing opportunity in the heart of Nashville. This fully furnished 3-bedroom, 3-bath high-rise condominium is located in Jolene on Main, a non-owner-occupied, short-term-rental-only building, and is currently operating as an active Airbnb—ready to generate income from day one.
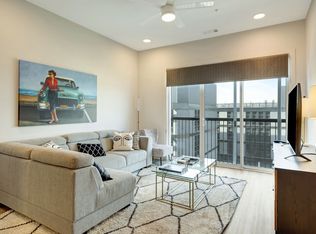
Set within a Dolly Parton–themed building, this property offers a one-of-a-kind guest experience that stands out in Nashville’s competitive short-term rental market. The thoughtfully designed open-concept layout features modern finishes, expansive windows, and abundant natural light. The kitchen flows seamlessly into the living and dining areas, creating an inviting space ideal for groups and entertaining.
Each bedroom offers comfort and privacy, complemented by its own full bathroom—an optimal layout for maximizing guest capacity and rental performance. The condo conveys fully furnished, allowing for a smooth transition and immediate continuation of short-term rental operations.
Professionally managed and purpose-built for short-term rentals, the building offers secure access and amenities tailored to both owners and guests. Located just minutes from downtown and surrounded by everything Nashville is known for—live music, dining, entertainment, and sports—this property delivers consistent demand in one of the city’s strongest STR corridors.
A rare opportunity to own a proven Airbnb investment with distinctive branding in Music City. Set to take Bachlorette parties or any type of gathering to the true Nashville level and experience.
Active
$850,000
815 Main St #402, Nashville, TN 37206
3beds
1,193sqft
High Rise, Residential, Condominium
Built in 2022
-- sqft lot
$-- Zestimate®
$712/sqft
$710/mo HOA
What's special
- 65 days
- 55
- 2
Zillow last checked:
Listing updated:
Listed by:
Cheryl Brown ABR, MSR, RN 615-772-8898,
Exit Truly Home Realty 615-302-3213
Source: RealTracs MLS as distributed by MLS GRID,MLS#: 3073393
Facts & features
Interior
Bedrooms & bathrooms
- Bedrooms: 3
- Bathrooms: 3
- Full bathrooms: 3
- Main level bedrooms: 3
Heating
- Central
Cooling
- Ceiling Fan(s), Central Air, Electric
Appliances
- Included: Electric Oven, Cooktop, Dishwasher, Disposal, Dryer, Refrigerator, Washer
- Laundry: Electric Dryer Hookup, Washer Hookup
Features
- Ceiling Fan(s), Elevator
- Flooring: Tile
- Basement: None
- Common walls with other units/homes: End Unit
Interior area
- Total structure area: 1,193
- Total interior livable area: 1,193 sqft
- Finished area above ground: 1,193
Property
Parking
- Total spaces: 1
- Parking features: Unassigned
- Garage spaces: 1
Accessibility
- Accessibility features: Accessible Elevator Installed, Smart Technology
Features
- Levels: One
- Stories: 1
- Patio & porch: Deck
- Exterior features: Smart Lock(s)
- Has view: Yes
- View description: City
Lot
- Size: 871 Square Feet
- Features: Views
- Topography: Views
Details
- Parcel number: 082123E40200CO
- Special conditions: Standard
Construction
Type & style
- Home type: Condo
- Architectural style: Contemporary
- Property subtype: High Rise, Residential, Condominium
- Attached to another structure: Yes
Materials
- ICFs (Insulated Concrete Forms)
Condition
- New construction: No
- Year built: 2022
Utilities & green energy
- Sewer: Private Sewer
- Water: Public
- Utilities for property: Electricity Available, Water Available
Community & HOA
Community
- Security: Smoke Detector(s)
- Subdivision: Jolene On Main
HOA
- Has HOA: Yes
- Services included: Gas, Insurance, Sewer, Water
- HOA fee: $710 monthly
Location
- Region: Nashville
Financial & listing details
- Price per square foot: $712/sqft
- Tax assessed value: $758,500
- Annual tax amount: $8,239
- Date on market: 7/4/2026
- Electric utility on property: Yes
Estimated market value
Not available
Estimated sales range
Not available
Not available
Price history
| Date | Event | Price |
|---|---|---|
| 8/13/2026 | Price change | $850,000-1.8%$712/sqft |
Source:  RealTracs MLS as distributed by MLS GRID #3073393 Report a problem RealTracs MLS as distributed by MLS GRID #3073393 Report a problem | ||
| 1/8/2026 | Listed for sale | $865,900+18.6%$726/sqft |
Source: RealTracs MLS as distributed by MLS GRID #3073393 Report a problem | ||
| 9/27/2022 | Sold | $730,000$612/sqft |
Source: Public Record Report a problem | ||
Public tax history
| Year | Property taxes | Tax assessment |
|---|---|---|
| 2025 | $8,538 +3.6% | $303,400 +19.8% |
| 2024 | $8,239 +60% | $253,200 +60% |
| 2023 | $5,149 +1094.3% | $158,250 +1094.3% |
| 2022 | $431 | $13,250 |
Find assessor info on the county website
Monthly payment
Est. payment
Payment breakdown
Explore the cost of this home by adjusting the details. Changes won't be saved.Climate risks
Neighborhood: 37206
Nearby schools
Schools provided by the listing agent
- Elementary: Ida B. Wells Elementary
- Middle: Stratford STEM Magnet School Lower Campus
- High: Maplewood Comp High School
Source: RealTracs MLS as distributed by MLS GRID. This data may not be complete. We recommend contacting the local school district to confirm school assignments for this home.
Similar homes
- $775,0003 bd3 ba1.1k sqft815 Main St #406, Nashville, TN 37206For Sale
 MLS ID #3071816, Missy Davidson. RealTracs MLS as distributed by MLS GRID
 - $850,0003 bd2 ba1.2k sqft65 Lindsley Ave #409, Nashville, TN 37210For Sale
 MLS ID #3167650, Angela Ballou. RealTracs MLS as distributed by MLS GRID
 - $549,0002 bd2 ba921 sqft815 Main St #202, Nashville, TN 37206For Sale
 MLS ID #3518807, Erin Krueger. RealTracs MLS as distributed by MLS GRID
 - $885,0003 bd2 ba1.2k sqft65 Lindsley Ave #204, Nashville, TN 37210For Sale
 MLS ID #3135242, Gabriela Lira Sjogren. RealTracs MLS as distributed by MLS GRID
 - $882,0002 bd2 ba1.4k sqft635 7th Ave S #501, Nashville, TN 37203For SaleMLS ID #3256657, Calvin Frey. RealTracs MLS as distributed by MLS GRID
- $815,0002 bd2 ba1k sqft301 Demonbreun St Unit 920, Nashville, TN 37201For SaleMLS ID #3080077, Kim Henderson. RealTracs MLS as distributed by MLS GRID
- $765,0003 bd3 ba1.3k sqft3509 Charlotte Ave W #101, Nashville, TN 37209New ConstructionMLS ID #3511106, Erin Tunney. RealTracs MLS as distributed by MLS GRID
- $499,9002 bd2 ba884 sqft815 Main St #103, Nashville, TN 37206For SaleMLS ID #3335395, Josh Anderson. RealTracs MLS as distributed by MLS GRID
- $799,9001 bd2 ba936 sqft301 Demonbreun St Unit 1718, Nashville, TN 37201For SaleMLS ID #3245591, Heather Poiry. RealTracs MLS as distributed by MLS GRID
- $765,0002 bd2 ba1.1k sqft600 12th Ave S APT 513, Nashville, TN 37203For SaleMLS ID #3243699, Jimmy Lynch. RealTracs MLS as distributed by MLS GRID
- $598,9002 bd2 ba996 sqft926 1st Ave N, Nashville, TN 37201For SaleMLS ID #3530095, Kim Prince. RealTracs MLS as distributed by MLS GRID
- $549,9993 bd3 ba1.5k sqft860 Seymour Ave, Nashville, TN 37206For SaleMLS ID #3232272, Sara Evers. RealTracs MLS as distributed by MLS GRID
- $549,9993 bd3 ba1.5k sqft858 Seymour Ave, Nashville, TN 37206For SaleMLS ID #3232370, Sara Evers. RealTracs MLS as distributed by MLS GRID
- $949,5002 bd2 ba1.2k sqft635 7th Ave S #514, Nashville, TN 37203For SaleMLS ID #3182192, Bill Lurwick. RealTracs MLS as distributed by MLS GRID
- $580,0002 bd2 ba1.4k sqft1125 10th Ave N #205, Nashville, TN 37208For SaleMLS ID #3270555, Thomas Rassas. RealTracs MLS as distributed by MLS GRID
- $799,0003 bd3 ba1.7k sqft1233 Lischey Ave #D, Nashville, TN 37207For SaleMLS ID #3078876, Deborah Vahle. RealTracs MLS as distributed by MLS GRID
- $674,9002 bd2 ba895 sqft65 Lindsley Ave #312, Nashville, TN 37210For SaleMLS ID #3147954, Owen Canavan. RealTracs MLS as distributed by MLS GRID
- $685,0003 bd2 ba1.4k sqft3813 Kingswood Ave, Nashville, TN 37216For SaleMLS ID #3527834, Jane Shultz. RealTracs MLS as distributed by MLS GRID
- $595,0003 bd3 ba1.3k sqft1700 14th Ave N, Nashville, TN 37208For SaleMLS ID #3526746, Michael Gomez. RealTracs MLS as distributed by MLS GRID
- $699,0004 bd4 ba1.5k sqft402 Cleveland St #3, Nashville, TN 37207New ConstructionMLS ID #3179850, Allison (Ali) Noel. RealTracs MLS as distributed by MLS GRID
