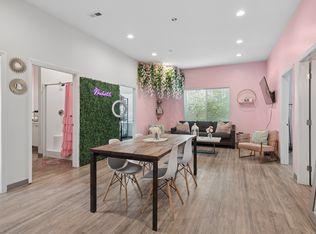
Pretty in Pink! If you've been looking for an STR that is actually bringing in revenue, you've found it! This unit is being sold along with the unit next door (#106). These units are very easy to access with outside entrances directly off the parking lot. Located in East Nashville, minutes to the Titan's stadium, Downtown, the airport, and of course all that 5 Points has to offer. These units have proven income history and allow the owner to host large groups by listing them together as well as separately on all the STR platforms. This is a huge advantage in the STR world and allows you to increase your total revenue each year. While these properties are already producing income, with the East Bank developments happening just up the street on the riverfront, there is a ton of future potential here as well. 1031 Exchange-friendly. If you need help connecting with someone to do a cost segregation analysis, reach out to the listing agent. Each unit is 4 bed, 2 bath, 1073sf. Fully furnished, turnkey. Property is Zoned to allow NOO-STR. Income history provided upon request.
Active
Price increase: $530K (7/20)
$530,000
941 Main St #105, Nashville, TN 37206
4beds
1,073sqft
:
Get pre-qualified$3,721/mo
Apartment, Residential, Condominium
Built in 2021
-- sqft lot
$-- Zestimate®
$494/sqft
$450/mo HOA
What's special
- 11 days |
- 24 |
- 0 |
Zillow last checked:
Listing updated:
Listed by:
Deborah Vahle 615-335-0770,
Compass 615-369-3278,
Mark Deutschmann 615-383-6964,
Compass
Source: RealTracs MLS as distributed by MLS GRID,MLS#: 3276759
Facts & features
Interior
Bedrooms & bathrooms
- Bedrooms: 4
- Bathrooms: 2
- Full bathrooms: 2
- Main level bedrooms: 4
Bedroom 1
- Area: 110 Square Feet
- Dimensions: 11x10
Bedroom 2
- Area: 110 Square Feet
- Dimensions: 11x10
Bedroom 3
- Area: 100 Square Feet
- Dimensions: 10x10
Bedroom 4
- Area: 100 Square Feet
- Dimensions: 10x10
Kitchen
- Area: 90 Square Feet
- Dimensions: 9x10
Living room
- Area: 247 Square Feet
- Dimensions: 19x13
Heating
- Central
Cooling
- Central Air
Appliances
- Included: Electric Oven, Electric Range, Dishwasher, Microwave, Refrigerator
Features
- Flooring: Laminate
- Basement: None
Interior area
- Total structure area: 1,073
- Total interior livable area: 1,073 sqft
- Finished area above ground: 1,073
Property
Parking
- Parking features: Parking Lot, Paved, Unassigned
Features
- Levels: One
- Stories: 1
Details
- Parcel number: 082124D10500CO
- Special conditions: Standard
Construction
Type & style
- Home type: Condo
- Property subtype: Apartment, Residential, Condominium
- Attached to another structure: Yes
Materials
- Brick, Hardboard Siding
Condition
- New construction: No
- Year built: 2021
Utilities & green energy
- Sewer: Public Sewer
- Water: Public
- Utilities for property: Water Available
Community & HOA
Community
- Subdivision: 941 Main
HOA
- Has HOA: Yes
- Services included: Maintenance Structure, Maintenance Grounds
- HOA fee: $450 monthly
Location
- Region: Nashville
Financial & listing details
- Price per square foot: $494/sqft
- Tax assessed value: $625,300
- Annual tax amount: $7,038
- Date on market: 7/13/2026
Estimated market value
Not available
Estimated sales range
Not available
Not available
Price history
| Date | Event | Price |
|---|---|---|
| 7/20/2026 | Price change | $1,060,000+100%$988/sqft |
Source:  RealTracs MLS as distributed by MLS GRID #3276761 Report a problem RealTracs MLS as distributed by MLS GRID #3276761 Report a problem | ||
| 7/20/2026 | Listed for sale | $530,000-3.6%$494/sqft |
Source: RealTracs MLS as distributed by MLS GRID #3276759 Report a problem | ||
| 12/13/2025 | Listing removed | $550,000$513/sqft |
Source: RealTracs MLS as distributed by MLS GRID #2969437 Report a problem | ||
| 9/5/2025 | Listed for sale | $550,000-12%$513/sqft |
Source: RealTracs MLS as distributed by MLS GRID #2969437 Report a problem | ||
| 8/1/2025 | Listing removed | $625,000$582/sqft |
Source: RealTracs MLS as distributed by MLS GRID #2817481 Report a problem | ||
| 4/13/2025 | Listed for sale | $625,000-3.8%$582/sqft |
Source: RealTracs MLS as distributed by MLS GRID #2817481 Report a problem | ||
| 3/29/2025 | Listing removed | $650,000$606/sqft |
Source: RealTracs MLS as distributed by MLS GRID #2708359 Report a problem | ||
| 1/1/2025 | Listed for sale | $650,000$606/sqft |
Source: RealTracs MLS as distributed by MLS GRID #2708359 Report a problem | ||
| 12/7/2024 | Listing removed | $650,000-3.7%$606/sqft |
Source: RealTracs MLS as distributed by MLS GRID #2708359 Report a problem | ||
| 9/26/2024 | Listed for sale | $675,000$629/sqft |
Source: RealTracs MLS as distributed by MLS GRID #2708359 Report a problem | ||
| 9/18/2024 | Listing removed | $675,000$629/sqft |
Source: RealTracs MLS as distributed by MLS GRID #2657745 Report a problem | ||
| 8/1/2024 | Listed for sale | $675,000$629/sqft |
Source: RealTracs MLS as distributed by MLS GRID #2657745 Report a problem | ||
| 7/28/2024 | Pending sale | $675,000$629/sqft |
Source: RealTracs MLS as distributed by MLS GRID #2657745 Report a problem | ||
| 5/22/2024 | Listed for sale | $675,000+16.4%$629/sqft |
Source: RealTracs MLS as distributed by MLS GRID #2657745 Report a problem | ||
| 3/16/2022 | Sold | $579,900$540/sqft |
Source: RealTracs MLS as distributed by MLS GRID #2348289 Report a problem | ||
| 1/24/2022 | Pending sale | $579,900$540/sqft |
Source: RealTracs MLS as distributed by MLS GRID #2348289 Report a problem | ||
Public tax history
| Year | Property taxes | Tax assessment |
|---|---|---|
| 2025 | $7,038 +21.9% | $250,120 +41% |
| 2024 | $5,773 | $177,400 |
| 2023 | $5,773 | $177,400 |
Find assessor info on the county website
Monthly payment
Est. payment
Payment breakdown
Explore the cost of this home by adjusting the details. Changes won't be saved.Climate risks
Neighborhood: 37206
Nearby schools
GreatSchools rating
- 5/10Ida B. Wells ElementaryGrades: PK-5Distance: 0.8 mi
- 4/10Jere Baxter Middle SchoolGrades: 6-8Distance: 2.9 mi
- 3/10Maplewood Comp High SchoolGrades: 9-12Distance: 3.8 mi
Schools provided by the listing agent
- Elementary: Ida B. Wells Elementary
- Middle: Stratford STEM Magnet School Lower Campus
- High: Stratford STEM Magnet School Upper Campus
Source: RealTracs MLS as distributed by MLS GRID. This data may not be complete. We recommend contacting the local school district to confirm school assignments for this home.
- $530,0004 bd2 ba1k sqft941 Main St #106, Nashville, TN 37206For Sale
- $530,0004 bd2 ba1.1k sqft941 Main St #205, Nashville, TN 37206For Sale

- $313,0004 bd1 ba1.2k sqft943 Main St, Nashville, TN 37206Off Market
- $3,593,7000.55 Acres949 Main St, Nashville, TN 37206Off Market
- $125,000-- bd-- ba-- sqft941B Main St, Nashville, TN 37206Off Market
- $--4 bd2 ba1.1k sqft943 Main St #204, Nashville, TN 37206Off Market
- $499,6002 bd1 ba1.1k sqft941 Main St #101, Nashville, TN 37206Off Market
- $540,5004 bd2 ba1.2k sqft941 Main St #201, Nashville, TN 37206Off Market
A local agent can set up tours, give advice and negotiate with sellers.
A local lender can help you make sure your offer is ready when you are.
Similar homes
- $530,0004 bd2 ba1k sqft941 Main St #106, Nashville, TN 37206For Sale
 MLS ID #3276758, Deborah Vahle. RealTracs MLS as distributed by MLS GRID
 - $530,0004 bd2 ba1.1k sqft941 Main St #205, Nashville, TN 37206For SaleMLS ID #3186780, Teryn Chapin. RealTracs MLS as distributed by MLS GRID
- $495,0002 bd2 ba1k sqft64 Fern Ave Unit 13, Nashville, TN 37207For Sale
 MLS ID #3129569, Edward Ellsworth. RealTracs MLS as distributed by MLS GRID
 - $639,0003 bd3 ba1.2k sqft4810 Gallatin Pike APT 105, Nashville, TN 37216For Sale
 MLS ID #3295012, Sally Barkley. RealTracs MLS as distributed by MLS GRID
 - $519,0003 bd3 ba1.2k sqft4810 Gallatin Pike APT 103, Nashville, TN 37216For SaleMLS ID #3178722, Ron Hodges. RealTracs MLS as distributed by MLS GRID
- $599,9002 bd2 ba996 sqft926 1st Ave N, Nashville, TN 37201For SaleMLS ID #3149788, Kim Prince. RealTracs MLS as distributed by MLS GRID
- $614,9002 bd2 ba996 sqft1032 1st Ave N, Nashville, TN 37201For SaleMLS ID #3168167, Stefanie Schmitz Ainslie. RealTracs MLS as distributed by MLS GRID
- $574,9992 bd1 ba928 sqft612 21st Ave N APT 313, Nashville, TN 37203For SaleMLS ID #3232275, Nichole Holmes. RealTracs MLS as distributed by MLS GRID
- $350,0002 bd1 ba700 sqft818 Fatherland St APT 2, Nashville, TN 37206For SaleMLS ID #3133126, Gwen Burlew. RealTracs MLS as distributed by MLS GRID
- $580,0003 bd3 ba1.2k sqft4810 Gallatin Pike APT 301, Nashville, TN 37216For SaleMLS ID #3243526, Alexis McNellie. RealTracs MLS as distributed by MLS GRID
- $489,9003 bd3 ba1.5k sqft814 Vibe Pl, Nashville, TN 37216For SaleMLS ID #3248226, Michelle Knutson. RealTracs MLS as distributed by MLS GRID
- $524,0001 bd1 ba772 sqft920 South St APT 402, Nashville, TN 37203For SaleMLS ID #3153202, Jon R Roberts. RealTracs MLS as distributed by MLS GRID
- $417,9002 bd2 ba1.2k sqft600 E Trinity Ln #208, Nashville, TN 37207For SaleMLS ID #3255416, Megan Watts Wilkey. RealTracs MLS as distributed by MLS GRID
- $419,9003 bd2 ba1k sqft2573 Slaydon Dr, Nashville, TN 37207For SaleMLS ID #3255170, James (Kyle) Grace. RealTracs MLS as distributed by MLS GRID
- $430,0001 bd1 ba785 sqft1510 Demonbreun St APT 807, Nashville, TN 37203For SaleMLS ID #3272272, Renee Morgan. RealTracs MLS as distributed by MLS GRID
- $499,9002 bd3 ba1k sqft707 26th Ave N APT 6, Nashville, TN 37208For SaleMLS ID #3211122, Dena Abbott. RealTracs MLS as distributed by MLS GRID
- $565,0002 bd2 ba868 sqft303 31st Ave N #307, Nashville, TN 37203For SaleMLS ID #3191337, Rani Jain. RealTracs MLS as distributed by MLS GRID
- $589,0003 bd3 ba1.4k sqft1901 Riverside Dr, Nashville, TN 37216For SaleMLS ID #3270681, J. Daniel Long. RealTracs MLS as distributed by MLS GRID
- $498,9002 bd3 ba1.1k sqft4309K Gallatin Pike, Nashville, TN 37216For SaleMLS ID #3233028, Adam Walters. RealTracs MLS as distributed by MLS GRID
- $498,9002 bd3 ba1.1k sqft4309I Gallatin Pike #I, Nashville, TN 37216For SaleMLS ID #3233046, Adam Walters. RealTracs MLS as distributed by MLS GRID
