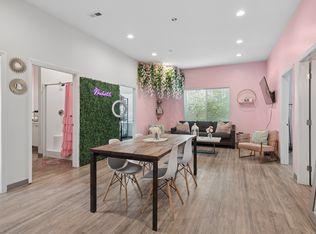
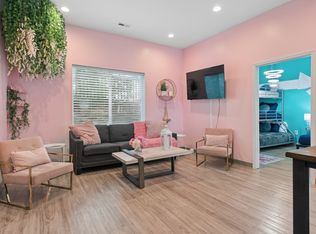
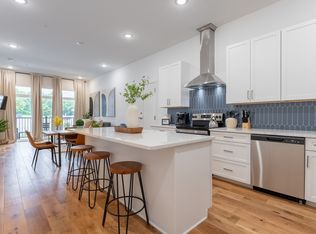
Fully furnished. Professionally managed. Completely turnkey. Welcome to your next smart move in Historic Edgefield, one of East Nashville’s most desirable and walkable neighborhoods. Whether you’re looking for a second home, a true income producing asset, or a seamless blend of both, this property delivers from day one. Offered fully furnished with an established management team already in place, this home removes the heavy lift. No setup, no delays, no wondering where to start. Everything has been thoughtfully put together to create a smooth transition for the next owner, whether you plan to continue operating as a short-term rental or enjoy it personally with flexibility. The location is hard to beat. Just minutes from Five Points, you’re surrounded by some of Nashville’s best local restaurants, coffee shops, and live music venues. The new Nissan Stadium is right down the road, and downtown, Broadway, and Germantown are all within quick reach. You get proximity to everything people love about Nashville while still being tucked into a neighborhood that feels established, charming, and livable. Inside, the home strikes the right balance of style and function. Clean lines, modern finishes, and a flexible layout make it ideal for hosting guests, entertaining, or simply settling in. Every space has been designed with comfort and usability in mind, allowing for easy living and strong guest appeal. For buyers who understand the value of location, presentation, and operational readiness, this is a rare opportunity to step into a property that is already working for you. Turnkey, well positioned, and ready to perform.
Active
Price cut: $10K (7/25)
$530,000
941 Main St #205, Nashville, TN 37206
4beds
1,100sqft
:
Get pre-qualified$3,771/mo
Apartment, Residential, Condominium
Built in 2021
-- sqft lot
$-- Zestimate®
$482/sqft
$500/mo HOA
What's special
Fully furnishedClean linesModern finishesFlexible layout
- 92 days |
- 186 |
- 6 |
Zillow last checked:
Listing updated:
Listed by:
Teryn Chapin 615-878-8557,
Synergy Realty Network, LLC 615-371-2424,
Darbi Bolton 615-403-0609,
Berkshire Hathaway HomeServices Woodmont Realty
Source: RealTracs MLS as distributed by MLS GRID,MLS#: 3186780
Facts & features
Interior
Bedrooms & bathrooms
- Bedrooms: 4
- Bathrooms: 2
- Full bathrooms: 2
- Main level bedrooms: 4
Bedroom 1
- Area: 110 Square Feet
- Dimensions: 11x10
Bedroom 2
- Area: 110 Square Feet
- Dimensions: 11x10
Bedroom 3
- Area: 100 Square Feet
- Dimensions: 10x10
Bedroom 4
- Area: 100 Square Feet
- Dimensions: 10x10
Living room
- Area: 247 Square Feet
- Dimensions: 19x13
Heating
- Central
Cooling
- Central Air
Appliances
- Included: Electric Oven, Cooktop, Dishwasher, Dryer, Refrigerator, Washer
Features
- Flooring: Vinyl
- Basement: None
Interior area
- Total structure area: 1,100
- Total interior livable area: 1,100 sqft
- Finished area above ground: 1,100
Property
Parking
- Total spaces: 1
- Parking features: Parking Lot
- Uncovered spaces: 1
Features
- Levels: One
- Stories: 1
Details
- Parcel number: 082124D20500CO
- Special conditions: Standard
Construction
Type & style
- Home type: Condo
- Property subtype: Apartment, Residential, Condominium
- Attached to another structure: Yes
Materials
- Brick
Condition
- New construction: No
- Year built: 2021
Utilities & green energy
- Sewer: Public Sewer
- Water: Public
- Utilities for property: Water Available
Community & HOA
Community
- Subdivision: Silverdale Park
HOA
- Has HOA: Yes
- Services included: Cable TV, Electricity, Maintenance Grounds, Trash, Water
- HOA fee: $500 monthly
Location
- Region: Nashville
Financial & listing details
- Price per square foot: $482/sqft
- Tax assessed value: $625,300
- Annual tax amount: $7,038
- Date on market: 5/2/2026
Estimated market value
Not available
Estimated sales range
Not available
Not available
Price history
| Date | Event | Price |
|---|---|---|
| 7/25/2026 | Price change | $530,000-1.9%$482/sqft |
Source:  RealTracs MLS as distributed by MLS GRID #3186780 Report a problem RealTracs MLS as distributed by MLS GRID #3186780 Report a problem | ||
| 5/2/2026 | Listed for sale | $540,000-6.9%$491/sqft |
Source: RealTracs MLS as distributed by MLS GRID #3186780 Report a problem | ||
| 3/8/2022 | Sold | $579,900$527/sqft |
Source: RealTracs MLS as distributed by MLS GRID #2315894 Report a problem | ||
| 1/6/2022 | Contingent | $579,900$527/sqft |
Source: RealTracs MLS as distributed by MLS GRID #2315894 Report a problem | ||
| 12/17/2021 | Listed for sale | $579,900$527/sqft |
Source: RealTracs MLS as distributed by MLS GRID #2315894 Report a problem | ||
Public tax history
| Year | Property taxes | Tax assessment |
|---|---|---|
| 2025 | $7,038 +21.9% | $250,120 +41% |
| 2024 | $5,773 | $177,400 |
| 2023 | $5,773 | $177,400 |
Find assessor info on the county website
Monthly payment
Est. payment
Payment breakdown
Explore the cost of this home by adjusting the details. Changes won't be saved.Climate risks
Neighborhood: 37206
Nearby schools
GreatSchools rating
- 5/10Ida B. Wells ElementaryGrades: PK-5Distance: 0.8 mi
- 4/10Jere Baxter Middle SchoolGrades: 6-8Distance: 2.9 mi
- 3/10Maplewood Comp High SchoolGrades: 9-12Distance: 3.8 mi
Schools provided by the listing agent
- Elementary: Ida B. Wells Elementary
- Middle: Stratford STEM Magnet School Lower Campus
- High: Stratford STEM Magnet School Upper Campus
Source: RealTracs MLS as distributed by MLS GRID. This data may not be complete. We recommend contacting the local school district to confirm school assignments for this home.
- $530,0004 bd2 ba1k sqft941 Main St #106, Nashville, TN 37206For Sale
- $530,0004 bd2 ba1k sqft941 Main St #105, Nashville, TN 37206For Sale
- $313,0004 bd1 ba1.2k sqft943 Main St, Nashville, TN 37206Off Market
- $3,593,7000.55 Acres949 Main St, Nashville, TN 37206Off Market
- $125,000-- bd-- ba-- sqft941B Main St, Nashville, TN 37206Off Market
- $--4 bd2 ba1.1k sqft943 Main St #204, Nashville, TN 37206Off Market
- $508,0002 bd1 ba1.1k sqft941 Main St #101, Nashville, TN 37206Off Market
- $546,5004 bd2 ba1.2k sqft941 Main St #201, Nashville, TN 37206Off Market
A local agent can set up tours, give advice and negotiate with sellers.
A local lender can help you make sure your offer is ready when you are.
Similar homes
- $385,0002 bd2 ba1k sqft926 Woodland St Unit 109, Nashville, TN 37206For Sale
 MLS ID #3314400, Bernie Gallerani. RealTracs MLS as distributed by MLS GRID
 - $549,9993 bd3 ba1.5k sqft858 Seymour Ave, Nashville, TN 37206For Sale
 MLS ID #3232370, Sara Evers. RealTracs MLS as distributed by MLS GRID
 - $515,0003 bd3 ba1.2k sqft4810 Gallatin Pike APT 101, Nashville, TN 37216For Sale
 MLS ID #3306405, Alex Vargas. RealTracs MLS as distributed by MLS GRID
 - $519,0003 bd3 ba1.2k sqft4810 Gallatin Pike APT 103, Nashville, TN 37216For Sale
 MLS ID #3178722, Ron Hodges. RealTracs MLS as distributed by MLS GRID
 - $519,0002 bd2 ba1.2k sqft2407 8th Ave S APT 402, Nashville, TN 37204For SaleMLS ID #3208274, Lara K. Kirby | KIRBY GROUP. RealTracs MLS as distributed by MLS GRID
- $495,0002 bd2 ba1k sqft64 Fern Ave Unit 13, Nashville, TN 37207For SaleMLS ID #3129569, Edward Ellsworth. RealTracs MLS as distributed by MLS GRID
- $475,0001 bd1 ba732 sqft920 King Hollands Ave #315, Nashville, TN 37203For SaleMLS ID #3318534, Steven Pate. RealTracs MLS as distributed by MLS GRID
- $499,0002 bd2 ba1.1k sqft3116 W End Cir APT 201, Nashville, TN 37203For SaleMLS ID #3247288, Jason Cox. RealTracs MLS as distributed by MLS GRID
- $580,0003 bd3 ba1.2k sqft4810 Gallatin Pike APT 301, Nashville, TN 37216For SaleMLS ID #3243526, Alexis McNellie. RealTracs MLS as distributed by MLS GRID
- $499,9003 bd3 ba1.6k sqft1732 25th Ave N, Nashville, TN 37208For SaleMLS ID #3279170, Pamela Lash. RealTracs MLS as distributed by MLS GRID
- $598,9002 bd2 ba996 sqft926 1st Ave N, Nashville, TN 37201For SaleMLS ID #3149788, Kim Prince. RealTracs MLS as distributed by MLS GRID
- $499,0003 bd3 ba1.5k sqft2002 Herman St #D, Nashville, TN 37208For SaleMLS ID #9996231, Jeff Orr. TVRMLS
- $565,0002 bd2 ba868 sqft303 31st Ave N #307, Nashville, TN 37203For SaleMLS ID #3191337, Rani Jain. RealTracs MLS as distributed by MLS GRID
- $499,9002 bd2 ba1.3k sqft1803 Broadway APT 201, Nashville, TN 37203For SaleMLS ID #3071802, Missy Davidson. RealTracs MLS as distributed by MLS GRID
- $574,9992 bd1 ba928 sqft612 21st Ave N APT 313, Nashville, TN 37203For SaleMLS ID #3232275, Nichole Holmes. RealTracs MLS as distributed by MLS GRID
- $524,0001 bd1 ba772 sqft920 South St APT 402, Nashville, TN 37203For SaleMLS ID #3153202, Jon R Roberts. RealTracs MLS as distributed by MLS GRID
- $485,0003 bd3 ba1.5k sqft819 Vibe Pl, Nashville, TN 37216For SaleMLS ID #3205238, Chris Fumia. RealTracs MLS as distributed by MLS GRID
- $499,0003 bd3 ba1.5k sqft2002 Herman St #C, Nashville, TN 37208For SaleMLS ID #9996539, Jeff Orr. TVRMLS
- $454,9001 bd1 ba725 sqft920 South St APT 412, Nashville, TN 37203For SaleMLS ID #3306545, Joni Miller. RealTracs MLS as distributed by MLS GRID
- $549,0001 bd1 ba743 sqft635 7th Ave S #218, Nashville, TN 37203For SaleMLS ID #3231148, Steve Frye. RealTracs MLS as distributed by MLS GRID
