Welcome to 64 Fern Avenue, a rare opportunity to own a 2-bedroom, 2-bath home in a highly sought-after central location in Nashville. Perfectly positioned just minutes from downtown, this property offers quick access to major interstates, hospitals, universities, shopping, dining, and Nashville’s world-famous entertainment and music scene.
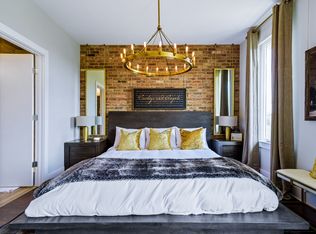
This home features a versatile and functional floor plan designed for both everyday living and entertaining. The spacious living areas are filled with natural light and offer elevated views that capture the energy and charm of the surrounding area. The kitchen provides ample cabinetry and workspace, making it ideal for hosting guests or enjoying quiet evenings at home. Three well-proportioned bedrooms allow flexibility for a home office, guest suite, or creative space, while two full bathrooms provide comfort and convenience for family and visitors alike.
Outside, enjoy the benefits of a centrally located property with room to relax, entertain, or simply take in the views. Whether you’re sipping coffee in the morning or unwinding in the evening, the setting offers a peaceful retreat while still being close to everything Nashville has to offer.
This property is ideal as a primary residence, second home, or investment opportunity, with strong appeal for long-term living or future rental potential due to its location. Minutes from downtown, trendy neighborhoods, dining, parks, and cultural attractions, 64 Fern Avenue delivers lifestyle, location, and value in one complete package.
Don’t miss your chance to own a centrally located Nashville home with views, space, and endless potential. Currently operating at a successful STR and just a short walk to the new Oracle Headquarters, this unit is zoned multi-purpose and LLC and rental permits can be negotiated. Schedule your private showing today.
Active
$495,000
64 Fern Ave Unit 13, Nashville, TN 37207
2beds
1,074sqft
Condominium, Residential
Built in 2019
-- sqft lot
$-- Zestimate®
$461/sqft
$185/mo HOA
What's special
- 183 days |
- 39 |
- 2 |
Zillow last checked:
Listing updated:
Listed by:
Edward Ellsworth 615-485-3451,
WEICHERT, REALTORS - The Andrews Group 615-383-3142
Source: RealTracs MLS as distributed by MLS GRID,MLS#: 3129569
Facts & features
Interior
Bedrooms & bathrooms
- Bedrooms: 2
- Bathrooms: 2
- Full bathrooms: 1
- 1/2 bathrooms: 1
- Main level bedrooms: 2
Heating
- Central
Cooling
- Central Air
Appliances
- Included: Built-In Electric Oven, Built-In Electric Range, Dishwasher, Disposal, Dryer, Freezer, Microwave, Stainless Steel Appliance(s), Washer
- Laundry: Electric Dryer Hookup, Washer Hookup
Features
- High Speed Internet
- Flooring: Wood, Tile
- Basement: None
Interior area
- Total structure area: 1,074
- Total interior livable area: 1,074 sqft
- Finished area above ground: 1,074
Property
Parking
- Total spaces: 20
- Parking features: Asphalt
- Uncovered spaces: 20
Features
- Levels: Two
- Stories: 2
- Patio & porch: Deck, Covered
Lot
- Size: 435 Square Feet
Details
- Parcel number: 071140E01900CO
- Special conditions: Standard,Owner Agent
Construction
Type & style
- Home type: Condo
- Property subtype: Condominium, Residential
- Attached to another structure: Yes
Materials
- Frame
Condition
- New construction: No
- Year built: 2019
Utilities & green energy
- Sewer: Public Sewer
- Water: Public
- Utilities for property: Water Available
Community & HOA
Community
- Subdivision: Sky At Fern
HOA
- Has HOA: Yes
- Services included: Maintenance Grounds
- HOA fee: $185 monthly
Location
- Region: Nashville
Financial & listing details
- Price per square foot: $461/sqft
- Tax assessed value: $469,000
- Annual tax amount: $5,819
- Date on market: 2/13/2026
Estimated market value
Not available
Estimated sales range
Not available
Not available
Price history
| Date | Event | Price |
|---|---|---|
| 3/17/2026 | Price change | $495,000-2.8%$461/sqft |
Source:  RealTracs MLS as distributed by MLS GRID #3129569 Report a problem RealTracs MLS as distributed by MLS GRID #3129569 Report a problem | ||
| 2/13/2026 | Listed for sale | $509,000+13.9%$474/sqft |
Source: RealTracs MLS as distributed by MLS GRID #3129569 Report a problem | ||
| 11/8/2024 | Sold | $447,000-6.7%$416/sqft |
Source: RealTracs MLS as distributed by MLS GRID #2743667 Report a problem | ||
| 10/9/2024 | Contingent | $479,000$446/sqft |
Source: RealTracs MLS as distributed by MLS GRID #2743667 Report a problem | ||
| 10/3/2024 | Listed for sale | $479,000$446/sqft |
Source: RealTracs MLS as distributed by MLS GRID #2743667 Report a problem | ||
| 9/23/2024 | Listing removed | $479,000-2%$446/sqft |
Source: RealTracs MLS as distributed by MLS GRID #2684489 Report a problem | ||
| 8/29/2024 | Price change | $489,000-2%$455/sqft |
Source: RealTracs MLS as distributed by MLS GRID #2684489 Report a problem | ||
| 7/28/2024 | Listed for sale | $499,000-5%$465/sqft |
Source: RealTracs MLS as distributed by MLS GRID #2684489 Report a problem | ||
| 7/26/2024 | Listing removed | -- |
Source: RealTracs MLS as distributed by MLS GRID #2649262 Report a problem | ||
| 6/17/2024 | Price change | $525,000-4.5%$489/sqft |
Source: RealTracs MLS as distributed by MLS GRID #2649262 Report a problem | ||
| 5/16/2024 | Price change | $549,900-2.7%$512/sqft |
Source: RealTracs MLS as distributed by MLS GRID #2649262 Report a problem | ||
| 5/1/2024 | Listed for sale | $565,000-2.6%$526/sqft |
Source: RealTracs MLS as distributed by MLS GRID #2649262 Report a problem | ||
| 4/30/2024 | Listing removed | -- |
Source: RealTracs MLS as distributed by MLS GRID #2627247 Report a problem | ||
| 4/2/2024 | Price change | $579,900-1.7%$540/sqft |
Source: RealTracs MLS as distributed by MLS GRID #2627247 Report a problem | ||
| 3/8/2024 | Listed for sale | $589,900+81.8%$549/sqft |
Source: RealTracs MLS as distributed by MLS GRID #2627247 Report a problem | ||
| 2/23/2021 | Listing removed | -- |
Source: Zillow Rental Manager Report a problem | ||
| 10/20/2020 | Price change | $2,200+22.2%$2/sqft |
Source: Zillow Rental Manager Report a problem | ||
| 9/3/2020 | Price change | $1,800-18.2%$2/sqft |
Source: Platinum South Real Estate #2185414 Report a problem | ||
| 8/20/2020 | Price change | $2,200-8.1%$2/sqft |
Source: Zillow Rental Manager Report a problem | ||
| 7/22/2020 | Price change | $2,395-2.2%$2/sqft |
Source: Village Property Management #2161555 Report a problem | ||
| 6/20/2020 | Listed for rent | $2,450-2%$2/sqft |
Source: Village Property Management #2161555 Report a problem | ||
| 5/15/2020 | Listing removed | $2,500$2/sqft |
Source: Owner Report a problem | ||
| 5/1/2020 | Listed for rent | $2,500$2/sqft |
Source: Owner Report a problem | ||
| 2/13/2020 | Sold | $324,499$302/sqft |
Source: RealTracs MLS as distributed by MLS GRID #2106650 Report a problem | ||
Public tax history
| Year | Property taxes | Tax assessment |
|---|---|---|
| 2025 | $5,279 +24.9% | $187,600 +44.4% |
| 2024 | $4,228 | $129,920 |
| 2023 | $4,228 | $129,920 |
| 2022 | $4,228 -1% | $129,920 |
| 2021 | $4,272 +61.8% | $129,920 +107.7% |
| 2020 | $2,640 +856.4% | $62,550 +614.9% |
| 2019 | $276 | $8,750 |
| 2018 | $276 0% | $8,750 |
| 2017 | $276 | $8,750 |
Find assessor info on the county website
Monthly payment
Est. payment
Payment breakdown
Explore the cost of this home by adjusting the details. Changes won't be saved.Climate risks
Neighborhood: Haynes Area
Nearby schools
GreatSchools rating
- 3/10Alex Green Elementary SchoolGrades: PK-5Distance: 5.1 mi
- 4/10Haynes MiddleGrades: 6-8Distance: 1.1 mi
- 4/10Whites Creek Comp High SchoolGrades: 9-12Distance: 6.1 mi
Schools provided by the listing agent
- Elementary: Alex Green Elementary
- Middle: Haynes Middle
- High: Whites Creek High
Source: RealTracs MLS as distributed by MLS GRID. This data may not be complete. We recommend contacting the local school district to confirm school assignments for this home.
- $447,0002 bd2 ba1k sqft64 Fern Ave UNIT 14, Nashville, TN 37207Sold

- $630,0003 bd3 ba1.5k sqft64 Fern Ave UNIT 11, Nashville, TN 37207Sold
- $740,0003 bd3 ba1.7k sqft64 Fern Ave UNIT 16, Nashville, TN 37207Sold

- $468,0002 bd2 ba1k sqft64 Fern Ave UNIT 9, Nashville, TN 37207For Sale

- $589,0003 bd3 ba1.5k sqft54 Fern Ave, Nashville, TN 37207Off Market
- $605,7003 bd3 ba1.5k sqft56 Fern Ave, Nashville, TN 37207Off Market
- $479,8003 bd3 ba1.9k sqft56 Fern Ave #56, Nashville, TN 37207Off Market
- $605,0003 bd3 ba1.5k sqft52 Fern Ave, Nashville, TN 37207Off Market
A local agent can set up tours, give advice and negotiate with sellers.
Similar homes
- $489,9002 bd3 ba1.5k sqft68 Fern Ave, Nashville, TN 37207For Sale

 MLS ID #3247523, Ross G. Herblin. RealTracs MLS as distributed by MLS GRID
 - $574,0003 bd3 ba1.4k sqft64 Fern Ave Unit 5, Nashville, TN 37207For Sale
 MLS ID #3148460, Teryn Chapin. RealTracs MLS as distributed by MLS GRID
 - $474,9992 bd2 ba816 sqft1325 5th Ave N #4, Nashville, TN 37208For Sale
 MLS ID #3248785, Anna Shea Woodruff. RealTracs MLS as distributed by MLS GRID
 - $550,0003 bd3 ba1.4k sqft64 Fern Ave Unit 4, Nashville, TN 37207For Sale

 MLS ID #241016, Ashley Luther, Chord Real Estate. UCMLS
 - $390,0002 bd3 ba1.2k sqft82 Evanston Ave, Nashville, TN 37207For SaleMLS ID #3228408, Jessica Joy Tammaro. RealTracs MLS as distributed by MLS GRID
- $549,9002 bd3 ba1.5k sqft110 Duke St APT 21, Nashville, TN 37207For SaleMLS ID #3215833, Samantha Aaron Barber. RealTracs MLS as distributed by MLS GRID
- $499,9002 bd2 ba884 sqft815 Main St #103, Nashville, TN 37206For SaleMLS ID #3335395, Josh Anderson. RealTracs MLS as distributed by MLS GRID
- $499,9002 bd2 ba1.3k sqft1803 Broadway APT 201, Nashville, TN 37203For SaleMLS ID #3071802, Missy Davidson. RealTracs MLS as distributed by MLS GRID
- $519,0002 bd2 ba1.2k sqft2407 8th Ave S APT 402, Nashville, TN 37204For SaleMLS ID #3208274, Lara K. Kirby | KIRBY GROUP. RealTracs MLS as distributed by MLS GRID
- $600,0002 bd2 ba996 sqft964 1st Ave N, Nashville, TN 37201For SaleMLS ID #3322412, Staria Clark. RealTracs MLS as distributed by MLS GRID
- $479,5002 bd2 ba1k sqft1700 Belcourt Ave #301, Nashville, TN 37212For SaleMLS ID #3171345, Fulong (Kintar) Qiao. RealTracs MLS as distributed by MLS GRID
- $599,0002 bd2 ba895 sqft65 Lindsley Ave APT 412, Nashville, TN 37210For SaleMLS ID #3318781, Bill Henson, Jr.. RealTracs MLS as distributed by MLS GRID
- $499,9002 bd3 ba1k sqft707 26th Ave N APT 6, Nashville, TN 37208For SaleMLS ID #3211122, Dena Abbott. RealTracs MLS as distributed by MLS GRID
- $500,0001 bd2 ba828 sqft601 Madison St Unit 210, Nashville, TN 37208For SaleMLS ID #3193046, Aaron Ammon. RealTracs MLS as distributed by MLS GRID
- $499,0003 bd3 ba1.2k sqft4810 Gallatin Pike APT 103, Nashville, TN 37216For SaleMLS ID #3178722, Ron Hodges. RealTracs MLS as distributed by MLS GRID
- $498,9002 bd3 ba1.1k sqft4309I Gallatin Pike #I, Nashville, TN 37216For SaleMLS ID #3233046, Adam Walters. RealTracs MLS as distributed by MLS GRID
- $498,9002 bd3 ba1.1k sqft4309K Gallatin Pike, Nashville, TN 37216For SaleMLS ID #3233028, Adam Walters. RealTracs MLS as distributed by MLS GRID
- $485,0003 bd3 ba1.5k sqft819 Vibe Pl, Nashville, TN 37216For SaleMLS ID #3205238, Chris Fumia. RealTracs MLS as distributed by MLS GRID
- $475,0001 bd1 ba732 sqft920 King Hollands Ave #315, Nashville, TN 37203For SaleMLS ID #3318534, Steven Pate. RealTracs MLS as distributed by MLS GRID
- $489,9003 bd3 ba1.5k sqft814 Vibe Pl, Nashville, TN 37216For SaleMLS ID #3248226, Michelle Knutson. RealTracs MLS as distributed by MLS GRID
