An investor's dream! This non‑owner‑occupied short‑term rental (NOO STR) Airbnb is one of the strongest revenue performers in Nashville at this price point, with a consistent history of high earnings. In 2025, this property generated nearly $74K in rental revenue, demonstrating its appeal to visitors. Zoned MUG Commercial, a new buyer will have no issue securing a NOO STR permit for this is "plug‑and‑play" investment with strong cash flow.
Leveraging 3 bedrooms and 2.5 baths across 1542 sqft while being only minutes from downtown and the new East Bank/River North developments.
Inside, every room is styled with Restoration Hardware furnishings, lighting and décor. Furnishings, of course, convey to make it completely turnkey. Wide‑plank hardwoods span both levels, where a sleek kitchen with quartz countertops, stainless appliances and custom cabinetry flow into the living and dining space. The primary suite features a real brick accent wall, statement chandelier and luxe boutique‑hotel bed. The two additional bedrooms contain custom wall coverings and jaw dropping lighting and beds with luxuriously layered linens. In addition to the 2 full bathrooms, there is an additional powder room on the second floor for added guest convenience.
Between its Restoration Hardware aesthetic, proven earnings and prime location, 64 Fern Ave stands out among Nashville’s investment opportunities.
Closed
$630,000
64 Fern Ave Unit 11, Nashville, TN 37207
3beds
1,542sqft
Horizontal Property Regime - Attached, Residential
Built in 2019
871 Square Feet Lot
$629,800 Zestimate®
$409/sqft
$3,076 Estimated rent
Home value
$629,800
$598,000 - $661,000
$3,076/mo
Zestimate® history
Owner options
List your home for rent
$3,076/mo
Rent Zestimate®
Find your next renter with Zillow Rental Manager. Plus, with online applications, you can quickly screen prospective tenants – for free.
$3,076/mo
Rent Zestimate®
Refinance and save
$3,837/mo
Est. payment
Refinancing to a lower rate could help reduce your monthly payments and save thousands over the life of the loan.
$3,837/mo
Est. payment
Explore your selling options
Work with a Zillow partner agent
Leverage their expertise and Zillow's premium Showcase listings to get your home seen by more buyers.
Get startedList with your own agent
Get your home in front of millions of buyers by listing it on Zillow.
Learn how to do itSell it yourself
Take full control of how buyers see your home on Zillow by listing For Sale by Owner (FSBO).
List your homeWhat's special
Zillow last checked:
Listing updated:
Listed by:
Steve Frye 615-500-1175,
simpliHOM
Bought with:
Alex Andraca, 370529
Coldwell Banker Southern Realty
Kayla Williams, 383051
Coldwell Banker Southern Realty
Source: RealTracs MLS as distributed by MLS GRID,MLS#: 3137487
Facts & features
Interior
Bedrooms & bathrooms
- Bedrooms: 3
- Bathrooms: 3
- Full bathrooms: 2
- 1/2 bathrooms: 1
- Main level bedrooms: 2
Bedroom 1
- Area: 154 Square Feet
- Dimensions: 14x11
Bedroom 2
- Area: 156 Square Feet
- Dimensions: 13x12
Kitchen
- Area: 221 Square Feet
- Dimensions: 17x13
Living room
- Area: 480 Square Feet
- Dimensions: 24x20
Heating
- Central, Electric
Cooling
- Central Air, Electric
Appliances
- Included: Electric Oven, Electric Range, Dishwasher, Disposal, Dryer, Microwave, Refrigerator, Stainless Steel Appliance(s), Washer
- Laundry: Electric Dryer Hookup, Washer Hookup
Features
- Built-in Features, Entrance Foyer
- Flooring: Wood, Tile
- Basement: None
Interior area
- Total structure area: 1,542
- Total interior livable area: 1,542 sqft
- Finished area above ground: 1,542
Property
Parking
- Parking features: Parking Lot
Features
- Levels: One
- Stories: 2
- Patio & porch: Deck
Lot
- Size: 871 Square Feet
Details
- Parcel number: 071140E02100CO
- Special conditions: Standard
Construction
Type & style
- Home type: SingleFamily
- Property subtype: Horizontal Property Regime - Attached, Residential
- Attached to another structure: Yes
Materials
- Fiber Cement
- Roof: Membrane
Condition
- New construction: No
- Year built: 2019
Utilities & green energy
- Sewer: Public Sewer
- Water: Public
- Utilities for property: Electricity Available, Water Available
Community & HOA
Community
- Subdivision: Sky At Fern
HOA
- Has HOA: Yes
- Services included: Maintenance Grounds, Trash
- HOA fee: $125 monthly
Location
- Region: Nashville
Financial & listing details
- Price per square foot: $409/sqft
- Tax assessed value: $577,700
- Annual tax amount: $7,168
- Date on market: 3/1/2026
- Electric utility on property: Yes
Price history
| Date | Event | Price |
|---|---|---|
| 3/30/2026 | Sold | $630,000-3.1%$409/sqft |
Source:  RealTracs MLS as distributed by MLS GRID #3137487 Report a problem RealTracs MLS as distributed by MLS GRID #3137487 Report a problem | ||
| 3/20/2026 | Contingent | $650,000$422/sqft |
Source: RealTracs MLS as distributed by MLS GRID #3137487 Report a problem | ||
| 3/2/2026 | Listed for sale | $650,000+49.4%$422/sqft |
Source: RealTracs MLS as distributed by MLS GRID #3137487 Report a problem | ||
| 12/16/2019 | Sold | $434,999$282/sqft |
Source: RealTracs MLS as distributed by MLS GRID #2106645 Report a problem | ||
Public tax history
| Year | Property taxes | Tax assessment |
|---|---|---|
| 2025 | $6,503 +13.9% | $231,080 +31.7% |
| 2024 | $5,709 | $175,440 |
| 2023 | $5,709 | $175,440 |
| 2022 | $5,709 -1% | $175,440 |
| 2021 | $5,768 +64.5% | $175,440 +111.2% |
| 2020 | $3,507 +1170.2% | $83,075 +849.4% |
| 2019 | $276 | $8,750 |
| 2018 | $276 0% | $8,750 |
| 2017 | $276 | $8,750 |
Find assessor info on the county website
Neighborhood: Haynes Area
Nearby homes
- $495,0002 bd2 ba1k sqft64 Fern Ave UNIT 13, Nashville, TN 37207For Sale
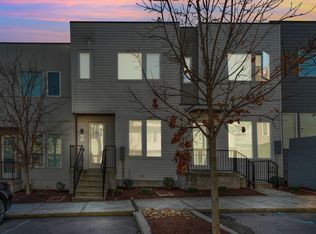
- $468,0002 bd2 ba1k sqft64 Fern Ave UNIT 9, Nashville, TN 37207For Sale

- $447,0002 bd2 ba1k sqft64 Fern Ave UNIT 14, Nashville, TN 37207Sold

- $740,0003 bd3 ba1.7k sqft64 Fern Ave UNIT 16, Nashville, TN 37207Sold

- $637,0003 bd3 ba1.5k sqft58 Fern Ave, Nashville, TN 37207Off Market
- $601,4003 bd3 ba1.5k sqft60 Fern Ave, Nashville, TN 37207Off Market
- $613,9003 bd3 ba1.5k sqft56 Fern Ave, Nashville, TN 37207Off Market
- $483,8003 bd3 ba1.9k sqft56 Fern Ave #56, Nashville, TN 37207Off Market
Nearby schools
GreatSchools rating
- 3/10Alex Green Elementary SchoolGrades: PK-5Distance: 5.1 mi
- 4/10Haynes MiddleGrades: 6-8Distance: 1.1 mi
- 4/10Whites Creek Comp High SchoolGrades: 9-12Distance: 6.1 mi
Schools provided by the listing agent
- Elementary: Shwab Elementary
- Middle: Jere Baxter Middle
- High: Maplewood Comp High School
Source: RealTracs MLS as distributed by MLS GRID. This data may not be complete. We recommend contacting the local school district to confirm school assignments for this home.
Get a cash offer in 3 minutes
Find out how much your home could sell for in as little as 3 minutes with a no-obligation cash offer.
Estimated market value
$629,800
Get a cash offer in 3 minutes
Find out how much your home could sell for in as little as 3 minutes with a no-obligation cash offer.
Estimated market value
$629,800
- Tennessee
- Davidson County
- Nashville
- 37207
- Haynes Area
- 64 Fern Ave Unit 11
Nearby cities
Nearby neighborhoods
Nearby zip codes
Other Nashville Topics
