Rare non-owner occupied Airbnb-eligible investment property with Downtown views in a prime Nashville location. STR-eligible, Airbnb-allowed per HOA. This 2 bed, 1.5 bath HPR features a private balcony and is just minutes from,Germantown, Topgolf, the Sounds stadium, and the Titans stadium—placing it in the heart of one of the city’s fastest-growing and most in-demand areas. Buy and hold for future gains as the groundbreaking for East Bank's 550 acre development including big tech's Oracle HQ, Riverfront plaza, residential, hotel, dining, new pedestrian bridge and much more. Investors will appreciate the flexibility of both short-term and long-term rental potential, with projected Airbnb revenue of $58,000 per year at 56% occupancy and projected long-term rental income of $26,000 annually. Opportunities with this type of zoning, location, and income potential are hard to find. Room to expand to 2 full baths. Luxury kitchen with quartz counters. The neighborhood features several multi million dollar homes.
Pro forma estimates attached; buyer to verify.
Active
$468,000
64 Fern Ave Unit 9, Nashville, TN 37207
2beds
1,074sqft
:
Get pre-qualified$2,978/mo
Horizontal Property Regime - Attached, Residential
Built in 2019
435 Square Feet Lot
$-- Zestimate®
$436/sqft
$185/mo HOA
What's special
Private balconyDowntown views
- 49 days |
- 86 |
- 3 |
Zillow last checked:
Listing updated:
Listed by:
Heather Waters 818-303-6847,
Benchmark Realty, LLC 615-991-4949
Source: RealTracs MLS as distributed by MLS GRID,MLS#: 3248087
Facts & features
Interior
Bedrooms & bathrooms
- Bedrooms: 2
- Bathrooms: 2
- Full bathrooms: 1
- 1/2 bathrooms: 1
- Main level bedrooms: 2
Bedroom 1
- Area: 182 Square Feet
- Dimensions: 14x13
Primary bathroom
- Features: Double Vanity
- Level: Double Vanity
Kitchen
- Area: 144 Square Feet
- Dimensions: 12x12
Living room
- Features: Combination
- Level: Combination
- Area: 330 Square Feet
- Dimensions: 22x15
Heating
- Central
Cooling
- Central Air
Appliances
- Included: Electric Oven, Electric Range, Dishwasher, Disposal, Dryer, ENERGY STAR Qualified Appliances, Microwave, Refrigerator, Stainless Steel Appliance(s), Washer
- Laundry: Electric Dryer Hookup, Washer Hookup
Features
- Ceiling Fan(s), Entrance Foyer, Open Floorplan, Smart Thermostat, High Speed Internet
- Flooring: Wood
- Basement: None
Interior area
- Total structure area: 1,074
- Total interior livable area: 1,074 sqft
- Finished area above ground: 1,074
Property
Parking
- Parking features: Parking Lot
Features
- Levels: Two
- Stories: 2
- Patio & porch: Deck, Porch
- Has view: Yes
- View description: City
Lot
- Size: 435 Square Feet
Details
- Parcel number: 071140E02300CO
- Special conditions: Standard
Construction
Type & style
- Home type: SingleFamily
- Property subtype: Horizontal Property Regime - Attached, Residential
- Attached to another structure: Yes
Materials
- Hardboard Siding
Condition
- New construction: No
- Year built: 2019
Utilities & green energy
- Sewer: Public Sewer
- Water: Public
- Utilities for property: Water Available
Community & HOA
Community
- Security: Security System, Smoke Detector(s)
- Subdivision: Sky At Fern
HOA
- Has HOA: Yes
- Services included: Maintenance Grounds, Insurance
- HOA fee: $185 monthly
- Second HOA fee: $250 one time
Location
- Region: Nashville
Financial & listing details
- Price per square foot: $436/sqft
- Tax assessed value: $468,800
- Annual tax amount: $5,277
- Date on market: 6/24/2026
Estimated market value
Not available
Estimated sales range
Not available
Not available
Price history
| Date | Event | Price |
|---|---|---|
| 6/24/2026 | Listed for sale | $468,000+45.3%$436/sqft |
Source:  RealTracs MLS as distributed by MLS GRID #3248087 Report a problem RealTracs MLS as distributed by MLS GRID #3248087 Report a problem | ||
| 5/15/2026 | Listing removed | $1,795$2/sqft |
Source: Zillow Rentals Report a problem | ||
| 5/6/2026 | Price change | $1,795-5.3%$2/sqft |
Source: Zillow Rentals Report a problem | ||
| 4/8/2026 | Price change | $1,895-5%$2/sqft |
Source: Zillow Rentals Report a problem | ||
| 3/12/2026 | Price change | $1,995-6.1%$2/sqft |
Source: Zillow Rentals Report a problem | ||
| 2/22/2026 | Listed for rent | $2,125-0.9%$2/sqft |
Source: Zillow Rentals Report a problem | ||
| 2/10/2026 | Listing removed | $2,145$2/sqft |
Source: Zillow Rentals Report a problem | ||
| 11/13/2025 | Listed for rent | $2,145$2/sqft |
Source: Zillow Rentals Report a problem | ||
| 4/1/2025 | Listing removed | $2,145$2/sqft |
Source: Zillow Rentals Report a problem | ||
| 2/28/2025 | Listed for rent | $2,145+7.2%$2/sqft |
Source: Zillow Rentals Report a problem | ||
| 1/29/2024 | Listing removed | -- |
Source: Zillow Rentals Report a problem | ||
| 12/18/2023 | Price change | $2,000-13%$2/sqft |
Source: Zillow Rentals Report a problem | ||
| 10/23/2023 | Price change | $2,300-23.2%$2/sqft |
Source: Zillow Rentals Report a problem | ||
| 10/5/2023 | Listed for rent | $2,995+42.6%$3/sqft |
Source: Zillow Rentals Report a problem | ||
| 1/12/2021 | Listing removed | -- |
Source: RealTracs MLS as distributed by MLS GRID Report a problem | ||
| 1/9/2021 | Price change | $2,100-4.5%$2/sqft |
Source: RealTracs MLS as distributed by MLS GRID #2150365 Report a problem | ||
| 9/16/2020 | Price change | $2,200-4.3%$2/sqft |
Source: Fridrich & Clark Realty #2150365 Report a problem | ||
| 5/16/2020 | Listed for rent | $2,300$2/sqft |
Source: Fridrich & Clark Realty #2150365 Report a problem | ||
| 12/23/2019 | Sold | $321,999$300/sqft |
Source: RealTracs MLS as distributed by MLS GRID #2106641 Report a problem | ||
Public tax history
| Year | Property taxes | Tax assessment |
|---|---|---|
| 2025 | $5,277 | $187,520 |
Find assessor info on the county website
Monthly payment
Est. payment
Payment breakdown
Explore the cost of this home by adjusting the details. Changes won't be saved.Climate risks
Neighborhood: Haynes Area
Nearby schools
GreatSchools rating
- 3/10Alex Green Elementary SchoolGrades: PK-5Distance: 5.1 mi
- 4/10Haynes MiddleGrades: 6-8Distance: 1.1 mi
- 4/10Whites Creek Comp High SchoolGrades: 9-12Distance: 6.1 mi
Schools provided by the listing agent
- Elementary: Shwab Elementary
- Middle: Jere Baxter Middle
- High: Maplewood Comp High School
Source: RealTracs MLS as distributed by MLS GRID. This data may not be complete. We recommend contacting the local school district to confirm school assignments for this home.
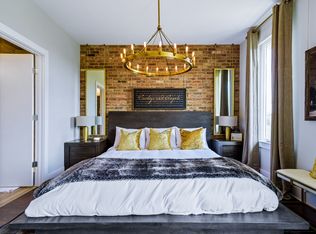
- $630,0003 bd3 ba1.5k sqft64 Fern Ave UNIT 11, Nashville, TN 37207Sold
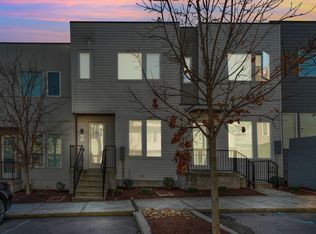
- $495,0002 bd2 ba1k sqft64 Fern Ave UNIT 13, Nashville, TN 37207For Sale
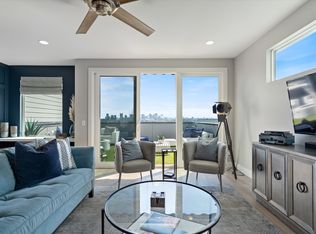
- $800,0003 bd4 ba1.9k sqft62 Fern Ave, Nashville, TN 37207For Sale
- $447,0002 bd2 ba1k sqft64 Fern Ave UNIT 14, Nashville, TN 37207Sold

- $592,7003 bd3 ba1.5k sqft60 Fern Ave, Nashville, TN 37207Off Market
- $631,2003 bd3 ba1.5k sqft58 Fern Ave, Nashville, TN 37207Off Market
- $644,7003 bd3 ba1.6k sqft66 Fern Ave, Nashville, TN 37207Off Market
- $550,0003 bd3 ba1.4k sqft64 Fern Ave UNIT 4, Nashville, TN 37207For Sale
A local agent can set up tours, give advice and negotiate with sellers.
Similar homes
- $489,9002 bd3 ba1.5k sqft68 Fern Ave, Nashville, TN 37207For Sale

 MLS ID #3247523, Ross G. Herblin. RealTracs MLS as distributed by MLS GRID
 - $450,0002 bd3 ba1.5k sqft105 Duke St APT 7, Nashville, TN 37207For Sale
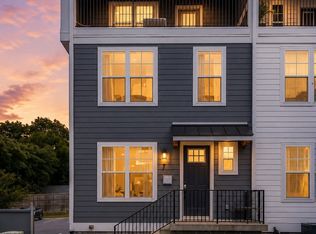 MLS ID #3251821, Ali Womack. RealTracs MLS as distributed by MLS GRID
 - $550,0003 bd3 ba1.4k sqft64 Fern Ave Unit 4, Nashville, TN 37207For Sale

 MLS ID #241016, Ashley Luther, Chord Real Estate. UCMLS
 - $449,9003 bd3 ba1.2k sqft332 Douglas Ave, Nashville, TN 37207For Sale
 MLS ID #3247145, Zachary Brickner. RealTracs MLS as distributed by MLS GRID
 - $424,9992 bd3 ba1.3k sqft1901 Meridian St APT H, Nashville, TN 37207For SaleMLS ID #3216458, Mike French. RealTracs MLS as distributed by MLS GRID
- $449,9002 bd2 ba897 sqft600 Garfield St APT 16, Nashville, TN 37208For SaleMLS ID #3319807, Karen Wanamarta. RealTracs MLS as distributed by MLS GRID
- $349,9002 bd2 ba996 sqft102 Duke St #8, Nashville, TN 37207For SaleMLS ID #3226068, Chad Sain. RealTracs MLS as distributed by MLS GRID
- $325,0001 bd2 ba996 sqft102 Duke St #7, Nashville, TN 37207For SaleMLS ID #3319016, Luke Maas. RealTracs MLS as distributed by MLS GRID
- $487,5003 bd1 ba1.1k sqft1930 Valley Park Dr, Nashville, TN 37216For SaleMLS ID #3256505, Rebekah Bell Sampson. RealTracs MLS as distributed by MLS GRID
- $549,9002 bd3 ba1.5k sqft110 Duke St APT 21, Nashville, TN 37207For SaleMLS ID #3215833, Samantha Aaron Barber. RealTracs MLS as distributed by MLS GRID
- $450,0002 bd3 ba1.3k sqft672 James Ave, Nashville, TN 37209For SaleMLS ID #3272241, William R. Wilson. RealTracs MLS as distributed by MLS GRID
- $399,9002 bd3 ba1.4k sqft844 Cherokee Ave APT 1, Nashville, TN 37207For SaleMLS ID #3224822, Bo Zivak. RealTracs MLS as distributed by MLS GRID
- $409,9002 bd3 ba1.2k sqft323 E Village Ln, Nashville, TN 37216For SaleMLS ID #3311796, Newell Anatol Anderson. RealTracs MLS as distributed by MLS GRID
- $499,0003 bd3 ba1.5k sqft2002 Herman St #C, Nashville, TN 37208For SaleMLS ID #9996539, Jeff Orr. TVRMLS
- $515,0002 bd3 ba1.2k sqft4309 Gallatin Pike, Nashville, TN 37216For SaleMLS ID #3221619, Steve Frye. RealTracs MLS as distributed by MLS GRID
- $499,0003 bd3 ba1.5k sqft2002 Herman St #D, Nashville, TN 37208For SaleMLS ID #9996231, Jeff Orr. TVRMLS
- $350,0001 bd2 ba996 sqft102 Duke St #45, Nashville, TN 37207For SaleMLS ID #3155761, Gary Ashton. RealTracs MLS as distributed by MLS GRID
- $499,9003 bd2 ba1.4k sqft1079 Treaty Oaks Dr, Nashville, TN 37209For SaleMLS ID #3287981, Robert L. Patton, BROKER. RealTracs MLS as distributed by MLS GRID
- $439,9003 bd3 ba1.5k sqft2617 Alpine Park Ave, Nashville, TN 37218For SaleMLS ID #3175007, Mark Lewis. RealTracs MLS as distributed by MLS GRID
- $349,0002 bd3 ba1.1k sqft103 Porter Ter, Nashville, TN 37206For SaleMLS ID #3311513, Kel Williams. RealTracs MLS as distributed by MLS GRID
