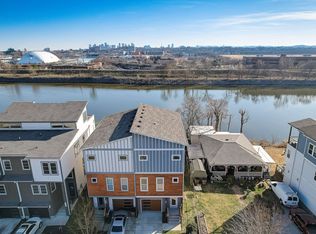
Perched on a hilltop with sweeping panoramic views of the Nashville, this beautifully maintained home offers the rare combination of scenery, space, and unbeatable proximity—less than 10 minutes from the heart of Downtown Nashville. The open-concept floor plan is filled with natural light and features white quartz countertops, luxury vinyl plank flooring, and stainless-steel appliances. Built just five years ago, the home is in great condition and move-in ready. Take in the city views from the long, covered front porch or unwind on the spacious back deck overlooking the fully fenced yard. A storage shed on its own concrete foundation adds extra functionality. Enjoy views from the bedrooms as well, a unique feature rarely found this close to downtown.Located just minutes from the Cumberland River Greenway, as well as nature parks and trailheads for hiking, this property offers easy access to outdoor recreation while keeping you close to everything Nashville has to offer.
Active
Price cut: $10K (5/19)
$439,900
2617 Alpine Park Ave, Nashville, TN 37218
3beds
1,554sqft
Horizontal Property Regime - Detached, Residential
Built in 2020
871 Square Feet Lot
$-- Zestimate®
$283/sqft
$-- HOA
What's special
Long covered front porchStainless-steel appliancesViews from the bedroomsLuxury vinyl plank flooringWhite quartz countertops
- 125 days |
- 161 |
- 17 |
Zillow last checked:
Listing updated:
Listed by:
Mark Lewis 615-429-6300,
Mark Spain Real Estate 770-866-9000
Source: RealTracs MLS as distributed by MLS GRID,MLS#: 3175007
Facts & features
Interior
Bedrooms & bathrooms
- Bedrooms: 3
- Bathrooms: 3
- Full bathrooms: 2
- 1/2 bathrooms: 1
Primary bathroom
- Features: Suite
- Level: Suite
Kitchen
- Features: Eat-in Kitchen
- Level: Eat-in Kitchen
Living room
- Features: Combination
- Level: Combination
Heating
- Central, Electric
Cooling
- Central Air, Electric
Appliances
- Included: Electric Oven, Electric Range, Dishwasher, Disposal, Microwave, Refrigerator
- Laundry: Electric Dryer Hookup, Washer Hookup
Features
- Ceiling Fan(s), Open Floorplan, Pantry, Walk-In Closet(s), High Speed Internet
- Flooring: Other
- Basement: None
Interior area
- Total structure area: 1,554
- Total interior livable area: 1,554 sqft
- Finished area above ground: 1,554
Property
Parking
- Total spaces: 2
- Parking features: Concrete, Driveway
- Uncovered spaces: 2
Features
- Levels: Two
- Stories: 2
- Patio & porch: Porch, Covered, Deck
- Fencing: Back Yard
- Has view: Yes
- View description: City
Lot
- Size: 871 Square Feet
- Features: Views
- Topography: Views
Details
- Additional structures: Storage
- Parcel number: 070050C00200CO
- Special conditions: Standard
Construction
Type & style
- Home type: SingleFamily
- Property subtype: Horizontal Property Regime - Detached, Residential
Materials
- Fiber Cement
- Roof: Shingle
Condition
- New construction: No
- Year built: 2020
Utilities & green energy
- Sewer: Public Sewer
- Water: Public
- Utilities for property: Electricity Available, Water Available
Community & HOA
Community
- Security: Smoke Detector(s)
- Subdivision: Alpine Park Blvd
HOA
- Has HOA: No
Location
- Region: Nashville
Financial & listing details
- Price per square foot: $283/sqft
- Tax assessed value: $463,600
- Annual tax amount: $3,261
- Date on market: 4/13/2026
- Electric utility on property: Yes
Estimated market value
Not available
Estimated sales range
Not available
Not available
Price history
| Date | Event | Price |
|---|---|---|
| 5/19/2026 | Price change | $439,900-2.2%$283/sqft |
Source:  RealTracs MLS as distributed by MLS GRID #3175007 Report a problem RealTracs MLS as distributed by MLS GRID #3175007 Report a problem | ||
| 4/13/2026 | Listed for sale | $449,900+0.2%$290/sqft |
Source: RealTracs MLS as distributed by MLS GRID #3175007 Report a problem | ||
| 2/21/2026 | Listing removed | $449,000$289/sqft |
Source: RealTracs MLS as distributed by MLS GRID #3124521 Report a problem | ||
| 2/14/2026 | Listed for sale | $449,000+2.2%$289/sqft |
Source: RealTracs MLS as distributed by MLS GRID #3124521 Report a problem | ||
| 11/10/2021 | Sold | $439,500$283/sqft |
Source: RealTracs MLS as distributed by MLS GRID #2286884 Report a problem | ||
| 9/16/2021 | Pending sale | $439,500$283/sqft |
Source: RealTracs MLS as distributed by MLS GRID #2286884 Report a problem | ||
| 9/2/2021 | Listed for sale | $439,500+19.1%$283/sqft |
Source: RealTracs MLS as distributed by MLS GRID #2286884 Report a problem | ||
| 7/31/2020 | Sold | $369,000$237/sqft |
Source: RealTracs MLS as distributed by MLS GRID #2153863 Report a problem | ||
Public tax history
| Year | Property taxes | Tax assessment |
|---|---|---|
| 2025 | $3,261 +24.5% | $115,900 +44% |
| 2024 | $2,619 | $80,475 |
| 2023 | $2,619 | $80,475 |
| 2022 | $2,619 -1% | $80,475 |
| 2021 | $2,646 +238.8% | $80,475 +335% |
| 2020 | $781 | $18,500 |
Find assessor info on the county website
Monthly payment
Est. payment
Payment breakdown
Explore the cost of this home by adjusting the details. Changes won't be saved.Climate risks
Neighborhood: Bordeaux
Nearby schools
GreatSchools rating
- 4/10Cumberland Elementary SchoolGrades: K-5Distance: 2.2 mi
- 4/10Haynes MiddleGrades: 6-8Distance: 2.2 mi
- 4/10Whites Creek Comp High SchoolGrades: 9-12Distance: 5.1 mi
Schools provided by the listing agent
- Elementary: Cumberland Elementary
- Middle: Haynes Middle
- High: Whites Creek High
Source: RealTracs MLS as distributed by MLS GRID. This data may not be complete. We recommend contacting the local school district to confirm school assignments for this home.
- $497,5003 bd3 ba1.5k sqft2615 Alpine Park Ave, Nashville, TN 37218Off Market
- $29,000-- bd-- ba-- sqft2613B Alpine Park Ave, Nashville, TN 37218Off Market
- $453,2003 bd3 ba1.5k sqft2613 Alpine Park Ave, Nashville, TN 37218Off Market

- $444,5002 bd3 ba1.4k sqft2603 Alpine Park Ave, Nashville, TN 37218Off Market
- $29,000-- bd-- ba-- sqft3226C Alpine Park Ave, Nashville, TN 37218Off Market
- $144,000-- bd-- ba-- sqft3230C Alpine Park Ave, Nashville, TN 37218Off Market
- $605,7004 bd3 ba2k sqft2609A Alpine Park Ave, Nashville, TN 37218Off Market
- $515,6004 bd3 ba1.8k sqft2607 Alpine Park Ave, Nashville, TN 37218Off Market
A local agent can set up tours, give advice and negotiate with sellers.
Similar homes
- $375,0003 bd3 ba1.6k sqft917 Ashland Place Dr, Nashville, TN 37218For Sale

 MLS ID #3506510, Richard F Bryan. RealTracs MLS as distributed by MLS GRID
 - $525,0003 bd3 ba2.1k sqft3715 Fairview Dr, Nashville, TN 37218For Sale
 MLS ID #3301734, Bernie Gallerani. RealTracs MLS as distributed by MLS GRID
 - $544,9003 bd3 ba2k sqft1012B Alice St, Nashville, TN 37218For Sale
 MLS ID #3206874, Jake Berisa. RealTracs MLS as distributed by MLS GRID
 - $429,9003 bd3 ba1.8k sqft140 Valentine Aly Lot 39, Nashville, TN 37218New Construction
 MLS ID #3319153, Jamie Hagan. RealTracs MLS as distributed by MLS GRID
 - $549,9003 bd3 ba1.9k sqft3411 Hydes Ferry Rd, Nashville, TN 37218New ConstructionMLS ID #3311750, Wael Zaki. RealTracs MLS as distributed by MLS GRID
- $394,0003 bd3 ba1.5k sqft3112 Greggwood Dr, Nashville, TN 37207For SaleMLS ID #3320174, Misty Lindsey. RealTracs MLS as distributed by MLS GRID
- $489,9003 bd3 ba2.1k sqft1909 Ashton Ave, Nashville, TN 37218New ConstructionMLS ID #3214019, Allen Huggins. RealTracs MLS as distributed by MLS GRID
- $325,0002 bd3 ba1.2k sqft3625 Hydes Ferry Rd, Nashville, TN 37218For SaleMLS ID #3242703, Gary Ashton. RealTracs MLS as distributed by MLS GRID
- $474,0003 bd3 ba1.8k sqft575 Green Ln, Whites Creek, TN 37189For SaleMLS ID #3215184, Suzette Kraemer. RealTracs MLS as distributed by MLS GRID
- $365,0003 bd2 ba1.5k sqft940 Millstream Dr, Nashville, TN 37218For SaleMLS ID #3312754, Mikey Watkins. RealTracs MLS as distributed by MLS GRID
- $450,0002 bd3 ba1.3k sqft672 James Ave, Nashville, TN 37209For SaleMLS ID #3272241, William R. Wilson. RealTracs MLS as distributed by MLS GRID
- $434,0003 bd2 ba1.1k sqft3225 Indiana Ave, Nashville, TN 37209For SaleMLS ID #3059534, Carol Walker. RealTracs MLS as distributed by MLS GRID
- $549,0003 bd3 ba2.1k sqft702B Waco Dr, Nashville, TN 37209For SaleMLS ID #3512776, Matt Ward. RealTracs MLS as distributed by MLS GRID
- $545,0003 bd3 ba1.8k sqft307 Sophia Rain Dr, Nashville, TN 37218For SaleMLS ID #3230986, Maria Recio. RealTracs MLS as distributed by MLS GRID
- $475,0003 bd3 ba2.2k sqft40 Hubbard St, Nashville, TN 37210For SaleMLS ID #3217661, Tyler Forte. RealTracs MLS as distributed by MLS GRID
- $499,0003 bd3 ba1.5k sqft1930A Herman St, Nashville, TN 37208For SaleMLS ID #3035392, Rachel Schutter. RealTracs MLS as distributed by MLS GRID
- $439,0003 bd2 ba2k sqft3607 Sabre Dr, Nashville, TN 37211For SaleMLS ID #3233884, Arlena Clausi, ABR,SRS,ASP®. RealTracs MLS as distributed by MLS GRID
- $399,9004 bd3 ba1.4k sqft3107 Meadowside Ln, Nashville, TN 37207For SaleMLS ID #3208115, Amy Eileen McCarthy. RealTracs MLS as distributed by MLS GRID
- $520,0003 bd3 ba1.9k sqft1814A 16th Ave N, Nashville, TN 37208For SaleMLS ID #3220501, Reed Sircy. RealTracs MLS as distributed by MLS GRID
- $475,0003 bd2 ba1.5k sqft305 Randy Rd, Madison, TN 37115For SaleMLS ID #3263439, Lindsay Smith. RealTracs MLS as distributed by MLS GRID
