Welcome to this beautifully crafted 2022 home by a local builder, offering modern design, quality craftsmanship, and exceptional value just minutes from downtown Nashville. Nestled on a quiet street in the growing Whites Creek community, you'll enjoy close proximity to the future Bounty Club, a highly anticipated private golf club.
Designed with both comfort and entertaining in mind, the open-concept floor plan features 9-foot ceilings, engineered hardwood floors, and a custom gas fireplace that creates a warm and inviting focal point. The kitchen is both stylish and functional, showcasing quartz countertops, soft-close solid wood cabinetry, stainless steel appliances, a gas range, and an oversized island perfect for gathering with family and friends.
The spacious primary suite provides a relaxing retreat with a tray ceiling, generous walk-in closet, and a spa-inspired bath featuring an oversized walk-in shower.
Step outside to a large covered deck with a ceiling fan overlooking a fully fenced backyard surrounded by mature bamboo, creating a private outdoor space ideal for entertaining, grilling, or simply unwinding at the end of the day.
Additional highlights include a tankless natural gas water heater, thoughtful finishes throughout, and quality craftsmanship designed for lasting comfort and efficiency. Combining modern amenities, privacy, and convenience, this home is an exceptional opportunity in one of Nashville's fastest-growing communities. Seller open to reasonable offers.
Active
Price cut: $21K (6/18)
$499,000
575 Green Ln, Whites Creek, TN 37189
3beds
1,845sqft
:
Get pre-qualified$3,012/mo
Single Family Residence, Residential
Built in 2022
1,306 Square Feet Lot
$-- Zestimate®
$270/sqft
$-- HOA
What's special
Fully fenced backyardGas rangeOpen-concept floor planStainless steel appliancesCustom gas fireplaceGenerous walk-in closetSoft-close solid wood cabinetry
- 80 days |
- 256 |
- 41 |
Zillow last checked:
Listing updated:
Listed by:
Suzette Kraemer 917-796-1636,
Compass 615-383-6964
Source: RealTracs MLS as distributed by MLS GRID,MLS#: 3215184
Facts & features
Interior
Bedrooms & bathrooms
- Bedrooms: 3
- Bathrooms: 3
- Full bathrooms: 2
- 1/2 bathrooms: 1
Bedroom 1
- Area: 255 Square Feet
- Dimensions: 17x15
Bedroom 2
- Features: Walk-In Closet(s)
- Level: Walk-In Closet(s)
- Area: 154 Square Feet
- Dimensions: 14x11
Bedroom 3
- Features: Walk-In Closet(s)
- Level: Walk-In Closet(s)
- Area: 154 Square Feet
- Dimensions: 14x11
Primary bathroom
- Features: Double Vanity
- Level: Double Vanity
Dining room
- Area: 120 Square Feet
- Dimensions: 12x10
Kitchen
- Area: 108 Square Feet
- Dimensions: 12x9
Living room
- Features: Great Room
- Level: Great Room
- Area: 289 Square Feet
- Dimensions: 17x17
Heating
- Central, Natural Gas
Cooling
- Central Air, Electric
Appliances
- Included: Built-In Electric Oven, Gas Range, Dishwasher, Dryer, Microwave, Refrigerator, Stainless Steel Appliance(s), Washer
Features
- Ceiling Fan(s), Walk-In Closet(s), Kitchen Island
- Flooring: Wood, Tile
- Basement: Crawl Space
- Number of fireplaces: 1
- Fireplace features: Gas
Interior area
- Total structure area: 1,845
- Total interior livable area: 1,845 sqft
- Finished area above ground: 1,845
Property
Parking
- Total spaces: 2
- Parking features: Garage Faces Front
- Attached garage spaces: 2
Features
- Levels: One
- Stories: 2
- Patio & porch: Deck, Covered, Porch
- Fencing: Back Yard
Lot
- Size: 1,306 Square Feet
- Features: Level
- Topography: Level
Details
- Parcel number: 049140B00100CO
- Special conditions: Standard
Construction
Type & style
- Home type: SingleFamily
- Architectural style: Traditional
- Property subtype: Single Family Residence, Residential
Materials
- Hardboard Siding
Condition
- New construction: No
- Year built: 2022
Utilities & green energy
- Sewer: Public Sewer
- Water: Public
- Utilities for property: Electricity Available, Natural Gas Available, Water Available
Green energy
- Energy efficient items: Water Heater
Community & HOA
Community
- Subdivision: Homes At 573 Green Lane Lot 1
HOA
- Has HOA: No
Location
- Region: Whites Creek
Financial & listing details
- Price per square foot: $270/sqft
- Tax assessed value: $546,200
- Annual tax amount: $3,214
- Date on market: 5/18/2026
- Electric utility on property: Yes
Estimated market value
Not available
Estimated sales range
Not available
Not available
Price history
| Date | Event | Price |
|---|---|---|
| 6/18/2026 | Price change | $499,000-4%$270/sqft |
Source:  RealTracs MLS as distributed by MLS GRID #3215184 Report a problem RealTracs MLS as distributed by MLS GRID #3215184 Report a problem | ||
| 5/18/2026 | Listed for sale | $520,000-2.8%$282/sqft |
Source: RealTracs MLS as distributed by MLS GRID #3215184 Report a problem | ||
| 5/12/2026 | Listing removed | $535,000$290/sqft |
Source: RealTracs MLS as distributed by MLS GRID #3041499 Report a problem | ||
| 4/14/2026 | Price change | $535,000-2.6%$290/sqft |
Source: RealTracs MLS as distributed by MLS GRID #3041499 Report a problem | ||
| 3/11/2026 | Price change | $549,000-2%$298/sqft |
Source: RealTracs MLS as distributed by MLS GRID #3041499 Report a problem | ||
| 2/9/2026 | Price change | $560,000-1.8%$304/sqft |
Source: RealTracs MLS as distributed by MLS GRID #3041499 Report a problem | ||
| 11/7/2025 | Listed for sale | $570,000+6.5%$309/sqft |
Source: RealTracs MLS as distributed by MLS GRID #3041499 Report a problem | ||
| 2/25/2022 | Sold | $535,000$290/sqft |
Source: Public Record Report a problem | ||
Public tax history
| Year | Property taxes | Tax assessment |
|---|---|---|
| 2025 | $3,843 +19.6% | $136,550 +38.2% |
| 2024 | $3,214 | $98,775 |
| 2023 | $3,214 +97.7% | $98,775 +97.7% |
| 2022 | $1,625 | $49,950 |
Find assessor info on the county website
Monthly payment
Est. payment
Payment breakdown
Explore the cost of this home by adjusting the details. Changes won't be saved.Climate risks
Neighborhood: 37189
Nearby schools
GreatSchools rating
- 3/10Alex Green Elementary SchoolGrades: PK-5Distance: 1.6 mi
- 7/10KIPP Nashville College PrepGrades: 5-8Distance: 0.6 mi
- 4/10Whites Creek Comp High SchoolGrades: 9-12Distance: 2.8 mi
Schools provided by the listing agent
- Elementary: Alex Green Elementary
- Middle: Brick Church Middle School
- High: Whites Creek High
Source: RealTracs MLS as distributed by MLS GRID. This data may not be complete. We recommend contacting the local school district to confirm school assignments for this home.
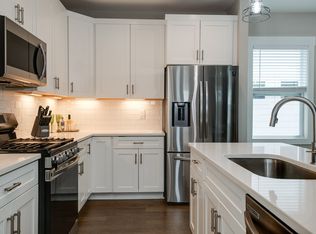
- $545,0003 bd3 ba1.8k sqft573 Green Ln, Whites Creek, TN 37189Sold
- $128,500-- bd-- ba-- sqft575B Green Ln, Whites Creek, TN 37189Off Market
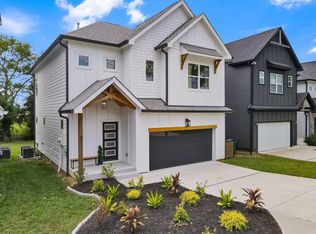
- $550,0003 bd3 ba1.8k sqft571 Green Ln, Whites Creek, TN 37189Sold
- $48,5002 bd1 ba782 sqft573 Greens Ln, Whites Creek, TN 37189Off Market
- $327,3003 bd2 ba1.3k sqft577 Green Ln, Whites Creek, TN 37189Off Market
- $562,6993 bd3 ba1.8k sqft569 Green Ln, Whites Creek, TN 37189Sold
- $236,0002 bd1 ba942 sqft581 Green Ln, Whites Creek, TN 37189Off Market
- $---- bd-- ba-- sqft564 Greens Ln, Whites Creek, TN 37189Off Market
A local agent can set up tours, give advice and negotiate with sellers.
A local lender can help you make sure your offer is ready when you are.
Similar homes
- $394,0003 bd3 ba1.5k sqft3112 Greggwood Dr, Nashville, TN 37207For Sale

 MLS ID #3320174, Misty Lindsey. RealTracs MLS as distributed by MLS GRID
 - $520,0003 bd3 ba1.9k sqft1814A 16th Ave N, Nashville, TN 37208For Sale
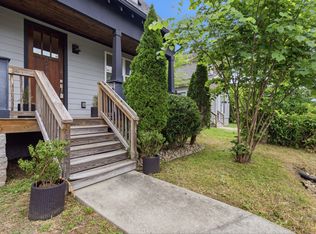 MLS ID #3220501, Reed Sircy. RealTracs MLS as distributed by MLS GRID
 - $475,0003 bd2 ba1.5k sqft305 Randy Rd, Madison, TN 37115For Sale
 MLS ID #3263439, Lindsay Smith. RealTracs MLS as distributed by MLS GRID
 - $499,0003 bd3 ba1.6k sqft906 Smiley St, Nashville, TN 37206For Sale
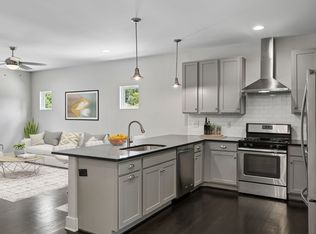 MLS ID #3190395, Andy Hunt. RealTracs MLS as distributed by MLS GRID
 - $499,0003 bd3 ba1.8k sqft131 Fain St, Nashville, TN 37210For SaleMLS ID #3267484, Candida Mia. RealTracs MLS as distributed by MLS GRID
- $525,0003 bd4 ba1.8k sqft2920 Morningside Dr, Nashville, TN 37207For SaleMLS ID #3259967, Jennifer Armstrong. RealTracs MLS as distributed by MLS GRID
- $475,0003 bd3 ba2.2k sqft40 Hubbard St, Nashville, TN 37210For SaleMLS ID #3217661, Tyler Forte. RealTracs MLS as distributed by MLS GRID
- $599,9994 bd4 ba2.1k sqft2318 Batavia St, Nashville, TN 37208For SaleMLS ID #3319040, Diane Journell. RealTracs MLS as distributed by MLS GRID
- $614,9003 bd3 ba2.1k sqft1508 E Stewarts Ln, Nashville, TN 37218For SaleMLS ID #3233927, Tucker Felts | Kelton Group. RealTracs MLS as distributed by MLS GRID
- $525,0003 bd4 ba2k sqft171 Stonecrest Dr, Nashville, TN 37209For SaleMLS ID #3312269, Cara Hudson Owen. RealTracs MLS as distributed by MLS GRID
- $569,0004 bd3 ba2.2k sqft3213 Resha Ln Unit B, Nashville, TN 37218New ConstructionMLS ID #3255855, Ursula Reed. RealTracs MLS as distributed by MLS GRID
- $499,9003 bd3 ba2.1k sqft206 New Sawyer Brown Rd, Nashville, TN 37221For SaleMLS ID #3267442, Katie Brooks Boone. RealTracs MLS as distributed by MLS GRID
- $508,0003 bd3 ba2k sqft7120 Silverwood Trl, Hermitage, TN 37076For SaleMLS ID #3200752, Eric Workman. RealTracs MLS as distributed by MLS GRID
- $499,9003 bd4 ba1.9k sqft606 Summit Trl Lot 26, Nashville, TN 37207New ConstructionMLS ID #3254964, Ben Wilson. RealTracs MLS as distributed by MLS GRID
- $429,9003 bd3 ba1.8k sqft140 Valentine Aly Lot 39, Nashville, TN 37218New ConstructionMLS ID #3319153, Jamie Hagan. RealTracs MLS as distributed by MLS GRID
- $599,9003 bd4 ba2.2k sqft913A Cahal Ave, Nashville, TN 37206For SaleMLS ID #3312509, Lori Cloud. RealTracs MLS as distributed by MLS GRID
- $630,0003 bd3 ba2.4k sqft1030 Burchwood Ave, Nashville, TN 37216For SaleMLS ID #3308905, Murphie Clem. RealTracs MLS as distributed by MLS GRID
- $499,9903 bd2 ba1.7k sqft1038 Lionheart Dr, Hermitage, TN 37076New ConstructionRealTracs MLS as distributed by MLS GRID
- $574,9004 bd4 ba2.2k sqft3835 Dr Walter S Davis Blvd, Nashville, TN 37209For SaleMLS ID #3148500, Shawanda Dodson-Crawford. RealTracs MLS as distributed by MLS GRID
- $499,9002 bd3 ba1.6k sqft2836 Woodlawn Dr, Nashville, TN 37215For SaleMLS ID #3245739, Stephen Gillean. RealTracs MLS as distributed by MLS GRID
