Pick Your Perk! Buyers can enjoy a lower fixed rate or up to 4% in flex closing credits. Welcome to Hillside Village, a new townhome community in Nashville’s booming 37207, just 10 minutes from Downtown, East Nashville, and BNA.
Designed for modern, low-maintenance living, these homes feature craftsman-style cabinetry, granite countertops, upgraded appliances, designer tile, abundant natural light, a gas tankless water heater, and a spacious two-car garage. Enjoy easy access to East Nashville’s renowned dining, coffee shops, parks, and Briley Parkway, along with the long-term upside of the rapidly expanding East Bank. Hillside Village offers the perfect blend of convenience, style, and investment potential.
Active
$499,900
606 Summit Trl Lot 26, Nashville, TN 37207
3beds
1,951sqft
Townhouse, Residential, Condominium
Built in 2026
871 Square Feet Lot
$-- Zestimate®
$256/sqft
$1/mo HOA
What's special
- 21 days |
- 143 |
- 18 |
Zillow last checked:
Listing updated:
Listed by:
Ben Wilson 615-338-8280,
Team Wilson Real Estate Partners 615-338-8280,
Summer Combs 804-484-2370,
Team Wilson Real Estate Partners
Source: RealTracs MLS as distributed by MLS GRID,MLS#: 3254964
Facts & features
Interior
Bedrooms & bathrooms
- Bedrooms: 3
- Bathrooms: 4
- Full bathrooms: 3
- 1/2 bathrooms: 1
Bedroom 1
- Features: Suite
- Level: Suite
- Area: 180 Square Feet
- Dimensions: 15x12
Bedroom 2
- Features: Bath
- Level: Bath
- Area: 182 Square Feet
- Dimensions: 14x13
Bedroom 3
- Features: Bath
- Level: Bath
- Area: 121 Square Feet
- Dimensions: 11x11
Primary bathroom
- Features: Primary Bedroom
- Level: Primary Bedroom
Dining room
- Area: 209 Square Feet
- Dimensions: 19x11
Kitchen
- Features: Eat-in Kitchen
- Level: Eat-in Kitchen
Living room
- Features: Combination
- Level: Combination
- Area: 266 Square Feet
- Dimensions: 19x14
Heating
- Central, Natural Gas
Cooling
- Central Air
Appliances
- Included: Electric Oven, Electric Range, Dishwasher, Disposal, Microwave, Refrigerator, Stainless Steel Appliance(s)
- Laundry: Electric Dryer Hookup, Washer Hookup
Features
- Ceiling Fan(s), Extra Closets, High Ceilings, Pantry, Smart Thermostat, Walk-In Closet(s), High Speed Internet
- Flooring: Luxury Vinyl
- Basement: Finished
Interior area
- Total structure area: 1,951
- Total interior livable area: 1,951 sqft
- Finished area above ground: 1,951
Property
Parking
- Total spaces: 2
- Parking features: Garage Door Opener, Garage Faces Rear
- Attached garage spaces: 2
Features
- Levels: One
- Stories: 3
- Patio & porch: Porch, Covered
Lot
- Size: 871 Square Feet
- Features: Views
- Topography: Views
Details
- Parcel number: 060080H02600CO
- Special conditions: Standard
Construction
Type & style
- Home type: Townhouse
- Property subtype: Townhouse, Residential, Condominium
- Attached to another structure: Yes
Materials
- Hardboard Siding
Condition
- New construction: Yes
- Year built: 2026
Utilities & green energy
- Sewer: Public Sewer
- Water: Public
- Utilities for property: Natural Gas Available, Water Available, Cable Connected, Underground Utilities
Green energy
- Energy efficient items: Thermostat, Water Heater
Community & HOA
Community
- Security: Carbon Monoxide Detector(s), Smoke Detector(s)
- Subdivision: Hillside Village
HOA
- Has HOA: Yes
- Amenities included: Sidewalks, Underground Utilities
- Services included: Maintenance Grounds
- HOA fee: Has HOA fee
Location
- Region: Nashville
Financial & listing details
- Price per square foot: $256/sqft
- Annual tax amount: $837
- Date on market: 6/30/2026
- Date available: 07/28/2026
Estimated market value
Not available
Estimated sales range
Not available
Not available
Price history
| Date | Event | Price |
|---|---|---|
| 7/2/2026 | Listed for sale | $499,900$256/sqft |
Source:  RealTracs MLS as distributed by MLS GRID #3254964 Report a problem RealTracs MLS as distributed by MLS GRID #3254964 Report a problem | ||
Public tax history
Tax history is unavailable.
Monthly payment
Est. payment
Payment breakdown
Explore the cost of this home by adjusting the details. Changes won't be saved.Climate risks
Neighborhood: 37207
Nearby schools
GreatSchools rating
- 4/10Chadwell Elementary SchoolGrades: PK-5Distance: 2.1 mi
- 4/10Jere Baxter Middle SchoolGrades: 6-8Distance: 0.7 mi
- 3/10Maplewood Comp High SchoolGrades: 9-12Distance: 0.4 mi
Schools provided by the listing agent
- Elementary: Chadwell Elementary
- Middle: Jere Baxter Middle
- High: Maplewood Comp High School
Source: RealTracs MLS as distributed by MLS GRID. This data may not be complete. We recommend contacting the local school district to confirm school assignments for this home.
- $479,9003 bd4 ba2k sqft604 Summit Trl LOT 27, Nashville, TN 37207New Construction

- $514,9003 bd4 ba1.9k sqft600 Summit Trl LOT 29, Nashville, TN 37207New Construction
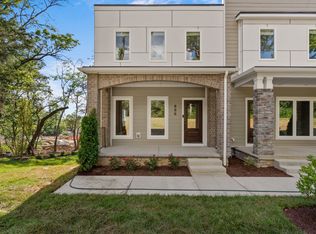
- $437,3004 bd2 ba1.9k sqft3047 Hillside Rd, Nashville, TN 37207Off Market

- $580,3003 bd1 ba1.2k sqft3039 Hillside Rd, Nashville, TN 37207Off Market
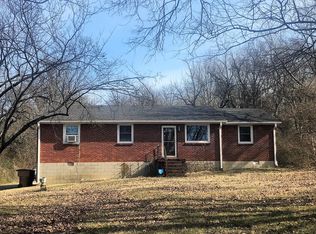
- $367,5203 bd3 ba1.4k sqft4547 Skywood Ln, Nashville, TN 37207Sold
- $359,0203 bd3 ba1.4k sqft4549 Skywood Ln, Nashville, TN 37207Sold
- $370,0003 bd3 ba1.6k sqft4543 Skywood Ln, Nashville, TN 37207Sold
- $379,0203 bd3 ba1.6k sqft4533 Skywood Ln, Nashville, TN 37207Sold
A local agent can set up tours, give advice and negotiate with sellers.
Similar homes
- $514,9003 bd4 ba1.9k sqft600 Summit Trl Lot 29, Nashville, TN 37207New Construction
 MLS ID #3245392, Ben Wilson. RealTracs MLS as distributed by MLS GRID
 - $419,9993 bd3 ba1.8k sqft733 Arbor Trace Cir, Nashville, TN 37207For Sale
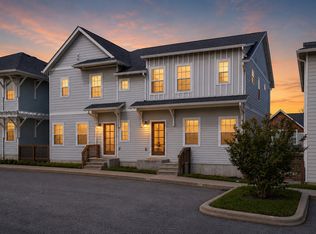 MLS ID #3205456, Jack Costigan. RealTracs MLS as distributed by MLS GRID
 - $510,0002 bd3 ba1.9k sqft719 Douglas Ave Suite 11, Nashville, TN 37207For Sale
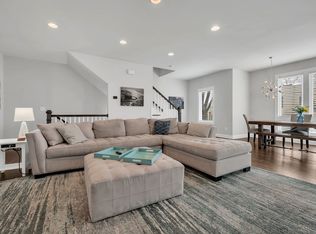 MLS ID #3158847, Christopher M. Brown. RealTracs MLS as distributed by MLS GRID
 - $499,0003 bd3 ba1.6k sqft906 Smiley St, Nashville, TN 37206For Sale
 MLS ID #3190395, Andy Hunt. RealTracs MLS as distributed by MLS GRID
 - $509,0003 bd3 ba1.8k sqft911 Cahal Ave, Nashville, TN 37206For SaleMLS ID #3211382, Catherine Coley. RealTracs MLS as distributed by MLS GRID
- $549,0004 bd3 ba2.1k sqft200B Queen Ave #B, Nashville, TN 37207New ConstructionMLS ID #3191022, Alexis Whitcomb. RealTracs MLS as distributed by MLS GRID
- $499,0003 bd3 ba1.8k sqft575 Green Ln, Whites Creek, TN 37189For SaleMLS ID #3215184, Suzette Kraemer. RealTracs MLS as distributed by MLS GRID
- $559,0004 bd3 ba2.1k sqft200A Queen Ave #A, Nashville, TN 37207New ConstructionMLS ID #3191025, Alexis Whitcomb. RealTracs MLS as distributed by MLS GRID
- $494,9003 bd3 ba1.6k sqft2116 Courtney Ave #A, Nashville, TN 37218For SaleMLS ID #3243820, Steven Asadoorian. RealTracs MLS as distributed by MLS GRID
- $435,0003 bd3 ba1.7k sqft2107 Chadwell Retreat Dr, Madison, TN 37115New ConstructionMLS ID #3158667, Roger Lyle Bradley. RealTracs MLS as distributed by MLS GRID
- $599,0004 bd5 ba2.4k sqft2238 Whites Creek Pike, Nashville, TN 37207For SaleMLS ID #3146665, Leslie Li. RealTracs MLS as distributed by MLS GRID
- $499,9993 bd4 ba2.2k sqft6719 Charlotte Pike #3, Nashville, TN 37209For SaleMLS ID #3181109, Paul Scott. RealTracs MLS as distributed by MLS GRID
- from $499,9003 bd4 ba2k sqftBentley A Plan, Sonya Park, Nashville, TN 37209New ConstructionVastland Communities
- $429,9003 bd3 ba1.8k sqft140 Valentine Aly Lot 39, Nashville, TN 37218New ConstructionMLS ID #3251456, Jessica McCarty. RealTracs MLS as distributed by MLS GRID
- $647,5003 bd3 ba2k sqft1617 Hampton St, Nashville, TN 37207New ConstructionMLS ID #3138343, Margaret Davidson. RealTracs MLS as distributed by MLS GRID
- $375,0003 bd2 ba1.5k sqft932 Millstream Dr, Nashville, TN 37218For SaleMLS ID #3223796, Shameka Britton. RealTracs MLS as distributed by MLS GRID
- $689,9994 bd3 ba2.5k sqft1305 Alderwood Pass, Nashville, TN 37207New ConstructionMLS ID #3262545, Laura Braswell Gaines. RealTracs MLS as distributed by MLS GRID
- $526,9003 bd4 ba1.9k sqft2008 Sonya Ter Lot 8, Nashville, TN 37209New ConstructionRealTracs MLS as distributed by MLS GRID
- $459,9003 bd3 ba2.2k sqft4901 Myra Dr, Hermitage, TN 37076For SaleMLS ID #3262707, Rachel Mullins Harrell. RealTracs MLS as distributed by MLS GRID
- $574,0004 bd3 ba2.2k sqft3213 Resha Ln Unit B, Nashville, TN 37218New ConstructionMLS ID #3255855, Ursula Reed. RealTracs MLS as distributed by MLS GRID
