New Price! Now $10,000 lower and offering up to $15,000 in buyer incentives with our preferred lender.
Discover Hillside Village in one of Nashville's fastest-growing areas, just 10 minutes to Downtown and East Nashville and 15 minutes to BNA. Enjoy modern finishes, upgraded appliances, tankless water heaters, and a spacious two-car garage.
With major investment and continued growth nearby—including the transformative East Bank development—this is an opportunity to own in a location with exceptional future potential.
Active
Price cut: $10K (7/24)
$469,900
604 Summit Trl Lot 27, Nashville, TN 37207
3beds
2,004sqft
:
Get pre-qualified$3,062/mo
Townhouse, Residential, Condominium
Built in 2026
871 Square Feet Lot
$-- Zestimate®
$234/sqft
$225/mo HOA
What's special
- 63 days |
- 91 |
- 10 |
Zillow last checked:
Listing updated:
Listed by:
Ben Wilson 615-338-8280,
Team Wilson Real Estate Partners 615-338-8280,
Summer Combs 804-484-2370,
Team Wilson Real Estate Partners
Source: RealTracs MLS as distributed by MLS GRID,MLS#: 3223157
Facts & features
Interior
Bedrooms & bathrooms
- Bedrooms: 3
- Bathrooms: 4
- Full bathrooms: 3
- 1/2 bathrooms: 1
- Main level bedrooms: 1
Bedroom 1
- Features: Suite
- Level: Suite
- Area: 182 Square Feet
- Dimensions: 14x13
Bedroom 2
- Features: Bath
- Level: Bath
- Area: 168 Square Feet
- Dimensions: 14x12
Bedroom 3
- Features: Bath
- Level: Bath
- Area: 143 Square Feet
- Dimensions: 13x11
Primary bathroom
- Features: Primary Bedroom
- Level: Primary Bedroom
Kitchen
- Features: Eat-in Kitchen
- Level: Eat-in Kitchen
- Area: 108 Square Feet
- Dimensions: 12x9
Living room
- Features: Combination
- Level: Combination
- Area: 289 Square Feet
- Dimensions: 17x17
Recreation room
- Features: Basement Level
- Level: Basement Level
- Area: 170 Square Feet
- Dimensions: 17x10
Heating
- Central, Natural Gas
Cooling
- Central Air
Appliances
- Included: Electric Oven, Electric Range, Dishwasher, Disposal, Microwave, Refrigerator, Stainless Steel Appliance(s)
- Laundry: Electric Dryer Hookup, Washer Hookup
Features
- Ceiling Fan(s), Extra Closets, High Ceilings, Pantry, Smart Thermostat, Walk-In Closet(s), High Speed Internet
- Flooring: Luxury Vinyl
- Basement: Finished
Interior area
- Total structure area: 2,004
- Total interior livable area: 2,004 sqft
- Finished area above ground: 2,004
Property
Parking
- Total spaces: 2
- Parking features: Garage Door Opener, Garage Faces Rear
- Attached garage spaces: 2
Features
- Levels: One
- Stories: 3
- Patio & porch: Porch, Covered
Lot
- Size: 871 Square Feet
- Features: Views
- Topography: Views
Details
- Parcel number: 060080H02700CO
- Special conditions: Standard
Construction
Type & style
- Home type: Townhouse
- Property subtype: Townhouse, Residential, Condominium
- Attached to another structure: Yes
Materials
- Hardboard Siding
Condition
- New construction: Yes
- Year built: 2026
Utilities & green energy
- Sewer: Public Sewer
- Water: Public
- Utilities for property: Natural Gas Available, Water Available, Cable Connected, Underground Utilities
Green energy
- Energy efficient items: Thermostat, Water Heater
Community & HOA
Community
- Security: Carbon Monoxide Detector(s), Smoke Detector(s)
- Subdivision: Hillside Village
HOA
- Has HOA: Yes
- Amenities included: Sidewalks, Underground Utilities
- Services included: Maintenance Grounds
- HOA fee: $225 monthly
Location
- Region: Nashville
Financial & listing details
- Price per square foot: $234/sqft
- Annual tax amount: $837
- Date on market: 5/27/2026
- Date available: 06/15/2026
Estimated market value
Not available
Estimated sales range
Not available
Not available
Price history
| Date | Event | Price |
|---|---|---|
| 7/24/2026 | Price change | $469,900-2.1%$234/sqft |
Source:  RealTracs MLS as distributed by MLS GRID #3223157 Report a problem RealTracs MLS as distributed by MLS GRID #3223157 Report a problem | ||
| 5/30/2026 | Listed for sale | $479,900$239/sqft |
Source: RealTracs MLS as distributed by MLS GRID #3223157 Report a problem | ||
Public tax history
Tax history is unavailable.
Monthly payment
Est. payment
Payment breakdown
Explore the cost of this home by adjusting the details. Changes won't be saved.Climate risks
Neighborhood: 37207
Nearby schools
GreatSchools rating
- 4/10Chadwell Elementary SchoolGrades: PK-5Distance: 2.1 mi
- 4/10Jere Baxter Middle SchoolGrades: 6-8Distance: 0.6 mi
- 3/10Maplewood Comp High SchoolGrades: 9-12Distance: 0.4 mi
Schools provided by the listing agent
- Elementary: Chadwell Elementary
- Middle: Jere Baxter Middle
- High: Maplewood Comp High School
Source: RealTracs MLS as distributed by MLS GRID. This data may not be complete. We recommend contacting the local school district to confirm school assignments for this home.
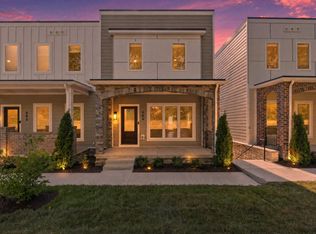
- $499,9003 bd4 ba1.9k sqft606 Summit Trl LOT 26, Nashville, TN 37207New Construction
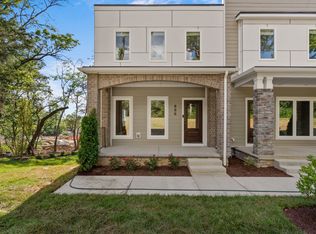
- $514,9003 bd4 ba1.9k sqft600 Summit Trl LOT 29, Nashville, TN 37207New Construction
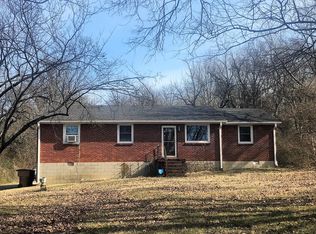
- $632,1003 bd1 ba1.2k sqft3039 Hillside Rd, Nashville, TN 37207Off Market
- $437,3004 bd2 ba1.9k sqft3047 Hillside Rd, Nashville, TN 37207Off Market

- $367,5203 bd3 ba1.4k sqft4547 Skywood Ln, Nashville, TN 37207Sold
- $359,0203 bd3 ba1.4k sqft4549 Skywood Ln, Nashville, TN 37207Sold
- $370,0003 bd3 ba1.6k sqft4543 Skywood Ln, Nashville, TN 37207Sold
- $379,0203 bd3 ba1.6k sqft4533 Skywood Ln, Nashville, TN 37207Sold
A local agent can set up tours, give advice and negotiate with sellers.
Similar homes
- $499,9003 bd4 ba1.9k sqft606 Summit Trl Lot 26, Nashville, TN 37207New Construction
 MLS ID #3254964, Ben Wilson. RealTracs MLS as distributed by MLS GRID
 - $514,9003 bd4 ba1.9k sqft600 Summit Trl Lot 29, Nashville, TN 37207New ConstructionMLS ID #3245392, Ben Wilson. RealTracs MLS as distributed by MLS GRID
- $589,9003 bd3 ba1.7k sqft3045A Hillside Rd Lot 3, Nashville, TN 37207New Construction
 MLS ID #3232868, Summer Combs. RealTracs MLS as distributed by MLS GRID
 - $599,9003 bd3 ba1.7k sqft3043A Hillside Rd Lot 1, Nashville, TN 37207New Construction
 MLS ID #3216010, Summer Combs. RealTracs MLS as distributed by MLS GRID
 - $499,0003 bd3 ba1.6k sqft906 Smiley St, Nashville, TN 37206For SaleMLS ID #3190395, Andy Hunt. RealTracs MLS as distributed by MLS GRID
- from $439,9903 bd3 ba1.7k sqftCameron Plan, Stokers Village, Nashville, TN 37218New ConstructionCentury Communities
- $649,0003 bd3 ba2k sqft1611 Hampton St, Nashville, TN 37207New ConstructionMLS ID #3306622, John York | The Locals Group. RealTracs MLS as distributed by MLS GRID
- from $379,9003 bd3 ba1.4k sqftBirch Plan, The Marlowe, Nashville, TN 37207New ConstructionLegacy South
- from $399,9003 bd3 ba1.5k sqftLaurel Plan, The Marlowe, Nashville, TN 37207New ConstructionLegacy South
- $599,0004 bd5 ba2.4k sqft2242 Whites Creek Pike, Nashville, TN 37207For SaleMLS ID #3136043, Leslie Li. RealTracs MLS as distributed by MLS GRID
- $499,9003 bd2 ba1.4k sqft1079 Treaty Oaks Dr, Nashville, TN 37209For SaleMLS ID #3287981, Robert L. Patton, BROKER. RealTracs MLS as distributed by MLS GRID
- $439,9903 bd4 ba1.8k sqft614 Granbury Pvt Dr Lot 23, Hendersonville, TN 37075New ConstructionRealTracs MLS as distributed by MLS GRID
- $389,9903 bd3 ba1.7k sqft1323 Stubblefield Aly Lot 80, Nashville, TN 37218New ConstructionMLS ID #3283757, Tallie Schaffer. RealTracs MLS as distributed by MLS GRID
- $459,9003 bd3 ba2.2k sqft4901 Myra Dr, Hermitage, TN 37076For SaleMLS ID #3262707, SHERRY MULLINS. RealTracs MLS as distributed by MLS GRID
- $419,0003 bd3 ba1.9k sqft4122 Union St, Old Hickory, TN 37138For SaleMLS ID #3301954, Samuel C Lannom. RealTracs MLS as distributed by MLS GRID
- $367,9903 bd3 ba1.7k sqft3015 Stokers Ln, Nashville, TN 37218New ConstructionCentury Communities
- $495,0004 bd3 ba2.2k sqft2212 Chadwell Station Ln, Madison, TN 37115For SaleMLS ID #2994878, Ginger P Holmes. RealTracs MLS as distributed by MLS GRID
- $418,9904 bd4 ba2.1k sqft513 Kalman Ln Lot 5, Madison, TN 37115New ConstructionMLS ID #3251366, Gary Ashton. RealTracs MLS as distributed by MLS GRID
- $499,0004 bd3 ba2.1k sqft1700 Underwood St, Nashville, TN 37208For SaleMLS ID #3183841, Gary Ashton. RealTracs MLS as distributed by MLS GRID
- $499,9993 bd4 ba2.2k sqft6719 Charlotte Pike #3, Nashville, TN 37209For SaleMLS ID #3181109, Paul Scott. RealTracs MLS as distributed by MLS GRID
