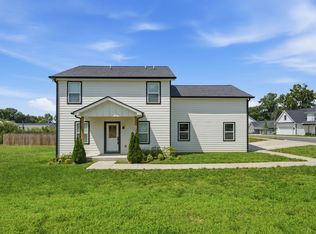
New construction, planned single family home, in a quiet Madison neighborhood that is only 15 minutes to downtown. Property is one of only a handful in the community facing a 5-ACRE PRIVATE RESERVE & added parking right outside your front door. Seller motivated & looking for offers. Modern, Farmhouse style home by Vesta & Vulcan Builders. Primary bedroom on ground floor and bonus upstairs. Large, open kitchen & living area w/ quartz counters. Attached 2-car garage. Enjoy a private, welcoming 13 home community connected to peaceful streets, nearby parks, retail & restaurants.
Active
$495,000
2212 Chadwell Station Ln, Madison, TN 37115
4beds
2,249sqft
:
Get pre-qualified$3,174/mo
Single Family Residence, Residential
Built in 2024
2,178 Square Feet Lot
$-- Zestimate®
$220/sqft
$185/mo HOA
What's special
Quartz counters
- 313 days |
- 152 |
- 21 |
Zillow last checked:
Listing updated:
Listed by:
Ginger P Holmes 615-405-0502,
Berkshire Hathaway HomeServices Woodmont Realty 615-292-3552,
Patrick Pruett 615-390-6564,
Berkshire Hathaway HomeServices Woodmont Realty
Source: RealTracs MLS as distributed by MLS GRID,MLS#: 2994878
Facts & features
Interior
Bedrooms & bathrooms
- Bedrooms: 4
- Bathrooms: 3
- Full bathrooms: 2
- 1/2 bathrooms: 1
- Main level bedrooms: 1
Bedroom 1
- Features: Suite
- Level: Suite
- Area: 168 Square Feet
- Dimensions: 14x12
Bedroom 2
- Features: Walk-In Closet(s)
- Level: Walk-In Closet(s)
- Area: 165 Square Feet
- Dimensions: 15x11
Bedroom 3
- Features: Extra Large Closet
- Level: Extra Large Closet
- Area: 143 Square Feet
- Dimensions: 13x11
Bedroom 4
- Features: Extra Large Closet
- Level: Extra Large Closet
- Area: 120 Square Feet
- Dimensions: 12x10
Primary bathroom
- Features: Suite
- Level: Suite
Dining room
- Features: Combination
- Level: Combination
- Area: 150 Square Feet
- Dimensions: 15x10
Kitchen
- Features: Eat-in Kitchen
- Level: Eat-in Kitchen
- Area: 210 Square Feet
- Dimensions: 15x14
Living room
- Features: Great Room
- Level: Great Room
- Area: 225 Square Feet
- Dimensions: 15x15
Recreation room
- Features: Second Floor
- Level: Second Floor
- Area: 168 Square Feet
- Dimensions: 14x12
Heating
- Central, Electric
Cooling
- Central Air, Electric
Appliances
- Included: Dishwasher, Electric Oven, Electric Range
- Laundry: Electric Dryer Hookup, Washer Hookup
Features
- Flooring: Wood, Tile
- Basement: None
Interior area
- Total structure area: 2,249
- Total interior livable area: 2,249 sqft
- Finished area above ground: 2,249
Property
Parking
- Total spaces: 2
- Parking features: Attached
- Attached garage spaces: 2
Features
- Levels: Two
- Stories: 2
Lot
- Size: 2,178 Square Feet
- Features: Level
- Topography: Level
Details
- Parcel number: 051020B01100CO
- Special conditions: Standard
Construction
Type & style
- Home type: SingleFamily
- Property subtype: Single Family Residence, Residential
Materials
- Hardboard Siding
Condition
- New construction: No
- Year built: 2024
Utilities & green energy
- Sewer: Public Sewer
- Water: Public
- Utilities for property: Electricity Available, Water Available
Community & HOA
Community
- Subdivision: Chadwell Station
HOA
- Has HOA: Yes
- Services included: Maintenance Grounds, Trash
- HOA fee: $185 monthly
Location
- Region: Madison
Financial & listing details
- Price per square foot: $220/sqft
- Annual tax amount: $3,976
- Date on market: 9/15/2025
- Electric utility on property: Yes
Estimated market value
Not available
Estimated sales range
Not available
Not available
Price history
| Date | Event | Price |
|---|---|---|
| 12/4/2025 | Price change | $495,000-10.6%$220/sqft |
Source:  RealTracs MLS as distributed by MLS GRID #2994878 Report a problem RealTracs MLS as distributed by MLS GRID #2994878 Report a problem | ||
| 9/15/2025 | Listed for sale | $553,500$246/sqft |
Source: RealTracs MLS as distributed by MLS GRID #2994878 Report a problem | ||
| 8/30/2025 | Listing removed | $553,500$246/sqft |
Source: RealTracs MLS as distributed by MLS GRID #2653387 Report a problem | ||
| 4/3/2025 | Price change | $553,500-4.3%$246/sqft |
Source: RealTracs MLS as distributed by MLS GRID #2653387 Report a problem | ||
| 5/16/2024 | Listed for sale | $578,5000%$257/sqft |
Source: RealTracs MLS as distributed by MLS GRID #2653387 Report a problem | ||
| 5/1/2024 | Listing removed | -- |
Source: RealTracs MLS as distributed by MLS GRID #2638801 Report a problem | ||
| 4/4/2024 | Listed for sale | $578,610$257/sqft |
Source: RealTracs MLS as distributed by MLS GRID #2638801 Report a problem | ||
Public tax history
Tax history is unavailable.
Monthly payment
Est. payment
Payment breakdown
Explore the cost of this home by adjusting the details. Changes won't be saved.Climate risks
Neighborhood: 37115
Nearby schools
GreatSchools rating
- 4/10Stratton Elementary SchoolGrades: PK-5Distance: 1.3 mi
- 4/10Madison Middle PrepGrades: 6-8Distance: 1.3 mi
- 4/10Hunters Lane Comp High SchoolGrades: 9-12Distance: 2 mi
Schools provided by the listing agent
- Elementary: Chadwell Elementary
- Middle: Haynes Middle
- High: Maplewood Comp High School
Source: RealTracs MLS as distributed by MLS GRID. This data may not be complete. We recommend contacting the local school district to confirm school assignments for this home.
- $68,000-- bd-- ba-- sqft2200B Chadwell Station Ln, Madison, TN 37115Off Market
- $574,2804 bd3 ba2.2k sqft2210 Chadwell Station Ln, Madison, TN 37115Sold

- $561,2754 bd4 ba2k sqft2214 Chadwell Station Ln, Madison, TN 37115Sold

- $599,2804 bd3 ba2.2k sqft2216 Chadwell Station Ln, Madison, TN 37115Sold

- $470,0004 bd3 ba2.2k sqft2202 Chadwell Station Ln, Madison, TN 37115Sold
- $543,3004 bd2 ba2.2k sqft2200 Chadwell Station Ln, Madison, TN 37115Off Market
- $565,5004 bd3 ba2k sqft2204 Chadwell Station Ln, Madison, TN 37115Sold
- $505,0004 bd3 ba2.2k sqft2208 Chadwell Station Ln, Madison, TN 37115Sold
A local agent can set up tours, give advice and negotiate with sellers.
A local lender can help you make sure your offer is ready when you are.
Similar homes
- $418,9904 bd4 ba2.1k sqft513 Kalman Ln Lot 5, Madison, TN 37115New Construction

 MLS ID #3251366, Gary Ashton. RealTracs MLS as distributed by MLS GRID
 - $470,0004 bd3 ba1.9k sqft4936 Trail Ridge Ct, Nashville, TN 37207For Sale
 MLS ID #3220195, Traci Johnson Ardovino. RealTracs MLS as distributed by MLS GRID
 - from $520,9903 bd3 ba2.2k sqftThe Briar Plan, Heritage Creek, Nashville, TN 37207New Construction
 Goodall Homes
 - $410,0003 bd3 ba2.1k sqft114 Scenic View Rd, Old Hickory, TN 37138For Sale
 MLS ID #3251487, Jarod DeLozier. RealTracs MLS as distributed by MLS GRID
 - $559,0004 bd3 ba2.1k sqft200A Queen Ave #A, Nashville, TN 37207New ConstructionMLS ID #3191025, Alexis Whitcomb. RealTracs MLS as distributed by MLS GRID
- $459,9003 bd3 ba2.2k sqft4901 Myra Dr, Hermitage, TN 37076For SaleMLS ID #3262707, Rachel Mullins Harrell. RealTracs MLS as distributed by MLS GRID
- $495,0005 bd4 ba2.3k sqft5388 Bellflower Hls, Hermitage, TN 37076For SaleMLS ID #3252007, Amy Delaney Briley. RealTracs MLS as distributed by MLS GRID
- $471,7003 bd3 ba1.6k sqft164 Rothwood Pvt Dr Lot 71, Hendersonville, TN 37075New ConstructionRealTracs MLS as distributed by MLS GRID
- from $562,9905 bd4 ba2.8k sqftThe Cascade Plan, Heritage Creek, Nashville, TN 37207New ConstructionGoodall Homes
- $491,9903 bd3 ba2.2k sqft2200 Wallace Way, Hermitage, TN 37076New ConstructionMLS ID #3256113, Mark O Connell. RealTracs MLS as distributed by MLS GRID
- $419,9993 bd3 ba1.8k sqft733 Arbor Trace Cir, Nashville, TN 37207For SaleMLS ID #3205456, Jack Costigan. RealTracs MLS as distributed by MLS GRID
- $518,9003 bd3 ba1.7k sqft716 Caraway Ln, Nashville, TN 37211For SaleMLS ID #3263172, Riley Deane. RealTracs MLS as distributed by MLS GRID
- $517,9903 bd3 ba2.1k sqft1208 Wallace Way, Hermitage, TN 37076New ConstructionMLS ID #3256099, Mark O Connell. RealTracs MLS as distributed by MLS GRID
- $509,9003 bd3 ba2.2k sqft300 Jasmine Park Lot 1, Hermitage, TN 37076New ConstructionMLS ID #3050250, Olivia Wise. RealTracs MLS as distributed by MLS GRID
- from $439,9003 bd3 ba1.6k sqftDalton Plan, Anderson Park, Hendersonville, TN 37075New ConstructionParkside Builders
- $469,9003 bd3 ba2.1k sqft323 Jasmine Park Lot 10, Hermitage, TN 37076New ConstructionMLS ID #3050253, Olivia Wise. RealTracs MLS as distributed by MLS GRID
- $530,9903 bd3 ba2.2k sqft1210 Wallace Way, Hermitage, TN 37076New ConstructionRealTracs MLS as distributed by MLS GRID
- $491,8195 bd3 ba2.5k sqft144 Yuma Ln Lot 192, White House, TN 37188New ConstructionMLS ID #3255910, Noah Strader. RealTracs MLS as distributed by MLS GRID
- $555,0004 bd3 ba2.1k sqft193 Manor Way, Hendersonville, TN 37075For SaleMLS ID #3250241, Brenna Goethel. RealTracs MLS as distributed by MLS GRID
- $488,0695 bd3 ba2.5k sqft141 Yuma Ln Lot 231, White House, TN 37188New ConstructionMLS ID #3255899, Noah Strader. RealTracs MLS as distributed by MLS GRID
