Welcome to The Waverly in one of Hermitage’s desirable gated communities! This like-new home offers an open and functional floor plan featuring a guest bedroom and full bath on the main level, perfect for visitors, multi-generational living, or a home office setup. Upstairs you’ll find four additional bedrooms, generous storage space, and room for everyone to spread out comfortably. The kitchen is loaded with designer finishes including granite or quartz countertops, hard surface flooring, tile in all wet areas, stainless appliances, and modern touches throughout. Enjoy outdoor living year-round from the covered patio. Community amenities include a pool and dog park, all conveniently located just minutes from I-40, BNA Airport, Percy Priest Lake, shopping, dining, and the Star commuter train for easy access to downtown Nashville. Priced aggressively and below comparable new construction, this home offers exceptional value in a rapidly growing area. Seller is highly motivated and welcomes all reasonable offers.
Active
$495,000
5388 Bellflower Hls, Hermitage, TN 37076
5beds
2,397sqft
:
Get pre-qualified$3,028/mo
Horizontal Property Regime - Detached, Residential
Built in 2024
4,356 Square Feet Lot
$-- Zestimate®
$207/sqft
$39/mo HOA
What's special
Modern touches throughoutGenerous storage spaceStainless appliancesHard surface flooringGranite or quartz countertops
- 28 days |
- 506 |
- 46 |
Zillow last checked:
Listing updated:
Listed by:
Amy Delaney Briley 615-400-5733,
Welcome Home Properties TN Inc. 615-206-8575
Source: RealTracs MLS as distributed by MLS GRID,MLS#: 3252007
Facts & features
Interior
Bedrooms & bathrooms
- Bedrooms: 5
- Bathrooms: 4
- Full bathrooms: 4
- Main level bedrooms: 1
Bedroom 1
- Features: Suite
- Level: Suite
- Area: 195 Square Feet
- Dimensions: 15x13
Bedroom 2
- Area: 121 Square Feet
- Dimensions: 11x11
Bedroom 3
- Area: 132 Square Feet
- Dimensions: 11x12
Bedroom 4
- Area: 121 Square Feet
- Dimensions: 11x11
Primary bathroom
- Features: Double Vanity
- Level: Double Vanity
Dining room
- Features: Combination
- Level: Combination
Kitchen
- Features: Pantry
- Level: Pantry
- Area: 224 Square Feet
- Dimensions: 16x14
Living room
- Features: Great Room
- Level: Great Room
- Area: 247 Square Feet
- Dimensions: 19x13
Heating
- Central, Electric
Cooling
- Central Air, Electric
Appliances
- Included: Oven, Electric Range, Dishwasher, Disposal, Dryer, Microwave, Refrigerator, Stainless Steel Appliance(s), Washer
- Laundry: Electric Dryer Hookup, Washer Hookup
Features
- Flooring: Carpet, Laminate, Tile
- Basement: None
- Number of fireplaces: 1
- Fireplace features: Electric
Interior area
- Total structure area: 2,397
- Total interior livable area: 2,397 sqft
- Finished area above ground: 2,397
Video & virtual tour
Property
Parking
- Total spaces: 2
- Parking features: Garage Door Opener, Garage Faces Front, Driveway
- Attached garage spaces: 2
- Has uncovered spaces: Yes
Features
- Levels: Two
- Stories: 2
- Patio & porch: Patio, Covered, Porch
- Pool features: Association
Lot
- Size: 4,356 Square Feet
Details
- Parcel number: 086160A12100CO
- Special conditions: Standard
Construction
Type & style
- Home type: SingleFamily
- Property subtype: Horizontal Property Regime - Detached, Residential
Materials
- Fiber Cement, Brick
Condition
- New construction: No
- Year built: 2024
Utilities & green energy
- Sewer: Public Sewer
- Water: Public
- Utilities for property: Electricity Available, Water Available, Underground Utilities
Green energy
- Green verification: ENERGY STAR Certified Homes
Community & HOA
Community
- Subdivision: Tulip Hills
HOA
- Has HOA: Yes
- Amenities included: Gated, Pool, Sidewalks, Underground Utilities
- Services included: Recreation Facilities
- HOA fee: $39 monthly
Location
- Region: Hermitage
Financial & listing details
- Price per square foot: $207/sqft
- Tax assessed value: $508,100
- Annual tax amount: $3,534
- Date on market: 6/29/2026
- Electric utility on property: Yes
Estimated market value
Not available
Estimated sales range
Not available
Not available
Price history
| Date | Event | Price |
|---|---|---|
| 6/29/2026 | Listed for sale | $495,000+3.1%$207/sqft |
Source:  RealTracs MLS as distributed by MLS GRID #3252007 Report a problem RealTracs MLS as distributed by MLS GRID #3252007 Report a problem | ||
| 6/22/2026 | Listing removed | $480,000$200/sqft |
Source: RealTracs MLS as distributed by MLS GRID #3134878 Report a problem | ||
| 5/16/2026 | Price change | $480,000-4%$200/sqft |
Source: RealTracs MLS as distributed by MLS GRID #3134878 Report a problem | ||
| 4/1/2026 | Price change | $499,999-7.4%$209/sqft |
Source: RealTracs MLS as distributed by MLS GRID #3134878 Report a problem | ||
| 3/17/2026 | Price change | $540,000-3.6%$225/sqft |
Source: RealTracs MLS as distributed by MLS GRID #3134878 Report a problem | ||
| 3/4/2026 | Listing removed | $2,895$1/sqft |
Source: Zillow Rentals Report a problem | ||
| 2/24/2026 | Listed for sale | $560,000+2.8%$234/sqft |
Source: RealTracs MLS as distributed by MLS GRID #3134878 Report a problem | ||
| 2/20/2026 | Listed for rent | $2,895$1/sqft |
Source: Zillow Rentals Report a problem | ||
| 1/22/2025 | Listing removed | $2,895$1/sqft |
Source: Zillow Rentals Report a problem | ||
| 1/2/2025 | Listing removed | $545,000-5.2%$227/sqft |
Source: RealTracs MLS as distributed by MLS GRID #2761070 Report a problem | ||
| 11/18/2024 | Listed for sale | $575,000+12.8%$240/sqft |
Source: RealTracs MLS as distributed by MLS GRID #2761070 Report a problem | ||
| 9/21/2024 | Price change | $2,895-3.3%$1/sqft |
Source: Zillow Rentals Report a problem | ||
| 8/30/2024 | Price change | $2,995-9.2%$1/sqft |
Source: Zillow Rentals Report a problem | ||
| 8/12/2024 | Listed for rent | $3,300$1/sqft |
Source: Zillow Rentals Report a problem | ||
| 7/26/2024 | Sold | $509,780$213/sqft |
Source: Public Record Report a problem | ||
Public tax history
| Year | Property taxes | Tax assessment |
|---|---|---|
| 2025 | $3,534 +867.5% | $127,025 +916.2% |
| 2024 | $365 | $12,500 |
| 2023 | -- | -- |
Find assessor info on the county website
Monthly payment
Est. payment
Payment breakdown
Explore the cost of this home by adjusting the details. Changes won't be saved.Climate risks
Neighborhood: 37076
Nearby schools
GreatSchools rating
- 5/10Dodson Elementary SchoolGrades: PK-5Distance: 1.1 mi
- 5/10Dupont Tyler Middle SchoolGrades: 6-8Distance: 1.9 mi
- 3/10McGavock High SchoolGrades: 9-12Distance: 4.5 mi
Schools provided by the listing agent
- Elementary: Dodson Elementary
- Middle: DuPont Tyler Middle
- High: McGavock Comp High School
Source: RealTracs MLS as distributed by MLS GRID. This data may not be complete. We recommend contacting the local school district to confirm school assignments for this home.
- $509,7804 bd3 ba2.3k sqft5388 Bellflower Hls LOT 121, Hermitage, TN 37076Sold

- $479,7604 bd3 ba2.3k sqft5403 Zinnia Ln, Hermitage, TN 37076Sold
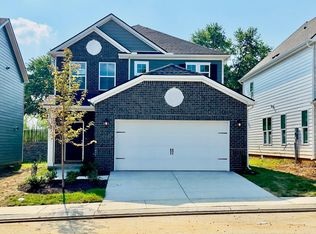
- $589,3124 bd3 ba2.6k sqft5382 Bellflower Hls, Hermitage, TN 37076Sold
- $489,9005 bd4 ba2.5k sqft5381 Bellflower Hls LOT 113, Hermitage, TN 37076Sold
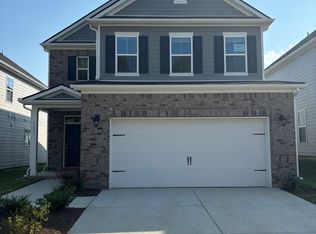
- $512,2005 bd4 ba2.7k sqft5401 Zinnia Ln E, Hermitage, TN 37076Off Market
- $499,9905 bd3 ba2.9k sqft5405 Zinnia Ln LOT 117, Hermitage, TN 37076Sold
- $504,3004 bd4 ba2.5k sqft5375 Bellflower Hls NE, Hermitage, TN 37076Off Market
- $505,0004 bd3 ba2.6k sqft5401 Zinnia Ln, Hermitage, TN 37076Sold
A local agent can set up tours, give advice and negotiate with sellers.
Similar homes
- $459,9003 bd3 ba2.2k sqft4901 Myra Dr, Hermitage, TN 37076For Sale
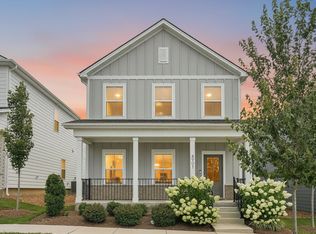
 MLS ID #3262707, SHERRY MULLINS. RealTracs MLS as distributed by MLS GRID
 - $529,9995 bd3 ba2.4k sqft4877 Myra Dr, Hermitage, TN 37076For Sale
 MLS ID #3160083, STACY GEE. RealTracs MLS as distributed by MLS GRID
 - $442,5003 bd2 ba1.9k sqft718 Copper Branch Rd, Hermitage, TN 37076For Sale
 MLS ID #3264239, Ryan Click. RealTracs MLS as distributed by MLS GRID
 - $517,9903 bd3 ba2.1k sqft1208 Wallace Way, Hermitage, TN 37076New Construction
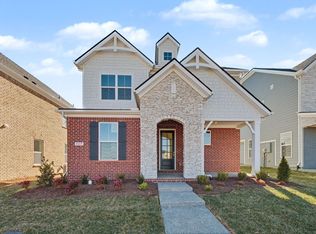 MLS ID #3256099, Mark O Connell. RealTracs MLS as distributed by MLS GRID
 - $499,9903 bd2 ba1.7k sqft1038 Lionheart Dr, Hermitage, TN 37076New ConstructionRealTracs MLS as distributed by MLS GRID
- $515,0003 bd3 ba2.2k sqft3063 Wiltshire Park Pl, Hermitage, TN 37076For SaleMLS ID #3250910, Gary Ashton. RealTracs MLS as distributed by MLS GRID
- $599,9905 bd5 ba3k sqft852 Old Lebanon Dirt Rd, Hermitage, TN 37076New ConstructionMLS ID #3228649, Shannon England. RealTracs MLS as distributed by MLS GRID
- $569,0004 bd3 ba2.4k sqft1016 Lionheart Dr, Hermitage, TN 37076For SaleMLS ID #3230468, Bobby Hill. RealTracs MLS as distributed by MLS GRID
- $499,9905 bd3 ba2.7k sqft7360 Brady Ln, Antioch, TN 37013For SaleMLS ID #3234689, Ralph Pearson. RealTracs MLS as distributed by MLS GRID
- $599,0003 bd4 ba2.5k sqft7108 Maddenwood Ln Lot 123, Hermitage, TN 37076New ConstructionRealTracs MLS as distributed by MLS GRID
- $411,5003 bd3 ba1.7k sqft4961 Leesa Ann Ln, Hermitage, TN 37076For SaleMLS ID #3230752, Bethany L. McKay. RealTracs MLS as distributed by MLS GRID
- $485,0004 bd3 ba2.8k sqft2116 Postings Point, Antioch, TN 37013For SaleMLS ID #3228377, Jason Cox. RealTracs MLS as distributed by MLS GRID
- $354,0003 bd3 ba1.3k sqft5088 Dayflower Dr, Hermitage, TN 37076New ConstructionMLS ID #3166235, Mary K. Barton, MBA. RealTracs MLS as distributed by MLS GRID
- $499,0003 bd3 ba1.6k sqft906 Smiley St, Nashville, TN 37206For SaleMLS ID #3190395, Andy Hunt. RealTracs MLS as distributed by MLS GRID
- $485,0003 bd2 ba1.8k sqft304 Ibis Pl, Mount Juliet, TN 37122For SaleMLS ID #3288305, Heidi Renee Waltz. RealTracs MLS as distributed by MLS GRID
- $530,0004 bd4 ba2.7k sqft3557 Four Leaf Way, Antioch, TN 37013For SaleMLS ID #3191379, Tiffany Fykes. RealTracs MLS as distributed by MLS GRID
- $485,0003 bd3 ba2.3k sqft3604 Four Leaf Way, Antioch, TN 37013For SaleMLS ID #3192353, Tony Carletello. RealTracs MLS as distributed by MLS GRID
- $499,0004 bd4 ba2.5k sqft6663 Hanworth Trce, Smyrna, TN 37167For SaleMLS ID #3206893, Mandy Lott. RealTracs MLS as distributed by MLS GRID
- $499,0005 bd3 ba2.5k sqft2216 Robert Gwynne Dr, Smyrna, TN 37167For SaleMLS ID #3192292, Richard F Bryan. RealTracs MLS as distributed by MLS GRID
- $549,9905 bd4 ba2.8k sqft1412 Old Hebron Rd, Lebanon, TN 37087New ConstructionRealTracs MLS as distributed by MLS GRID
