Welcome to 1305 Alderwood Pass, featuring The Ashwood 4BD floor plan in the highly sought-after Wright Landing community. This thoughtfully designed new construction home offers 4 bedrooms, 2.5 bathrooms, a dedicated home office, and 2,546 square feet of beautifully designed living space that perfectly balances style, comfort, and functionality.
Designed with today's lifestyle in mind, The Ashwood features an open-concept layout that creates a seamless flow between the kitchen, dining, and living areas, making it ideal for entertaining or everyday living. The dedicated main-level office provides the perfect space for working from home, studying, or creating a private flex room. The spacious main-level owner's suite offers a peaceful retreat, while three additional bedrooms upstairs provide plenty of room for family and guests. The expansive upstairs bonus room creates the perfect second living area, media room, playroom, or game room, offering flexibility to fit your family's needs. Quality craftsmanship, modern finishes, and thoughtful design details can be found throughout the home.
Wright Landing is an exclusive community of just 45 single-family homes featuring sidewalks throughout the neighborhood, a community gazebo, and scenic walking trails that create a welcoming atmosphere for homeowners.
Conveniently located just minutes from Downtown Nashville, East Nashville, Germantown, Briley Parkway, Nashville International Airport, shopping, dining, and major employers, Wright Landing offers the perfect blend of peaceful neighborhood living with quick access to everything Music City has to offer.
Don't miss your opportunity to own a brand-new home in one of Nashville's newest communities. Ask about additional available homes and floor plans at Wright Landing.
Active
Price cut: $10K (8/6)
$679,999
1305 Alderwood Pass, Nashville, TN 37207
4beds
2,546sqft
Single Family Residence, Residential
Built in 2025
4,791 Square Feet Lot
$-- Zestimate®
$267/sqft
$50/mo HOA
What's special
Dedicated home officeCommunity gazeboQuality craftsmanshipScenic walking trailsOpen-concept layoutModern finishesExpansive upstairs bonus room
- 45 days |
- 93 |
- 7 |
Zillow last checked:
Listing updated:
Listed by:
Laura Braswell Gaines 615-476-2663,
Benchmark Realty, LLC 615-288-8292
Source: RealTracs MLS as distributed by MLS GRID,MLS#: 3262545
Facts & features
Interior
Bedrooms & bathrooms
- Bedrooms: 4
- Bathrooms: 3
- Full bathrooms: 2
- 1/2 bathrooms: 1
- Main level bedrooms: 1
Bedroom 1
- Features: Suite
- Level: Suite
- Area: 168 Square Feet
- Dimensions: 12x14
Bedroom 2
- Features: Extra Large Closet
- Level: Extra Large Closet
- Area: 168 Square Feet
- Dimensions: 12x14
Bedroom 3
- Features: Walk-In Closet(s)
- Level: Walk-In Closet(s)
- Area: 144 Square Feet
- Dimensions: 12x12
Bedroom 4
- Features: Extra Large Closet
- Level: Extra Large Closet
- Area: 143 Square Feet
- Dimensions: 11x13
Primary bathroom
- Features: Double Vanity
- Level: Double Vanity
Dining room
- Area: 90 Square Feet
- Dimensions: 10x9
Kitchen
- Area: 110 Square Feet
- Dimensions: 10x11
Living room
- Area: 225 Square Feet
- Dimensions: 15x15
Other
- Features: Office
- Level: Office
- Area: 64 Square Feet
- Dimensions: 8x8
Recreation room
- Features: Second Floor
- Level: Second Floor
- Area: 600 Square Feet
- Dimensions: 20x30
Heating
- Central
Cooling
- Central Air
Appliances
- Included: Electric Oven, Electric Range, Dishwasher, Disposal, Microwave, Stainless Steel Appliance(s)
Features
- Flooring: Carpet, Luxury Vinyl, Tile
- Basement: None
Interior area
- Total structure area: 2,546
- Total interior livable area: 2,546 sqft
- Finished area above ground: 2,546
Property
Parking
- Total spaces: 2
- Parking features: Garage Faces Front
- Attached garage spaces: 2
Features
- Levels: Two
- Stories: 2
- Patio & porch: Deck, Porch
Lot
- Size: 4,791 Square Feet
Details
- Parcel number: 05900018200
- Special conditions: Standard
Construction
Type & style
- Home type: SingleFamily
- Property subtype: Single Family Residence, Residential
Materials
- Hardboard Siding, Stone
Condition
- New construction: Yes
- Year built: 2025
Utilities & green energy
- Sewer: Public Sewer
- Water: Public
- Utilities for property: Water Available
Community & HOA
Community
- Subdivision: Wright Landing
HOA
- Has HOA: Yes
- HOA fee: $50 monthly
Location
- Region: Nashville
Financial & listing details
- Price per square foot: $267/sqft
- Date on market: 7/7/2026
- Date available: 03/31/2026
Estimated market value
Not available
Estimated sales range
Not available
Not available
Price history
| Date | Event | Price |
|---|---|---|
| 8/6/2026 | Price change | $679,999-1.4%$267/sqft |
Source:  RealTracs MLS as distributed by MLS GRID #3262545 Report a problem RealTracs MLS as distributed by MLS GRID #3262545 Report a problem | ||
| 7/7/2026 | Listed for sale | $689,999$271/sqft |
Source: RealTracs MLS as distributed by MLS GRID #3262545 Report a problem | ||
| 7/1/2026 | Listing removed | $689,999$271/sqft |
Source: RealTracs MLS as distributed by MLS GRID #3051198 Report a problem | ||
| 11/27/2025 | Listed for sale | $689,999$271/sqft |
Source: RealTracs MLS as distributed by MLS GRID #3051198 Report a problem | ||
Public tax history
Tax history is unavailable.
Monthly payment
Est. payment
Payment breakdown
Explore the cost of this home by adjusting the details. Changes won't be saved.Climate risks
Neighborhood: 37207
Nearby schools
GreatSchools rating
- 3/10Alex Green Elementary SchoolGrades: PK-5Distance: 2.5 mi
- 7/10KIPP Nashville College PrepGrades: 5-8Distance: 0.6 mi
- 4/10Whites Creek Comp High SchoolGrades: 9-12Distance: 3.4 mi
Schools provided by the listing agent
- Elementary: Alex Green Elementary
- Middle: Brick Church Middle School
- High: Whites Creek High
Source: RealTracs MLS as distributed by MLS GRID. This data may not be complete. We recommend contacting the local school district to confirm school assignments for this home.
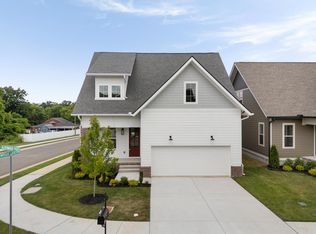
- $634,9993 bd3 ba2k sqft1301 Alderwood Pass, Nashville, TN 37207New Construction
- $422,9004 bd2 ba2.4k sqft582 Ewing Dr, Nashville, TN 37207Off Market
- $320,8003 bd2 ba924 sqft608 Ewing Dr, Nashville, TN 37207Off Market
- $405,0003 bd2 ba1.3k sqft610 Ewing Dr, Nashville, TN 37207Sold

- $432,6004 bd2 ba1.8k sqft578 Ewing Dr, Nashville, TN 37207Off Market
- $680,2093 bd3 ba2.3k sqft1313 Alderwood Pass, Nashville, TN 37207Sold
- $589,9993 bd3 ba1.7k sqft1309 Alderwood Pass, Nashville, TN 37207Sold
- $395,7003 bd3 ba1.4k sqft1116 Marlowe Lndg LOT 25, Nashville, TN 37207New Construction
A local agent can set up tours, give advice and negotiate with sellers.
Similar homes
- $634,9993 bd3 ba2k sqft1301 Alderwood Pass, Nashville, TN 37207New Construction
 MLS ID #3262543, Laura Braswell Gaines. RealTracs MLS as distributed by MLS GRID
 - $649,0003 bd3 ba2k sqft1611 Hampton St, Nashville, TN 37207New Construction
 MLS ID #3306622, John York | The Locals Group. RealTracs MLS as distributed by MLS GRID
 - $649,9004 bd4 ba2.2k sqft1726 Knowles St, Nashville, TN 37208New Construction
 MLS ID #3412943, Eddie Ferrell. RealTracs MLS as distributed by MLS GRID
 - $675,0004 bd4 ba2.3k sqft1130A Delmas Ave, Nashville, TN 37216New Construction
 MLS ID #3509940, David Binkley. RealTracs MLS as distributed by MLS GRID
 - $575,0003 bd3 ba2k sqft196A Queen Ave, Nashville, TN 37207New ConstructionMLS ID #3333891, Enrique Selman. RealTracs MLS as distributed by MLS GRID
- $575,0003 bd3 ba2k sqft196B Queen Ave, Nashville, TN 37207New ConstructionMLS ID #3333888, Enrique Selman. RealTracs MLS as distributed by MLS GRID
- $659,9003 bd4 ba2.1k sqft2314 18th Ave N, Nashville, TN 37208New ConstructionMLS ID #3306228, Jamil Wahidi, CRS, GRI, ABR, AHWD. RealTracs MLS as distributed by MLS GRID
- $609,9004 bd3 ba2.3k sqft2409A 14th Ave N, Nashville, TN 37208For SaleMLS ID #3245445, Joey Ryles. RealTracs MLS as distributed by MLS GRID
- $649,9004 bd3 ba2k sqft1610 Essex Ave, Nashville, TN 37216For SaleMLS ID #3301743, Ryan Maxwell. RealTracs MLS as distributed by MLS GRID
- $649,9003 bd4 ba2.1k sqft2312 18th Ave N, Nashville, TN 37208New ConstructionMLS ID #3306229, Jamil Wahidi, CRS, GRI, ABR, AHWD. RealTracs MLS as distributed by MLS GRID
- $532,9904 bd3 ba2.5k sqft2592 Misty Creek Ct, Nashville, TN 37207New ConstructionMLS ID #3335882, Mikey Oaks. RealTracs MLS as distributed by MLS GRID
- $569,0004 bd3 ba2.2k sqft3213 Resha Ln Unit B, Nashville, TN 37218New ConstructionMLS ID #3255855, Ursula Reed. RealTracs MLS as distributed by MLS GRID
- from $532,9904 bd3 ba2.5k sqftThe Canyon Plan, Heritage Creek, Nashville, TN 37207New ConstructionGoodall Homes
- $644,9993 bd3 ba1.9k sqft1904 Scott Ave, Nashville, TN 37206For SaleMLS ID #3305179, Bobby Johnson. RealTracs MLS as distributed by MLS GRID
- $492,9004 bd4 ba1.8k sqft229 Prince Ave Lot B, Nashville, TN 37207New ConstructionMLS ID #3264260, Brandon Rumbley. RealTracs MLS as distributed by MLS GRID
- $639,9005 bd4 ba2.6k sqft2211 18th Ave N, Nashville, TN 37208New ConstructionMLS ID #3144851, Amber Johns. RealTracs MLS as distributed by MLS GRID
- $639,9005 bd4 ba2.6k sqft2213 18th Ave N, Nashville, TN 37208New ConstructionMLS ID #3144853, Amber Johns. RealTracs MLS as distributed by MLS GRID
- $675,0003 bd4 ba2.5k sqft6122 Robertson Ave, Nashville, TN 37209New ConstructionMLS ID #3501252, Jennifer A. Spergl. RealTracs MLS as distributed by MLS GRID
- $564,9004 bd3 ba2.1k sqft2210 18th Ave N, Nashville, TN 37208New ConstructionMLS ID #3160130, Celia Seaton. RealTracs MLS as distributed by MLS GRID
- $599,9003 bd3 ba2.5k sqft707 28th Ave N, Nashville, TN 37208For SaleMLS ID #3336310, Dean Nelson. RealTracs MLS as distributed by MLS GRID
