A NEW PRICE THAT MAKES THIS ONE WORTH A LOOK. If you've been searching for a home with modern finishes and easy access to Nashville, this 3-bedroom, 2.5-bath Craftsman-style townhome delivers an impressive combination of space, convenience, and value.
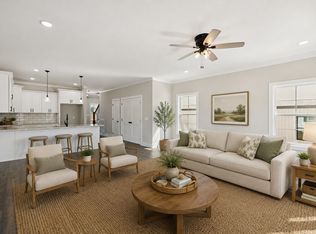
With 1,742 square feet of living space, there's room to spread out without taking on the maintenance of a traditional single-family home. Step inside to an inviting interior featuring hardwood flooring throughout the living areas and bedrooms with no carpet, creating a clean, cohesive look from room to room. The kitchen anchors the main living space with granite countertops, tile backsplash, stainless steel appliances, and generous cabinetry, while the open layout makes it easy to stay connected whether you're entertaining or enjoying a quiet evening at home.
Upstairs, the spacious primary suite offers a private place to unwind, complete with a large walk-in closet featuring custom wood shelving. The ensuite bath includes a beautifully tiled shower, double vanity, and granite countertops. Two additional bedrooms provide plenty of flexibility for family, guests, a home office, or workout space, while the second-floor laundry puts everyday convenience right where you need it.
An attached one-car garage provides additional storage and the convenience of covered parking. Outside, the HOA takes care of exterior maintenance, building insurance, and professional landscaping, giving you more time to enjoy your home and less time maintaining it.
The Madison location puts shopping, dining, parks, and walking trails close by while providing convenient access to downtown Nashville and the surrounding area.
Whether you're a first-time buyer, relocating to Nashville, or simply looking for more home for your money, this townhome deserves a look.
Active
Price cut: $35.1K (8/6)
$399,900
2107 Chadwell Retreat Dr, Madison, TN 37115
3beds
1,742sqft
:
Get pre-qualified$2,645/mo
Townhouse, Residential, Condominium
Built in 2024
871 Square Feet Lot
$-- Zestimate®
$230/sqft
$230/mo HOA
What's special
Convenient second-floor laundryStylish tile backsplashStainless-steel appliancesAttached one-car garageGourmet kitchenGleaming granite countertopsLuxurious primary suite
- 139 days |
- 32 |
- 2 |
Zillow last checked:
Listing updated:
Listed by:
Roger Lyle Bradley 615-417-3373,
Compass 615-583-5050
Source: RealTracs MLS as distributed by MLS GRID,MLS#: 3158667
Facts & features
Interior
Bedrooms & bathrooms
- Bedrooms: 3
- Bathrooms: 3
- Full bathrooms: 2
- 1/2 bathrooms: 1
Bedroom 1
- Features: Suite
- Level: Suite
- Area: 224 Square Feet
- Dimensions: 16x14
Bedroom 2
- Area: 144 Square Feet
- Dimensions: 12x12
Bedroom 3
- Area: 144 Square Feet
- Dimensions: 12x12
Primary bathroom
- Features: Double Vanity
- Level: Double Vanity
Dining room
- Features: Combination
- Level: Combination
Kitchen
- Area: 240 Square Feet
- Dimensions: 12x20
Living room
- Features: Combination
- Level: Combination
- Area: 360 Square Feet
- Dimensions: 18x20
Heating
- Central, ENERGY STAR Qualified Equipment, Electric
Cooling
- Ceiling Fan(s), Central Air, Electric
Appliances
- Included: Electric Range, Dishwasher, ENERGY STAR Qualified Appliances, Microwave, Stainless Steel Appliance(s)
- Laundry: Electric Dryer Hookup, Washer Hookup
Features
- Ceiling Fan(s), Entrance Foyer, High Ceilings, Open Floorplan, Walk-In Closet(s), High Speed Internet, Kitchen Island
- Flooring: Wood, Tile
- Basement: Crawl Space
Interior area
- Total structure area: 1,742
- Total interior livable area: 1,742 sqft
- Finished area above ground: 1,742
Property
Parking
- Total spaces: 1
- Parking features: Garage Door Opener, Attached
- Attached garage spaces: 1
Features
- Levels: One
- Stories: 2
- Exterior features: Balcony
Lot
- Size: 871 Square Feet
Details
- Parcel number: 051020A03800CO
- Special conditions: Standard
Construction
Type & style
- Home type: Townhouse
- Property subtype: Townhouse, Residential, Condominium
- Attached to another structure: Yes
Materials
- Fiber Cement, Hardboard Siding
- Roof: Asphalt
Condition
- New construction: No
- Year built: 2024
Utilities & green energy
- Sewer: Public Sewer
- Water: Public
- Utilities for property: Electricity Available, Water Available, Cable Connected
Green energy
- Energy efficient items: Water Heater
Community & HOA
Community
- Security: Fire Alarm
- Subdivision: Chadwell Retreat Townhomes
HOA
- Has HOA: Yes
- Services included: Maintenance Structure, Maintenance Grounds, Insurance
- HOA fee: $230 monthly
Location
- Region: Madison
Financial & listing details
- Price per square foot: $230/sqft
- Tax assessed value: $449,000
- Annual tax amount: $488
- Date on market: 3/24/2026
- Electric utility on property: Yes
Estimated market value
Not available
Estimated sales range
Not available
Not available
Price history
| Date | Event | Price |
|---|---|---|
| 8/6/2026 | Price change | $399,900-8.1%$230/sqft |
Source:  RealTracs MLS as distributed by MLS GRID #3158667 Report a problem RealTracs MLS as distributed by MLS GRID #3158667 Report a problem | ||
| 4/1/2026 | Listing removed | $2,800$2/sqft |
Source: Zillow Rentals Report a problem | ||
| 3/24/2026 | Listed for sale | $435,000$250/sqft |
Source: RealTracs MLS as distributed by MLS GRID #3158667 Report a problem | ||
| 3/10/2026 | Listing removed | $435,000$250/sqft |
Source: RealTracs MLS as distributed by MLS GRID #2993941 Report a problem | ||
| 1/21/2026 | Listed for rent | $2,800+12%$2/sqft |
Source: Zillow Rentals Report a problem | ||
| 11/8/2025 | Listing removed | $2,500$1/sqft |
Source: Zillow Rentals Report a problem | ||
| 9/13/2025 | Listed for sale | $435,000$250/sqft |
Source: RealTracs MLS as distributed by MLS GRID #2993941 Report a problem | ||
| 9/11/2025 | Listing removed | $435,000$250/sqft |
Source: RealTracs MLS as distributed by MLS GRID #2805978 Report a problem | ||
| 8/24/2025 | Listed for rent | $2,500$1/sqft |
Source: Zillow Rentals Report a problem | ||
| 5/2/2025 | Price change | $435,000-3.3%$250/sqft |
Source: RealTracs MLS as distributed by MLS GRID #2805978 Report a problem | ||
| 3/19/2025 | Listed for sale | $449,900$258/sqft |
Source: RealTracs MLS as distributed by MLS GRID #2805978 Report a problem | ||
| 3/8/2025 | Listing removed | $449,900$258/sqft |
Source: RealTracs MLS as distributed by MLS GRID #2697942 Report a problem | ||
| 2/14/2025 | Price change | $449,900-2.2%$258/sqft |
Source: RealTracs MLS as distributed by MLS GRID #2697942 Report a problem | ||
| 11/13/2024 | Price change | $459,900+4.5%$264/sqft |
Source: RealTracs MLS as distributed by MLS GRID #2697942 Report a problem | ||
| 10/9/2024 | Price change | $439,900-4.2%$253/sqft |
Source: RealTracs MLS as distributed by MLS GRID #2697942 Report a problem | ||
| 8/30/2024 | Listed for sale | $459,000+4.6%$263/sqft |
Source: RealTracs MLS as distributed by MLS GRID #2697942 Report a problem | ||
| 8/13/2024 | Listing removed | -- |
Source: RealTracs MLS as distributed by MLS GRID #2648779 Report a problem | ||
| 7/27/2024 | Price change | $439,000-4.4%$252/sqft |
Source: RealTracs MLS as distributed by MLS GRID #2648779 Report a problem | ||
| 5/3/2024 | Price change | $459,000+2.2%$263/sqft |
Source: RealTracs MLS as distributed by MLS GRID #2648779 Report a problem | ||
| 4/29/2024 | Price change | $449,000-2.4%$258/sqft |
Source: RealTracs MLS as distributed by MLS GRID #2648779 Report a problem | ||
| 3/24/2024 | Listed for sale | $459,900$264/sqft |
Source: RealTracs MLS as distributed by MLS GRID #2634413 Report a problem | ||
Public tax history
| Year | Property taxes | Tax assessment |
|---|---|---|
| 2025 | $3,159 +224.4% | $112,250 +275.1% |
| 2024 | $974 +99.5% | $29,925 +99.5% |
| 2023 | $488 | $15,000 |
| 2022 | $488 -1% | $15,000 |
| 2021 | $493 +87% | $15,000 +140% |
| 2020 | $264 +33.8% | $6,250 |
| 2019 | $197 | $6,250 |
| 2018 | -- | -- |
Find assessor info on the county website
Monthly payment
Est. payment
Payment breakdown
Explore the cost of this home by adjusting the details. Changes won't be saved.Climate risks
Neighborhood: 37115
Nearby schools
GreatSchools rating
- 4/10Chadwell Elementary SchoolGrades: PK-5Distance: 0.1 mi
- 4/10Jere Baxter Middle SchoolGrades: 6-8Distance: 2.6 mi
- 3/10Maplewood Comp High SchoolGrades: 9-12Distance: 1.7 mi
Schools provided by the listing agent
- Elementary: Chadwell Elementary
- Middle: Jere Baxter Middle
- High: Maplewood Comp High School
Source: RealTracs MLS as distributed by MLS GRID. This data may not be complete. We recommend contacting the local school district to confirm school assignments for this home.
- $399,9003 bd3 ba1.7k sqft2109 Chadwell Retreat Dr, Madison, TN 37115For Sale
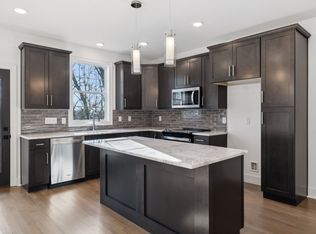
- $459,9003 bd3 ba1.9k sqft2105 Chadwell Retreat Dr, Madison, TN 37115Sold
- $399,9003 bd3 ba1.7k sqft2111 Chadwell Retreat Dr, Madison, TN 37115New Construction
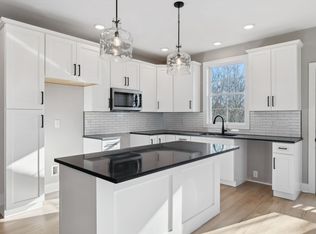
- $383,9003 bd3 ba1.7k sqft2103 Chadwell Retreat Dr, Madison, TN 37115Off Market

- $390,9003 bd3 ba1.7k sqft2149 Chadwell Retreat Dr, Madison, TN 37115Off Market
- $408,0003 bd3 ba1.9k sqft2113 Chadwell Retreat Dr, Madison, TN 37115Off Market
- $87,000-- bd-- ba-- sqft2115 Chadwell Retreat Dr, Madison, TN 37115Off Market
- $408,0003 bd3 ba1.9k sqft2117 Chadwell Retreat Dr, Madison, TN 37115Off Market
A local agent can set up tours, give advice and negotiate with sellers.
A local lender can help you make sure your offer is ready when you are.
Similar homes
- $399,9993 bd3 ba1.8k sqft733 Arbor Trace Cir, Nashville, TN 37207For Sale
 MLS ID #3205456, Jack Costigan. RealTracs MLS as distributed by MLS GRID
 - $389,9993 bd3 ba1.6k sqft4524 Skywood Ln, Nashville, TN 37207For Sale
 MLS ID #3242392, Conner Parks | (615) 598-6226. RealTracs MLS as distributed by MLS GRID
 - $430,0003 bd3 ba1.8k sqft3549 Brick Church Pike, Nashville, TN 37207For Sale
 MLS ID #3311635, Molly Mitchell Copeland. RealTracs MLS as distributed by MLS GRID
 - $350,0003 bd3 ba1.7k sqft119 E Campbell Rd #A, Madison, TN 37115New Construction
 MLS ID #3320041, Nicole Gardner. RealTracs MLS as distributed by MLS GRID
 - $414,9904 bd4 ba2.1k sqft513 Kalman Ln Lot 5, Madison, TN 37115New ConstructionMLS ID #3251366, Gary Ashton. RealTracs MLS as distributed by MLS GRID
- $520,0004 bd3 ba2.1k sqft408 Farris Ave Unit A, Madison, TN 37115For SaleMLS ID #3306567, Michele Payne. RealTracs MLS as distributed by MLS GRID
- $385,0003 bd3 ba1.5k sqft969 Ashland Place Dr, Nashville, TN 37218For SaleMLS ID #3231039, Sarah Grace Haire. RealTracs MLS as distributed by MLS GRID
- $375,0003 bd2 ba1.5k sqft932 Millstream Dr, Nashville, TN 37218For SaleMLS ID #3223796, Shameka Britton. RealTracs MLS as distributed by MLS GRID
- $324,9003 bd3 ba1.4k sqft2412 Sayerville Ave, Old Hickory, TN 37138For SaleMLS ID #3271015, Traci Johnson Ardovino. RealTracs MLS as distributed by MLS GRID
- $429,9003 bd3 ba1.8k sqft140 Valentine Aly Lot 39, Nashville, TN 37218New ConstructionMLS ID #3319153, Jamie Hagan. RealTracs MLS as distributed by MLS GRID
- $475,0003 bd2 ba1.7k sqft2073 Creekland View Blvd, Nashville, TN 37207For SaleMLS ID #3250887, Catherine Languido. RealTracs MLS as distributed by MLS GRID
- $404,9003 bd3 ba1.6k sqft533 Tulip Springs Rd Lot 9, Hermitage, TN 37076New ConstructionRealTracs MLS as distributed by MLS GRID
- $580,0003 bd4 ba2.2k sqft222 22nd St, Old Hickory, TN 37138For SaleMLS ID #3319738, Michelle Jenkins. RealTracs MLS as distributed by MLS GRID
- $499,9003 bd3 ba1.8k sqft911 Cahal Ave, Nashville, TN 37206For SaleMLS ID #3305561, Catherine Coley. RealTracs MLS as distributed by MLS GRID
- from $424,9003 bd3 ba1.6k sqftWalnut Grove B1 Plan, Tulip Springs, Hermitage, TN 37076New ConstructionVastland Communities
- $424,9003 bd3 ba1.5k sqft161A Fain St, Nashville, TN 37210New ConstructionMLS ID #3248092, Ronnie Lee Booth, III. RealTracs MLS as distributed by MLS GRID
- $380,0003 bd3 ba1.3k sqft2265 Belle Creek Way, Nashville, TN 37221For SaleMLS ID #3211859, Heather Poiry. RealTracs MLS as distributed by MLS GRID
- $354,0003 bd3 ba1.3k sqft5088 Dayflower Dr, Hermitage, TN 37076New ConstructionMLS ID #3166235, Mary K. Barton, MBA. RealTracs MLS as distributed by MLS GRID
- $499,0003 bd3 ba1.8k sqft575 Green Ln, Whites Creek, TN 37189For SaleMLS ID #3215184, Suzette Kraemer. RealTracs MLS as distributed by MLS GRID
- $525,0003 bd4 ba2k sqft171 Stonecrest Dr, Nashville, TN 37209For SaleMLS ID #3312269, Cara Hudson Owen. RealTracs MLS as distributed by MLS GRID
