100% Financing Available with NO PMI with preferred lender!!! Spectacular new home located on a spacious corner lot just minutes from Wedgewood Houston, Chestnut Hill, and downtown Nashville! This phenomenal floor plan boasts three bedrooms and two full bathrooms, all brimming with abundant natural light and phenomenal finishes throughout! Now is your chance to get into a brand new home at a GREAT rate and with a builder warranty! Schedule your showing today!
Active
Price cut: $5K (7/12)
$424,900
161A Fain St, Nashville, TN 37210
3beds
1,571sqft
:
Get pre-qualified$2,593/mo
Horizontal Property Regime - Detached, Residential
Built in 2026
871 Square Feet Lot
$-- Zestimate®
$270/sqft
$-- HOA
What's special
Abundant natural lightThree bedroomsPhenomenal finishes throughoutSpacious corner lot
- 30 days |
- 777 |
- 67 |
Zillow last checked:
Listing updated:
Listed by:
Ronnie Lee Booth, III 615-838-4125,
Compass 615-522-5100
Source: RealTracs MLS as distributed by MLS GRID,MLS#: 3248092
Facts & features
Interior
Bedrooms & bathrooms
- Bedrooms: 3
- Bathrooms: 3
- Full bathrooms: 2
- 1/2 bathrooms: 1
Heating
- Central
Cooling
- Central Air
Appliances
- Included: Oven, Range, Dishwasher, Refrigerator
Features
- Flooring: Wood
- Basement: Crawl Space
Interior area
- Total structure area: 1,571
- Total interior livable area: 1,571 sqft
- Finished area above ground: 1,571
Property
Features
- Levels: Two
- Stories: 2
Lot
- Size: 871 Square Feet
Details
- Parcel number: 093160V00100CO
- Special conditions: Standard
Construction
Type & style
- Home type: SingleFamily
- Property subtype: Horizontal Property Regime - Detached, Residential
Materials
- Hardboard Siding, Brick
Condition
- New construction: Yes
- Year built: 2026
Utilities & green energy
- Sewer: Public Sewer
- Water: Public
- Utilities for property: Water Available
Community & HOA
Community
- Subdivision: Homes At 161 Fain
HOA
- Has HOA: Yes
Location
- Region: Nashville
Financial & listing details
- Price per square foot: $270/sqft
- Tax assessed value: $160,000
- Annual tax amount: $1,241
- Date on market: 6/24/2026
Estimated market value
Not available
Estimated sales range
Not available
Not available
Price history
| Date | Event | Price |
|---|---|---|
| 7/12/2026 | Price change | $424,900-1.2%$270/sqft |
Source:  RealTracs MLS as distributed by MLS GRID #3248092 Report a problem RealTracs MLS as distributed by MLS GRID #3248092 Report a problem | ||
| 6/24/2026 | Listed for sale | $429,900-1.2%$274/sqft |
Source: RealTracs MLS as distributed by MLS GRID #3248092 Report a problem | ||
| 6/23/2026 | Listing removed | $435,000$277/sqft |
Source: RealTracs MLS as distributed by MLS GRID #3173091 Report a problem | ||
| 5/27/2026 | Price change | $435,000-5.4%$277/sqft |
Source: RealTracs MLS as distributed by MLS GRID #3173091 Report a problem | ||
| 4/11/2026 | Listed for sale | $459,900$293/sqft |
Source: RealTracs MLS as distributed by MLS GRID #3173091 Report a problem | ||
Public tax history
| Year | Property taxes | Tax assessment |
|---|---|---|
| 2025 | $1,126 | $40,000 |
Find assessor info on the county website
Monthly payment
Est. payment
Payment breakdown
Explore the cost of this home by adjusting the details. Changes won't be saved.Climate risks
Neighborhood: Napier Area
Nearby schools
GreatSchools rating
- 4/10Napier Elementary Enhancement OptionGrades: PK-5Distance: 0.2 mi
- 4/10Margaret Allen Middle SchoolGrades: 6-8Distance: 1.8 mi
- 3/10Glencliff Comp High SchoolGrades: 9-12Distance: 3.6 mi
Schools provided by the listing agent
- Elementary: Napier Enhancement Option
- Middle: Margaret Allen Middle School
- High: Glencliff High School
Source: RealTracs MLS as distributed by MLS GRID. This data may not be complete. We recommend contacting the local school district to confirm school assignments for this home.
- $200-- bd-- ba-- sqft161C Fain St, Nashville, TN 37210Off Market
- $160,000-- bd-- ba-- sqft163 Fain St, Nashville, TN 37210Off Market
- $510,0003 bd3 ba1.9k sqft159 Fain St, Nashville, TN 37210Sold
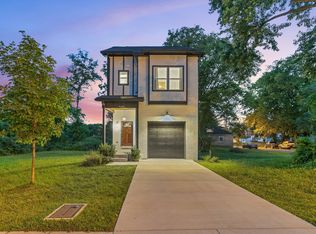
- $304,7003 bd2 ba1k sqft10 Duncan St, Nashville, TN 37210Off Market
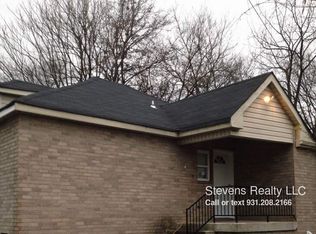
- $435,0003 bd3 ba1.5k sqft161B Fain St, Nashville, TN 37210Sold
- $380,0000.29 Acres165 Fain St, Nashville, TN 37210Lot/Land
- $800-- bd-- ba-- sqft152 Meredith Ave, Nashville, TN 37210Off Market
- $213,8003 bd1 ba966 sqft155 Fain St, Nashville, TN 37210Off Market
A local agent can set up tours, give advice and negotiate with sellers.
A local lender can help you make sure your offer is ready when you are.
Similar homes
- $425,0002 bd2 ba918 sqft2127A Burns St, Nashville, TN 37216For Sale

 MLS ID #3287788, Jaden Ismael Porto. RealTracs MLS as distributed by MLS GRID
 - $419,0003 bd3 ba1.9k sqft4122 Union St, Old Hickory, TN 37138For Sale
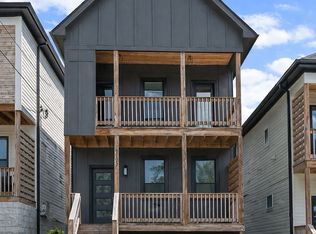 MLS ID #3301954, Samuel C Lannom. RealTracs MLS as distributed by MLS GRID
 - $524,9004 bd3 ba2.2k sqft2216 Sadler Ave #B, Nashville, TN 37210For Sale
 MLS ID #3213732, Jordyn Hollingsworth. RealTracs MLS as distributed by MLS GRID
 - $499,0003 bd3 ba1.6k sqft906 Smiley St, Nashville, TN 37206For Sale
 MLS ID #3190395, Andy Hunt. RealTracs MLS as distributed by MLS GRID
 - $419,9993 bd3 ba1.8k sqft733 Arbor Trace Cir, Nashville, TN 37207For SaleMLS ID #3205456, Jack Costigan. RealTracs MLS as distributed by MLS GRID
- $399,0003 bd3 ba1.5k sqft3112 Greggwood Dr, Nashville, TN 37207For SaleMLS ID #3176110, Misty Lindsey. RealTracs MLS as distributed by MLS GRID
- $349,9003 bd2 ba1k sqft737 Heritage Dr, Madison, TN 37115For SaleMLS ID #3301861, Sarah Evans. RealTracs MLS as distributed by MLS GRID
- $494,9003 bd3 ba1.6k sqft2116 Courtney Ave #A, Nashville, TN 37218For SaleMLS ID #3243820, Steven Asadoorian. RealTracs MLS as distributed by MLS GRID
- $489,9002 bd3 ba1.4k sqft644 Nashua Ln, Nashville, TN 37209For SaleMLS ID #3288085, Eric Jercinovich. RealTracs MLS as distributed by MLS GRID
- $525,0003 bd3 ba2.1k sqft3715 Fairview Dr, Nashville, TN 37218For SaleMLS ID #3301734, Bernie Gallerani. RealTracs MLS as distributed by MLS GRID
- $395,0004 bd4 ba1.7k sqft1519 Yarra St, Madison, TN 37115For SaleMLS ID #3220377, Lori Cloud. RealTracs MLS as distributed by MLS GRID
- $564,9993 bd3 ba2.1k sqft1117B Chester Ave #B, Nashville, TN 37206New ConstructionMLS ID #3302423, Sylvia McCormick. RealTracs MLS as distributed by MLS GRID
- $489,9003 bd3 ba1.5k sqft814 Vibe Pl, Nashville, TN 37216For SaleMLS ID #3248226, Michelle Knutson. RealTracs MLS as distributed by MLS GRID
- $519,9003 bd3 ba1.9k sqft5620B Obrien Ave, Nashville, TN 37209New ConstructionMLS ID #3302290, Jarod DeLozier. RealTracs MLS as distributed by MLS GRID
- $429,9003 bd3 ba1.8k sqft140 Valentine Aly Lot 39, Nashville, TN 37218New ConstructionMLS ID #3251456, Jessica McCarty. RealTracs MLS as distributed by MLS GRID
- $549,9003 bd3 ba1.6k sqft1732B 25th Ave N, Nashville, TN 37208For SaleMLS ID #3279177, Pamela Lash. RealTracs MLS as distributed by MLS GRID
- $459,9003 bd3 ba1.3k sqft1015 W Trinity Ln #6, Nashville, TN 37218New ConstructionMLS ID #3173709, Amanda Harvey. RealTracs MLS as distributed by MLS GRID
- $459,9003 bd3 ba2.2k sqft4901 Myra Dr, Hermitage, TN 37076For SaleMLS ID #3262707, Rachel Mullins Harrell. RealTracs MLS as distributed by MLS GRID
- $459,0004 bd3 ba2k sqft4432 Skyridge Dr, Nashville, TN 37207For SaleMLS ID #3230040, Milly Mundy. RealTracs MLS as distributed by MLS GRID
- $410,0003 bd3 ba2.1k sqft114 Scenic View Rd, Old Hickory, TN 37138For SaleMLS ID #3251487, Jarod DeLozier. RealTracs MLS as distributed by MLS GRID
