Seated just outside the heartbeat of Music City, this 2023 built stunner is perched high up on a Nashville hill and offers an unbeatable sunset view. You won't get just "pretty" sunsets; you'll get main-event/cancel-your-plans/pour-the-wine type sunsets. 4432 Skyridge is just 3 years old and comes with 4 bedrooms, 2 and a half baths, a 2 car garage, and a sweet open living area with tons of sunlight pouring in. Close enough to everything fun Nashville has to offer; but elevated enough for privacy, don't miss out!!
Under contract - showing
$459,000
4432 Skyridge Dr, Nashville, TN 37207
4beds
2,045sqft
Single Family Residence, Residential
Built in 2023
5,662 Square Feet Lot
$-- Zestimate®
$224/sqft
$42/mo HOA
What's special
Elevated enough for privacy
- 80 days |
- 63 |
- 4 |
Zillow last checked:
Listing updated:
Listed by:
Milly Mundy 615-992-0670,
Compass 615-369-3278
Source: RealTracs MLS as distributed by MLS GRID,MLS#: 3230040
Facts & features
Interior
Bedrooms & bathrooms
- Bedrooms: 4
- Bathrooms: 3
- Full bathrooms: 2
- 1/2 bathrooms: 1
Bedroom 1
- Features: Full Bath
- Level: Full Bath
- Area: 210 Square Feet
- Dimensions: 15x14
Bedroom 2
- Features: Extra Large Closet
- Level: Extra Large Closet
- Area: 110 Square Feet
- Dimensions: 11x10
Bedroom 3
- Features: Extra Large Closet
- Level: Extra Large Closet
- Area: 132 Square Feet
- Dimensions: 12x11
Bedroom 4
- Features: Extra Large Closet
- Level: Extra Large Closet
- Area: 110 Square Feet
- Dimensions: 11x10
Primary bathroom
- Features: Suite
- Level: Suite
Dining room
- Features: Combination
- Level: Combination
- Area: 130 Square Feet
- Dimensions: 13x10
Living room
- Features: Great Room
- Level: Great Room
- Area: 240 Square Feet
- Dimensions: 16x15
Heating
- Central, Electric
Cooling
- Central Air, Electric
Appliances
- Included: Built-In Electric Oven, Built-In Electric Range, Dishwasher, Disposal, Dryer, Microwave, Refrigerator, Washer
- Laundry: Electric Dryer Hookup, Washer Hookup
Features
- Ceiling Fan(s), Entrance Foyer, Open Floorplan, Pantry, Walk-In Closet(s)
- Flooring: Carpet, Wood
- Basement: None
Interior area
- Total structure area: 2,045
- Total interior livable area: 2,045 sqft
- Finished area above ground: 2,045
Property
Parking
- Total spaces: 2
- Parking features: Garage Door Opener, Garage Faces Front
- Attached garage spaces: 2
Features
- Levels: One
- Stories: 2
- Patio & porch: Patio
- Exterior features: Smart Lock(s)
Lot
- Size: 5,662 Square Feet
- Dimensions: 44 x 130
- Features: Cul-De-Sac
- Topography: Cul-De-Sac
Details
- Parcel number: 050070A12400CO
- Special conditions: Standard
Construction
Type & style
- Home type: SingleFamily
- Property subtype: Single Family Residence, Residential
Materials
- Hardboard Siding, Vinyl Siding
- Roof: Asphalt
Condition
- New construction: No
- Year built: 2023
Utilities & green energy
- Sewer: Public Sewer
- Water: Public
- Utilities for property: Electricity Available, Water Available
Community & HOA
Community
- Subdivision: Skyridge
HOA
- Has HOA: Yes
- Services included: Maintenance Grounds
- HOA fee: $42 monthly
- Second HOA fee: $300 one time
Location
- Region: Nashville
Financial & listing details
- Price per square foot: $224/sqft
- Tax assessed value: $453,800
- Annual tax amount: $3,519
- Date on market: 6/4/2026
- Electric utility on property: Yes
Estimated market value
Not available
Estimated sales range
Not available
Not available
Price history
| Date | Event | Price |
|---|---|---|
| 7/25/2026 | Contingent | $459,000$224/sqft |
Source:  RealTracs MLS as distributed by MLS GRID #3230040 Report a problem RealTracs MLS as distributed by MLS GRID #3230040 Report a problem | ||
| 6/4/2026 | Listed for sale | $459,000-2.3%$224/sqft |
Source: RealTracs MLS as distributed by MLS GRID #3230040 Report a problem | ||
| 5/28/2026 | Listing removed | $469,999$230/sqft |
Source: RealTracs MLS as distributed by MLS GRID #3134118 Report a problem | ||
| 4/8/2026 | Price change | $469,999-1.7%$230/sqft |
Source: RealTracs MLS as distributed by MLS GRID #3134118 Report a problem | ||
| 3/19/2026 | Price change | $478,000-1.4%$234/sqft |
Source: RealTracs MLS as distributed by MLS GRID #3134118 Report a problem | ||
| 2/23/2026 | Listed for sale | $485,000+10.1%$237/sqft |
Source: RealTracs MLS as distributed by MLS GRID #3134118 Report a problem | ||
| 1/26/2024 | Sold | $440,420$215/sqft |
Source: Public Record Report a problem | ||
| 11/29/2023 | Price change | $440,420-6.4%$215/sqft |
Source:  Meritage Homes Report a problem Meritage Homes Report a problem | ||
| 11/3/2023 | Price change | $470,420+6.8%$230/sqft |
Source: Meritage Homes Report a problem | ||
| 10/5/2023 | Listed for sale | $440,420$215/sqft |
Source: Meritage Homes Report a problem | ||
Public tax history
| Year | Property taxes | Tax assessment |
|---|---|---|
| 2025 | $3,192 +24.9% | $113,450 +44.4% |
| 2024 | $2,556 | $78,550 |
| 2023 | -- | -- |
Find assessor info on the county website
Monthly payment
Est. payment
Payment breakdown
Explore the cost of this home by adjusting the details. Changes won't be saved.Climate risks
Neighborhood: Brick Church Bellshire
Nearby schools
GreatSchools rating
- 4/10Bellshire Elementary Design CenterGrades: PK-5Distance: 1.6 mi
- 4/10Madison Middle PrepGrades: 6-8Distance: 3 mi
- 4/10Hunters Lane Comp High SchoolGrades: 9-12Distance: 2.3 mi
Schools provided by the listing agent
- Elementary: Bellshire Elementary Design Center
- Middle: Madison Middle
- High: Hunters Lane Comp High School
Source: RealTracs MLS as distributed by MLS GRID. This data may not be complete. We recommend contacting the local school district to confirm school assignments for this home.
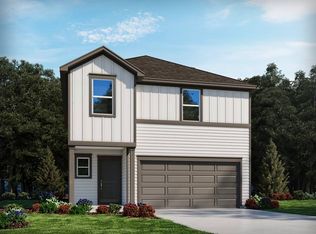
- $440,4204 bd3 ba1.9k sqft4432 Skyridge Dr LOT 124, Nashville, TN 37207Sold
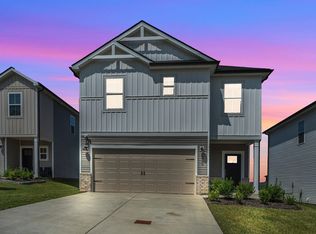
- $443,8203 bd3 ba1.7k sqft4428 Skyridge Dr, Nashville, TN 37207Sold
- $470,0003 bd2 ba1.7k sqft4436 Skyridge Dr, Nashville, TN 37207Sold
- $414,2004 bd2 ba1.9k sqft4424 Skyridge Dr, Nashville, TN 37207Off Market
- $422,9204 bd3 ba1.9k sqft4424 Skyridge Dr LOT 122, Nashville, TN 37207Sold
- $475,0004 bd3 ba2k sqft4440 Skyridge Dr, Nashville, TN 37207Sold
- $445,9204 bd3 ba1.9k sqft4440 Skyridge Dr LOT 126, Nashville, TN 37207Sold
- $438,0003 bd3 ba1.7k sqft4420 Skyridge Dr, Nashville, TN 37207Sold
A local agent can set up tours, give advice and negotiate with sellers.
Similar homes
- $415,0003 bd3 ba1.8k sqft3549 Brick Church Pike, Nashville, TN 37207For Sale
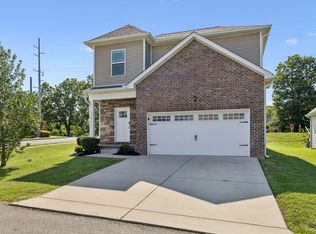
 MLS ID #3311635, Molly Mitchell Copeland. RealTracs MLS as distributed by MLS GRID
 - $459,9003 bd2 ba1.7k sqft2073 Creekland View Blvd, Nashville, TN 37207For Sale
 MLS ID #3250887, Catherine Languido. RealTracs MLS as distributed by MLS GRID
 - $429,9004 bd3 ba1.6k sqft151 Faraday Pass, Nashville, TN 37207For Sale
 MLS ID #3322460, Adam Spivey. RealTracs MLS as distributed by MLS GRID
 - $418,0003 bd2 ba1.5k sqft3040 Sapgate Ln, Nashville, TN 37207For Sale
 MLS ID #3304238, Stephanie Skipper. RealTracs MLS as distributed by MLS GRID
 - $379,9003 bd3 ba1.4k sqft3305 Thorpe Rd, Nashville, TN 37207For SaleMLS ID #3216390, Jamison Durham, Principal Broker/Owner. RealTracs MLS as distributed by MLS GRID
- $389,9993 bd3 ba1.6k sqft4524 Skywood Ln, Nashville, TN 37207For SaleMLS ID #3242392, Conner Parks | (615) 598-6226. RealTracs MLS as distributed by MLS GRID
- $579,9004 bd3 ba2.3k sqft2164 Creekland View Blvd, Nashville, TN 37207For SaleMLS ID #3333674, Evelyn Magana. RealTracs MLS as distributed by MLS GRID
- $329,9003 bd3 ba1.5k sqft4538 Skywood Ln, Nashville, TN 37207For SaleMLS ID #3242526, Jen Bradley. RealTracs MLS as distributed by MLS GRID
- $399,9993 bd3 ba1.8k sqft733 Arbor Trace Cir, Nashville, TN 37207For SaleMLS ID #3205456, Jack Costigan. RealTracs MLS as distributed by MLS GRID
- $455,0004 bd3 ba2.1k sqft69 French St, Goodlettsville, TN 37072For SaleMLS ID #3254696, Viyaleta Tooley. RealTracs MLS as distributed by MLS GRID
- $409,9004 bd3 ba2.2k sqft4096 Crossing Way, White House, TN 37188For SaleMLS ID #3519150, Cathy Schuster. RealTracs MLS as distributed by MLS GRID
- $414,9904 bd4 ba2.1k sqft513 Kalman Ln Lot 5, Madison, TN 37115New ConstructionMLS ID #3251366, Gary Ashton. RealTracs MLS as distributed by MLS GRID
- $268,0003 bd3 ba1.2k sqft1259 Havenbrook Dr, Nashville, TN 37207For SaleMLS ID #3311838, Jonathan Dobson. RealTracs MLS as distributed by MLS GRID
- $350,9993 bd3 ba1.4k sqft4539 Skywood Ln, Nashville, TN 37207For SaleMLS ID #3111127, Tyler Schnarr. RealTracs MLS as distributed by MLS GRID
- $429,9003 bd3 ba1.8k sqft140 Valentine Aly Lot 39, Nashville, TN 37218New ConstructionMLS ID #3520728, Jamie Hagan. RealTracs MLS as distributed by MLS GRID
- $615,0003 bd3 ba2.3k sqft2140A Burns St, Nashville, TN 37216For SaleMLS ID #3514198, Carolyn D. Akins. RealTracs MLS as distributed by MLS GRID
- $453,0003 bd3 ba2.2k sqft1337 Carriage Park Dr, Hermitage, TN 37076For SaleMLS ID #3285966, Helen White Balthrop. RealTracs MLS as distributed by MLS GRID
- $459,9003 bd3 ba1.3k sqft1015 W Trinity Ln #6, Nashville, TN 37218New ConstructionMLS ID #3173709, Amanda Harvey. RealTracs MLS as distributed by MLS GRID
- $599,9994 bd4 ba2.1k sqft2318 Batavia St, Nashville, TN 37208For SaleMLS ID #3319040, Diane Journell. RealTracs MLS as distributed by MLS GRID
- $450,0003 bd3 ba2.2k sqft7420 Blue Gable Rd, Hermitage, TN 37076For SaleMLS ID #3224554, Chelsea Bell Bailey. RealTracs MLS as distributed by MLS GRID
