QUALIFIES FOR NO $$$ DOWN LOAN! Modern 3-Bedroom– Just Under a Year Old! Step into contemporary living with this immaculate, nearly-new 3-bedroom energy efficient, 2.5-bathroom home, built by Meritage. Designed with modern finishes and an open-concept layout, this home offers the perfect balance of style, comfort, and functionality. White kitchen with quartz countertops and vinyl plank flooring on the main level. Lawn maintenance included in HOA offering easy living for those who have a busy life. Situated just 10 minutes North of Downtown Nashville, you cannot beat the location. The spacious living area is flooded with natural light, thanks to large windows that highlight the sleek floors and neutral color palette throughout. The modern kitchen is a chef’s dream, featuring brand-new stainless steel appliances, quartz countertops, an oversized island, and plenty of cabinetry for storage. A separate dining space that leads outdoors makes entertaining a breeze. The upstairs primary suite provides a tranquil retreat with a walk-in closet and an oversized walk in shower en-suite bathroom. Enjoy the luxury of a dual vanity, an oversized walk-in shower, and contemporary fixtures that make everyday routines feel like a getaway. Two additional well-sized bedrooms and a flex space offers flexibility for family, guests, or a home office. Step outside to the backyard, where a private patio offers space for outdoor dining or relaxing, while the low-maintenance landscaping allows you to enjoy your space without the hassle. The home also features a two-car garage, energy-efficient features, and smart home technology for added convenience. Located in a vibrant, fast-growing neighborhood, this home is just minutes from local parks, shopping, dining, East Nashville and Skyline Hospital. With everything brand new and move-in ready, this property provides modern living at its finest—without the wait! Don't miss your chance to own this practically new home—schedule a tour today!
Closed
$438,000
4420 Skyridge Dr, Nashville, TN 37207
3beds
1,749sqft
Single Family Residence, Residential
Built in 2023
4,791 Square Feet Lot
$434,700 Zestimate®
$250/sqft
$2,413 Estimated rent
Home value
$434,700
$409,000 - $465,000
$2,413/mo
Zestimate® history
Owner options
List your home for rent
$2,413/mo
Rent Zestimate®
Find your next renter with Zillow Rental Manager. Plus, with online applications, you can quickly screen prospective tenants – for free.
$2,413/mo
Rent Zestimate®
Refinance and save
$2,621/mo
Est. payment
Refinancing to a lower rate could help reduce your monthly payments and save thousands over the life of the loan.
$2,621/mo
Est. payment
Explore your selling options
Work with a Zillow partner agent
Leverage their expertise and Zillow's premium Showcase listings to get your home seen by more buyers.
Get startedList with your own agent
Get your home in front of millions of buyers by listing it on Zillow.
Learn how to do itSell it yourself
Take full control of how buyers see your home on Zillow by listing For Sale by Owner (FSBO).
List your homeWhat's special
Walk-in closetOversized islandPrivate patioFlex spaceLow-maintenance landscapingStainless steel appliancesModern kitchen
Zillow last checked:
Listing updated:
Listed by:
Danielle Beasley 615-415-9679,
simpliHOM,
Nicole Johnson 615-559-2096,
simpliHOM
Bought with:
Shawn D. Jackson, 342898
The Hammonds Group Inc.
Source: RealTracs MLS as distributed by MLS GRID,MLS#: 2791067
Facts & features
Interior
Bedrooms & bathrooms
- Bedrooms: 3
- Bathrooms: 3
- Full bathrooms: 2
- 1/2 bathrooms: 1
Bedroom 1
- Features: Suite
- Level: Suite
- Area: 196 Square Feet
- Dimensions: 14x14
Bedroom 2
- Features: Bath
- Level: Bath
- Area: 110 Square Feet
- Dimensions: 10x11
Bedroom 3
- Area: 100 Square Feet
- Dimensions: 10x10
Kitchen
- Features: Pantry
- Level: Pantry
- Area: 224 Square Feet
- Dimensions: 16x14
Living room
- Features: Combination
- Level: Combination
- Area: 224 Square Feet
- Dimensions: 16x14
Heating
- Central, Electric
Cooling
- Central Air, Electric
Appliances
- Included: Electric Oven, Electric Range, Dishwasher, ENERGY STAR Qualified Appliances, Microwave
Features
- Smart Thermostat, Walk-In Closet(s)
- Flooring: Carpet, Vinyl
- Has fireplace: No
Interior area
- Total structure area: 1,749
- Total interior livable area: 1,749 sqft
- Finished area above ground: 1,749
Property
Parking
- Total spaces: 2
- Parking features: Garage Door Opener, Garage Faces Front
- Attached garage spaces: 2
Features
- Levels: Two
- Stories: 2
- Patio & porch: Patio
- Exterior features: Smart Lock(s)
Lot
- Size: 4,791 Square Feet
Details
- Parcel number: 050070A12100CO
- Special conditions: Standard
- Other equipment: Air Purifier
Construction
Type & style
- Home type: SingleFamily
- Architectural style: Traditional
- Property subtype: Single Family Residence, Residential
Materials
- Brick, Vinyl Siding
- Roof: Shingle
Condition
- New construction: No
- Year built: 2023
Utilities & green energy
- Sewer: Public Sewer
- Water: Public
- Utilities for property: Electricity Available, Water Available
Green energy
- Energy efficient items: Windows, Insulation
- Indoor air quality: Contaminant Control
- Water conservation: Low-Flow Fixtures
Community & HOA
Community
- Security: Security System, Smoke Detector(s)
- Subdivision: Skyridge
HOA
- Has HOA: Yes
- Services included: Maintenance Grounds
- HOA fee: $42 monthly
- Second HOA fee: $300 one time
Location
- Region: Nashville
Financial & listing details
- Price per square foot: $250/sqft
- Tax assessed value: $405,600
- Annual tax amount: $3,024
- Date on market: 2/13/2025
- Electric utility on property: Yes
Price history
| Date | Event | Price |
|---|---|---|
| 4/22/2025 | Sold | $438,000-0.9%$250/sqft |
Source:  RealTracs MLS as distributed by MLS GRID #2791067 Report a problem RealTracs MLS as distributed by MLS GRID #2791067 Report a problem | ||
| 4/13/2025 | Pending sale | $442,000$253/sqft |
Source: RealTracs MLS as distributed by MLS GRID #2791067 Report a problem | ||
| 3/17/2025 | Contingent | $442,000$253/sqft |
Source: RealTracs MLS as distributed by MLS GRID #2791067 Report a problem | ||
| 2/13/2025 | Listed for sale | $442,000-1.3%$253/sqft |
Source: RealTracs MLS as distributed by MLS GRID #2791067 Report a problem | ||
| 2/10/2025 | Listing removed | $447,900$256/sqft |
Source: RealTracs MLS as distributed by MLS GRID #2772280 Report a problem | ||
| 12/28/2024 | Listed for sale | $447,900+6.6%$256/sqft |
Source: RealTracs MLS as distributed by MLS GRID #2772280 Report a problem | ||
| 11/23/2024 | Listing removed | $2,600$1/sqft |
Source: Zillow Rentals Report a problem | ||
| 10/25/2024 | Listed for rent | $2,600-3.7%$1/sqft |
Source: Zillow Rentals Report a problem | ||
| 10/13/2024 | Listing removed | $2,700$2/sqft |
Source: Zillow Rentals Report a problem | ||
| 9/10/2024 | Listed for rent | $2,700$2/sqft |
Source: Zillow Rentals Report a problem | ||
| 1/23/2024 | Sold | $420,000-2.2%$240/sqft |
Source: Public Record Report a problem | ||
| 11/22/2023 | Price change | $429,320-3.2%$245/sqft |
Source:  Meritage Homes Report a problem Meritage Homes Report a problem | ||
| 9/6/2023 | Price change | $443,320-1.1%$253/sqft |
Source: Meritage Homes Report a problem | ||
| 8/5/2023 | Listed for sale | $448,320$256/sqft |
Source: Meritage Homes Report a problem | ||
Public tax history
| Year | Property taxes | Tax assessment |
|---|---|---|
| 2025 | $2,853 +24.9% | $101,400 +44.4% |
| 2024 | $2,284 | $70,200 |
| 2023 | -- | -- |
Find assessor info on the county website
Neighborhood: Brick Church Bellshire
Nearby homes
- $414,2004 bd2 ba1.9k sqft4424 Skyridge Dr, Nashville, TN 37207Off Market
- $422,9204 bd3 ba1.9k sqft4424 Skyridge Dr LOT 122, Nashville, TN 37207Sold
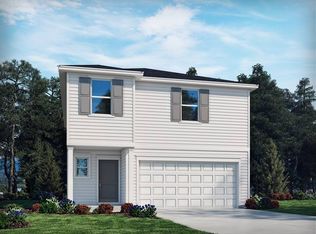
- $459,7204 bd3 ba2k sqft4416 Skyridge Dr LOT 120, Nashville, TN 37207Sold

- $443,8203 bd3 ba1.7k sqft4428 Skyridge Dr, Nashville, TN 37207Sold
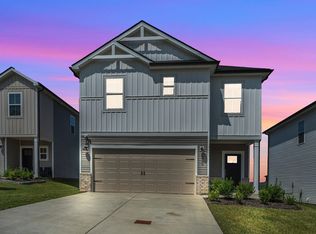
- $483,8205 bd3 ba2.3k sqft4412 Skyridge Dr LOT 119, Nashville, TN 37207Sold
- $401,0003 bd3 ba1.7k sqft4912 Trail Ridge Ct LOT 70, Nashville, TN 37207Sold
- $459,0004 bd3 ba2k sqft4432 Skyridge Dr, Nashville, TN 37207For Sale
- $440,4204 bd3 ba1.9k sqft4432 Skyridge Dr LOT 124, Nashville, TN 37207Sold
Nearby schools
GreatSchools rating
- 4/10Bellshire Elementary Design CenterGrades: PK-5Distance: 1.5 mi
- 4/10Madison Middle PrepGrades: 6-8Distance: 3 mi
- 4/10Hunters Lane Comp High SchoolGrades: 9-12Distance: 2.3 mi
Schools provided by the listing agent
- Elementary: Bellshire Elementary Design Center
- Middle: Madison Middle
- High: Hunters Lane Comp High School
Source: RealTracs MLS as distributed by MLS GRID. This data may not be complete. We recommend contacting the local school district to confirm school assignments for this home.
Get a cash offer in 3 minutes
Find out how much your home could sell for in as little as 3 minutes with a no-obligation cash offer.
Estimated market value
$434,700
Get a cash offer in 3 minutes
Find out how much your home could sell for in as little as 3 minutes with a no-obligation cash offer.
Estimated market value
$434,700
- Tennessee
- Davidson County
- Nashville
- 37207
- Brick Church Bellshire
- 4420 Skyridge Dr
Nearby cities
Nearby neighborhoods
Nearby zip codes
Other Nashville Topics
