Skip main navigation
Closed
  • $510,000

    159 Fain St, Nashville, TN 37210

    3beds
    1,908sqft
    Single Family Residence, Residential
    Built in 2021
    6,098.4 Square Feet Lot
    $509,700 Zestimate®
    $267/sqft
    $3,127 Estimated rent

    Home value

    $509,700

    $479,000 - $545,000

    $3,127/mo

    Zestimate® history
    Loading
    Loading...

    Owner options

    List your home for rent

    $3,127/mo

    Rent Zestimate®

    Find your next renter with Zillow Rental Manager. Plus, with online applications, you can quickly screen prospective tenants – for free.

    Learn more

    $3,127/mo

    Rent Zestimate®

    Refinance and save

    $2,984/mo

    Est. payment

    Refinancing to a lower rate could help reduce your monthly payments and save thousands over the life of the loan.

    See today's rates

    $2,984/mo

    Est. payment

    Explore your selling options

    Work with a Zillow partner agent

    Leverage their expertise and Zillow's premium Showcase listings to get your home seen by more buyers.

    Get started

    List with your own agent

    Get your home in front of millions of buyers by listing it on Zillow.

    Learn how to do it

    Sell it yourself

    Take full control of how buyers see your home on Zillow by listing For Sale by Owner (FSBO).

    List your home

    What's special

    Outdoor relaxationExpansive closetBeautiful back deckLuxury finishesEat-in kitchenNatural lightVaulted ceilings
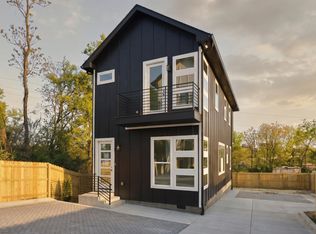
    Single family home nestled privately at the end of the street. This charming home is located just minutes away from downtown Nashville as well as Geodis Soccer Stadium, SOHO House, and some of Nashville's best restaurants and bars like Iggy's, Bastion, Mercado, and Present Tense. This stunning property features a phenomenal floor plan with luxury finishes throughout. The spacious living and dining areas are bathed in natural light, complemented by an eat-in kitchen with abundant cabinets and counter space, plus a built-in coffee bar or desk area. The generous master suite includes an expansive closet and vaulted ceilings. Outside, enjoy the beautiful back deck just off the kitchen, perfect for outdoor relaxation and entertaining.

    Zillow last checked:

    Listing updated:

    Listing Provided by:

    Ronnie Lee Booth, III 615-838-4125,

    Compass

    Bought with:

    Cindy Hadfield, 366104

    Elam Real Estate

    Chantell Turner, 367783

    Elam Real Estate

    Source: RealTracs MLS as distributed by MLS GRID,MLS#: 2801755MLS Logo

    Facts & features

    Interior

    Bedrooms & bathrooms
    • Bedrooms: 3
    • Bathrooms: 3
    • Full bathrooms: 2
    • 1/2 bathrooms: 1
    Bedroom 1
    • Features: Suite
    • Level: Suite
    • Area: 210 Square Feet
    • Dimensions: 14x15
    Bedroom 2
    • Features: Walk-In Closet(s)
    • Level: Walk-In Closet(s)
    • Area: 121 Square Feet
    • Dimensions: 11x11
    Bedroom 3
    • Features: Walk-In Closet(s)
    • Level: Walk-In Closet(s)
    • Area: 120 Square Feet
    • Dimensions: 10x12
    Dining room
    • Features: Combination
    • Level: Combination
    • Area: 180 Square Feet
    • Dimensions: 18x10
    Kitchen
    • Area: 180 Square Feet
    • Dimensions: 18x10
    Living room
    • Features: Combination
    • Level: Combination
    • Area: 255 Square Feet
    • Dimensions: 15x17
    Heating
    • Central
    Cooling
    • Central Air
    Appliances
    • Included: Dishwasher, Disposal, Dryer, Freezer, Refrigerator, Washer, Electric Oven, Electric Range
    Features
    • Kitchen Island
    • Flooring: Wood, Tile
    • Basement: Crawl Space
    • Has fireplace: No
    Interior area
    • Total structure area: 1,908
    • Total interior livable area: 1,908 sqft
    • Finished area above ground: 1,908

    Property

    Parking
    • Total spaces: 1
    • Parking features: Garage Faces Front
    • Attached garage spaces: 1
    Features
    • Levels: Two
    • Stories: 2
    • Patio & porch: Porch, Covered, Deck
    Lot
    • Size: 6,098 sqft
    • Dimensions: 33 x 177
    • Features: Level
    Details
    • Parcel number: 09316040700
    • Special conditions: Standard

    Construction

    Type & style
    • Home type: SingleFamily
    • Architectural style: Contemporary
    • Property subtype: Single Family Residence, Residential
    Materials
    • Fiber Cement, Brick
    • Roof: Shingle
    Condition
    • New construction: No
    • Year built: 2021

    Utilities & green energy

    • Sewer: Public Sewer
    • Water: Public
    • Utilities for property: Water Available

    Community & neighborhood

    Security
    • Security features: Fire Alarm
    Location
    • Region: Nashville
    • Subdivision: Hermitage

    Price history

    DateEventPrice
    5/20/2025Sold$510,000+2%$267/sqft
    Source: RealTracs MLS as distributed by MLS GRID #2801755 Report a problem
    4/19/2025Contingent$499,900$262/sqft
    Source: RealTracs MLS as distributed by MLS GRID #2801755 Report a problem
    3/17/2025Price change$499,900-2%$262/sqft
    Source: RealTracs MLS as distributed by MLS GRID #2801755 Report a problem
    3/8/2025Listed for sale$509,900-2.9%$267/sqft
    Source: RealTracs MLS as distributed by MLS GRID #2801755 Report a problem
    10/28/2024Listing removed$524,900$275/sqft
    Source: RealTracs MLS as distributed by MLS GRID #2688565 Report a problem
    10/17/2024Listed for sale$524,900$275/sqft
    Source: RealTracs MLS as distributed by MLS GRID #2688565 Report a problem
    10/10/2024Contingent$524,900$275/sqft
    Source: RealTracs MLS as distributed by MLS GRID #2688565 Report a problem
    8/7/2024Listed for sale$524,900+677.6%$275/sqft
    Source: RealTracs MLS as distributed by MLS GRID #2688565 Report a problem
    12/18/2023Listing removed--
    Source: Zillow Rentals Report a problem
    11/27/2023Listed for rent$3,100$2/sqft
    Source: Zillow Rentals Report a problem
    8/31/2020Sold$67,500$35/sqft
    Source: Public Record Report a problem

    Public tax history

    YearProperty taxesTax assessment
    2025$3,350 -2%$119,050 +13.3%
    2024$3,420 $105,100
    2023$3,420 $105,100
    2022$3,420 +356.2%$105,100 +361%
    2021$750 $22,800 +206%
    2020-- $7,450
    2019-- --
    2018-- --
    2017-- --
    2016-- --
    2015-- --
    2014-- --
    2013-- --
    2012-- --
    2011-- --
    2010-- --
    2009-- --
    2008-- --
    2007-- --
    2005-- --
    2004-- --
    2003-- --
    2002-- --
    2001-- --
    2000-- --

    Find assessor info on the county website

    Neighborhood: Napier Area

    Nearby schools

    GreatSchools rating
    Schools provided by the listing agent
    • Elementary: Napier Enhancement Option
    • Middle: Two Rivers Middle
    • High: McGavock Comp High School

    Source: RealTracs MLS as distributed by MLS GRID. This data may not be complete. We recommend contacting the local school district to confirm school assignments for this home.

    Get a cash offer in 3 minutes
    Find out how much your home could sell for in as little as 3 minutes with a no-obligation cash offer.
    Estimated market value
    $509,700
    Get a cash offer in 3 minutes
    Find out how much your home could sell for in as little as 3 minutes with a no-obligation cash offer.
    Estimated market value
    $509,700