Beautifully designed home on a corner lot in Nashville! Welcome to this stylish home offering the perfect blend of modern finishes and everyday comfort. The open concept main level is ideal for both entertaining and relaxed living, featuring hardwood floors throughout, a spacious kitchen with granite countertops, custom soft close cabinetry, and a large island perfect for gathering. The thoughtful layout includes a primary suite on the main level, with additional upstairs providing flexibility and privacy for family or guests. Enjoy outdoor living with both upper and lower decks, perfect for entertaining or unwinding, along with a fully fenced backyard. Conveniently located just minutes from downtown Nashville with easy access to Ellington Parkway, Briley Parkway, and I-65 making commuting simple and convenient.
Active
$525,000
2920 Morningside Dr, Nashville, TN 37207
3beds
1,843sqft
:
Get pre-qualified$3,170/mo
Single Family Residence, Residential
Built in 2022
5,227 Square Feet Lot
$-- Zestimate®
$285/sqft
$-- HOA
What's special
Fully fenced backyardSpacious kitchenCustom soft close cabinetryGranite countertopsOpen concept main levelCorner lotHardwood floors throughout
- 25 days |
- 161 |
- 21 |
Zillow last checked:
Listing updated:
Listed by:
Jennifer Armstrong 615-545-5781,
simpliHOM 855-856-9466
Source: RealTracs MLS as distributed by MLS GRID,MLS#: 3259967
Facts & features
Interior
Bedrooms & bathrooms
- Bedrooms: 3
- Bathrooms: 4
- Full bathrooms: 3
- 1/2 bathrooms: 1
- Main level bedrooms: 1
Bedroom 1
- Features: Full Bath
- Level: Full Bath
- Area: 132 Square Feet
- Dimensions: 11x12
Bedroom 2
- Area: 224 Square Feet
- Dimensions: 16x14
Bedroom 3
- Features: Bath
- Level: Bath
- Area: 198 Square Feet
- Dimensions: 11x18
Primary bathroom
- Features: Double Vanity
- Level: Double Vanity
Dining room
- Features: Combination
- Level: Combination
Kitchen
- Features: Pantry
- Level: Pantry
- Area: 210 Square Feet
- Dimensions: 14x15
Living room
- Area: 306 Square Feet
- Dimensions: 18x17
Other
- Features: Utility Room
- Level: Utility Room
- Area: 15 Square Feet
- Dimensions: 3x5
Other
- Area: 18 Square Feet
- Dimensions: 3x6
Heating
- Natural Gas
Cooling
- Central Air
Appliances
- Included: Gas Oven, Built-In Gas Range, Dishwasher, Refrigerator
Features
- Ceiling Fan(s), Extra Closets, High Ceilings, Walk-In Closet(s)
- Flooring: Wood, Tile
- Basement: Crawl Space
Interior area
- Total structure area: 1,843
- Total interior livable area: 1,843 sqft
- Finished area above ground: 1,843
Property
Features
- Levels: Two
- Stories: 2
- Patio & porch: Porch, Covered, Deck
- Exterior features: Balcony
- Fencing: Back Yard
- Has view: Yes
- View description: City
Lot
- Size: 5,227 Square Feet
- Dimensions: 26 x 194
Details
- Parcel number: 06008011400
- Special conditions: Standard
Construction
Type & style
- Home type: SingleFamily
- Property subtype: Single Family Residence, Residential
Materials
- Wood Siding
Condition
- New construction: No
- Year built: 2022
Utilities & green energy
- Sewer: Public Sewer
- Water: Public
- Utilities for property: Natural Gas Available, Water Available
Green energy
- Energy efficient items: Water Heater, Windows
Community & HOA
Community
- Security: Fire Alarm
- Subdivision: Highland Park
HOA
- Has HOA: No
Location
- Region: Nashville
Financial & listing details
- Price per square foot: $285/sqft
- Tax assessed value: $630,700
- Annual tax amount: $4,437
- Date on market: 7/3/2026
Estimated market value
Not available
Estimated sales range
Not available
Not available
Price history
| Date | Event | Price |
|---|---|---|
| 7/3/2026 | Listed for sale | $525,000$285/sqft |
Source:  RealTracs MLS as distributed by MLS GRID #3259967 Report a problem RealTracs MLS as distributed by MLS GRID #3259967 Report a problem | ||
| 7/3/2026 | Listing removed | $525,000$285/sqft |
Source: RealTracs MLS as distributed by MLS GRID #3175465 Report a problem | ||
| 6/12/2026 | Price change | $525,000-2.8%$285/sqft |
Source: RealTracs MLS as distributed by MLS GRID #3175465 Report a problem | ||
| 4/29/2026 | Price change | $540,000-0.9%$293/sqft |
Source: RealTracs MLS as distributed by MLS GRID #3175465 Report a problem | ||
| 4/14/2026 | Listed for sale | $545,000+3.8%$296/sqft |
Source: RealTracs MLS as distributed by MLS GRID #3175465 Report a problem | ||
| 3/24/2023 | Sold | $525,000-8.7%$285/sqft |
Source: Public Record Report a problem | ||
| 12/19/2022 | Listing removed | -- |
Source: RealTracs MLS as distributed by MLS GRID #2413372 Report a problem | ||
| 11/7/2022 | Price change | $574,900-2.2%$312/sqft |
Source: RealTracs MLS as distributed by MLS GRID #2413372 Report a problem | ||
| 9/17/2022 | Price change | $587,900-0.4%$319/sqft |
Source: RealTracs MLS as distributed by MLS GRID #2413372 Report a problem | ||
| 8/1/2022 | Listed for sale | $590,000$320/sqft |
Source: RealTracs MLS as distributed by MLS GRID #2413372 Report a problem | ||
Public tax history
| Year | Property taxes | Tax assessment |
|---|---|---|
| 2025 | $4,437 +17.3% | $157,675 +35.7% |
| 2024 | $3,782 | $116,225 |
| 2023 | $3,782 +257.3% | $116,225 +257.3% |
| 2022 | $1,058 +54.9% | $32,525 +56.6% |
| 2021 | $683 -38.3% | $20,775 -20.8% |
| 2020 | $1,107 +33.8% | $26,225 |
| 2019 | $827 | $26,225 |
| 2018 | $827 | $26,225 |
| 2017 | $827 | $26,225 +151.6% |
| 2016 | $827 +75.7% | $10,425 |
| 2015 | $471 | $10,425 |
| 2014 | $471 | $10,425 |
| 2013 | -- | $10,425 -29% |
| 2012 | -- | $14,675 |
| 2011 | -- | $14,675 |
| 2010 | -- | $14,675 |
| 2009 | -- | $14,675 +0.5% |
| 2008 | -- | $14,600 |
| 2007 | -- | $14,600 |
| 2006 | -- | -- |
| 2005 | -- | -- |
| 2004 | -- | -- |
| 2003 | -- | -- |
| 2002 | -- | -- |
| 2001 | -- | -- |
| 2000 | -- | -- |
Find assessor info on the county website
Monthly payment
Est. payment
Payment breakdown
Explore the cost of this home by adjusting the details. Changes won't be saved.Climate risks
Neighborhood: 37207
Nearby schools
GreatSchools rating
- 4/10Chadwell Elementary SchoolGrades: PK-5Distance: 2.4 mi
- 4/10Jere Baxter Middle SchoolGrades: 6-8Distance: 0.6 mi
- 3/10Maplewood Comp High SchoolGrades: 9-12Distance: 0.7 mi
Schools provided by the listing agent
- Elementary: Chadwell Elementary
- Middle: Jere Baxter Middle
- High: Maplewood Comp High School
Source: RealTracs MLS as distributed by MLS GRID. This data may not be complete. We recommend contacting the local school district to confirm school assignments for this home.
- $525,0003 bd3 ba1.9k sqft128 Ben Allen Rd, Nashville, TN 37207Sold
- $237,8003 bd1 ba1k sqft126 Ben Allen Rd, Nashville, TN 37207Off Market
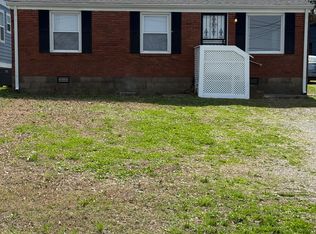
- $357,4003 bd2 ba1.2k sqft130 Ben Allen Rd, Nashville, TN 37207Off Market
- $312,1003 bd1 ba1.5k sqft124 Ben Allen Rd, Nashville, TN 37207Off Market
- $525,0003 bd4 ba1.9k sqft128 Ben Allen Rd LOT 29, Nashville, TN 37207Sold
- $244,7002 bd1 ba868 sqft2918 Morningside Dr, Nashville, TN 37207Off Market
- $376,9003 bd2 ba1.2k sqft132 Ben Allen Rd, Nashville, TN 37207Off Market
- $551,5003 bd3 ba1.9k sqft2919 Morningside Dr, Nashville, TN 37207Off Market
A local agent can set up tours, give advice and negotiate with sellers.
Similar homes
- $569,0003 bd3 ba1.9k sqft200D Sunset Dr, Nashville, TN 37207For Sale

 MLS ID #3234258, Juliana Cox. RealTracs MLS as distributed by MLS GRID
 - $499,9003 bd3 ba1.8k sqft911 Cahal Ave, Nashville, TN 37206For Sale
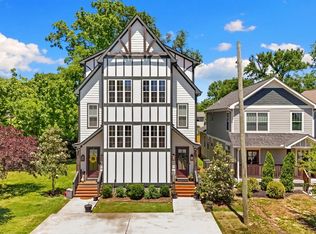 MLS ID #3305561, Catherine Coley. RealTracs MLS as distributed by MLS GRID
 - $550,0004 bd3 ba1.5k sqft628 Maplewood Ln, Nashville, TN 37216For Sale
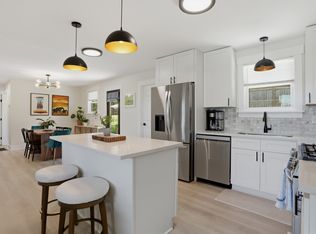 MLS ID #3242059, Emilee Warner. RealTracs MLS as distributed by MLS GRID
 - $540,0003 bd4 ba1.8k sqft356 E Village Ln, Nashville, TN 37216For Sale
 MLS ID #3243654, Sallie Cromwell Simmons. RealTracs MLS as distributed by MLS GRID
 - $399,9993 bd3 ba1.8k sqft733 Arbor Trace Cir, Nashville, TN 37207For SaleMLS ID #3205456, Jack Costigan. RealTracs MLS as distributed by MLS GRID
- $604,9003 bd3 ba1.9k sqft1317 Jones Ave, Nashville, TN 37207For SaleMLS ID #3243372, Martha Montiel-Lewis. RealTracs MLS as distributed by MLS GRID
- $520,0003 bd3 ba1.9k sqft1814A 16th Ave N, Nashville, TN 37208For SaleMLS ID #3220501, Reed Sircy. RealTracs MLS as distributed by MLS GRID
- $649,0003 bd3 ba2k sqft1611 Hampton St, Nashville, TN 37207New ConstructionMLS ID #3306622, John York | The Locals Group. RealTracs MLS as distributed by MLS GRID
- $644,9993 bd3 ba1.9k sqft1904 Scott Ave, Nashville, TN 37206For SaleMLS ID #3305179, Bobby Johnson. RealTracs MLS as distributed by MLS GRID
- $475,0003 bd2 ba1.5k sqft305 Randy Rd, Madison, TN 37115For SaleMLS ID #3263439, Lindsay Smith. RealTracs MLS as distributed by MLS GRID
- $399,0003 bd3 ba1.5k sqft3112 Greggwood Dr, Nashville, TN 37207For SaleMLS ID #3176110, Misty Lindsey. RealTracs MLS as distributed by MLS GRID
- $600,0004 bd4 ba1.7k sqft1308 Montgomery Ave #5, Nashville, TN 37207For SaleMLS ID #3127838, Paul Sek. RealTracs MLS as distributed by MLS GRID
- $550,0003 bd3 ba2k sqft1624 Branch St, Nashville, TN 37216For SaleMLS ID #3208354, Josh Anderson. RealTracs MLS as distributed by MLS GRID
- $545,0003 bd3 ba1.8k sqft1911B 15th Ave N, Nashville, TN 37208For SaleMLS ID #3205321, Tony Meyers. RealTracs MLS as distributed by MLS GRID
- $499,0003 bd3 ba1.8k sqft575 Green Ln, Whites Creek, TN 37189For SaleMLS ID #3215184, Suzette Kraemer. RealTracs MLS as distributed by MLS GRID
- $749,0003 bd3 ba2.4k sqft838B Lischey Ave, Nashville, TN 37207For SaleMLS ID #3301911, Chris Fumia. RealTracs MLS as distributed by MLS GRID
- $499,8993 bd3 ba1.7k sqft1927 14th Ave N, Nashville, TN 37208For SaleMLS ID #3173469, Paul Scott. RealTracs MLS as distributed by MLS GRID
- $525,0004 bd2 ba1.9k sqft608 Vinson Dr, Nashville, TN 37217For SaleMLS ID #3263962, Penny Tenpenny. RealTracs MLS as distributed by MLS GRID
- $391,9903 bd3 ba1.4k sqft3305 Thorpe Rd, Nashville, TN 37207For SaleMLS ID #3216390, Jamison Durham, Principal Broker/Owner. RealTracs MLS as distributed by MLS GRID
- $589,9903 bd3 ba1.9k sqft936B Spain Ave, Nashville, TN 37216For SaleMLS ID #3190824, Peter Ledet. RealTracs MLS as distributed by MLS GRID
