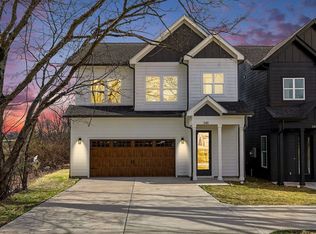
Brand new in Bordeaux - under 15 min. to downtown Nashville! {4 homes available} Attached 1 Car Garage, High Ceilings, Hardwood Floors, Natural Light, Entertainer's Open Layout. Eat-In Kitchen w/quartz countertops/SS appliances/walk-in pantry, Open Dining + Living w/gas fireplace, Guest Half Bath, Mud Room. Primary Suite w/covered balcony/spa bath/walk-in closet, Walk-In Laundry Room, Private Patio ~~ Right by the Cumberland River, Ted Rhodes Park & Golf Course, Metro Center, TSU + more!
Active
$489,900
1909 Ashton Ave, Nashville, TN 37218
3beds
2,104sqft
:
Get pre-qualified$2,924/mo
Horizontal Property Regime - Attached, Residential
Built in 2025
1,306 Square Feet Lot
$-- Zestimate®
$233/sqft
$-- HOA
What's special
Gas fireplaceGuest half bathWalk-in closetWalk-in pantryPrivate patioCovered balconyEat-in kitchen
- 85 days |
- 47 |
- 3 |
Zillow last checked:
Listing updated:
Listed by:
Allen Huggins 615-810-9393,
WH Properties 615-810-9393
Source: RealTracs MLS as distributed by MLS GRID,MLS#: 3214019
Facts & features
Interior
Bedrooms & bathrooms
- Bedrooms: 3
- Bathrooms: 3
- Full bathrooms: 2
- 1/2 bathrooms: 1
Bedroom 1
- Features: Suite
- Level: Suite
- Area: 195 Square Feet
- Dimensions: 15x13
Bedroom 2
- Area: 143 Square Feet
- Dimensions: 13x11
Bedroom 3
- Area: 121 Square Feet
- Dimensions: 11x11
Primary bathroom
- Features: Double Vanity
- Level: Double Vanity
Dining room
- Area: 120 Square Feet
- Dimensions: 15x8
Kitchen
- Area: 180 Square Feet
- Dimensions: 15x12
Living room
- Area: 285 Square Feet
- Dimensions: 19x15
Recreation room
- Features: Second Floor
- Level: Second Floor
- Area: 169 Square Feet
- Dimensions: 13x13
Heating
- Central
Cooling
- Central Air, Electric
Appliances
- Included: Electric Oven, Electric Range
Features
- Extra Closets, High Ceilings, Open Floorplan, Pantry
- Flooring: Carpet, Wood, Tile
- Basement: None
- Number of fireplaces: 1
- Fireplace features: Living Room
Interior area
- Total structure area: 2,104
- Total interior livable area: 2,104 sqft
- Finished area above ground: 2,104
Property
Parking
- Total spaces: 2
- Parking features: Garage Faces Front, Driveway
- Attached garage spaces: 1
- Uncovered spaces: 1
Features
- Levels: Two
- Stories: 2
- Patio & porch: Patio
- Exterior features: Balcony
Lot
- Size: 1,306 Square Feet
Details
- Parcel number: 069160O00100CO
- Special conditions: Standard
Construction
Type & style
- Home type: SingleFamily
- Property subtype: Horizontal Property Regime - Attached, Residential
- Attached to another structure: Yes
Materials
- Brick
Condition
- New construction: Yes
- Year built: 2025
Utilities & green energy
- Sewer: Public Sewer
- Water: Public
- Utilities for property: Electricity Available, Water Available
Community & HOA
Community
- Subdivision: Homes At 1909 Ashton Ave
HOA
- Has HOA: No
Location
- Region: Nashville
Financial & listing details
- Price per square foot: $233/sqft
- Tax assessed value: $232,300
- Annual tax amount: $1,234
- Date on market: 5/15/2026
- Date available: 09/30/2026
- Electric utility on property: Yes
Estimated market value
Not available
Estimated sales range
Not available
Not available
Price history
| Date | Event | Price |
|---|---|---|
| 5/15/2026 | Listed for sale | $489,900-10.9%$233/sqft |
Source:  RealTracs MLS as distributed by MLS GRID #3214019 Report a problem RealTracs MLS as distributed by MLS GRID #3214019 Report a problem | ||
| 1/26/2026 | Listing removed | $550,000$261/sqft |
Source: RealTracs MLS as distributed by MLS GRID #2968488 Report a problem | ||
| 8/4/2025 | Listed for sale | $550,000-10.6%$261/sqft |
Source: RealTracs MLS as distributed by MLS GRID #2968488 Report a problem | ||
| 5/30/2023 | Sold | $615,000+1330.2%$292/sqft |
Source: Public Record Report a problem | ||
| 10/5/2010 | Sold | $43,000-4.2%$20/sqft |
Source: Public Record Report a problem | ||
| 8/15/2010 | Price change | $44,900-10%$21/sqft |
Source: RE/MAX Elite #1110466 Report a problem | ||
| 7/20/2010 | Price change | $49,900-9.1%$24/sqft |
Source: RE/MAX Elite #1110466 Report a problem | ||
| 6/9/2010 | Price change | $54,900-8.3%$26/sqft |
Source: RE/MAX Elite #1110466 Report a problem | ||
| 5/9/2010 | Price change | $59,900-23.1%$28/sqft |
Source: RE/MAX Elite #1110466 Report a problem | ||
| 10/23/2009 | Listed for sale | $77,900+20%$37/sqft |
Source: RE/MAX Elite #1110466 Report a problem | ||
| 8/24/2009 | Listing removed | $64,900$31/sqft |
Source: RE/MAX Elite #1035346 Report a problem | ||
| 8/2/2009 | Listed for sale | $64,900-30.3%$31/sqft |
Source: RE/MAX Elite #1035346 Report a problem | ||
| 7/16/2008 | Sold | $93,150+200.5%$44/sqft |
Source: Public Record Report a problem | ||
| 7/17/2003 | Sold | $31,000-36.8%$15/sqft |
Source: Public Record Report a problem | ||
| 11/12/2002 | Sold | $49,048-9.2%$23/sqft |
Source: Public Record Report a problem | ||
| 2/28/1997 | Sold | $54,000$26/sqft |
Source: Public Record Report a problem | ||
Public tax history
| Year | Property taxes | Tax assessment |
|---|---|---|
| 2025 | $1,634 +32.4% | $58,075 +53.1% |
| 2024 | $1,234 | $37,925 |
| 2023 | -- | -- |
| 2022 | $1,122 -1% | $34,475 |
| 2021 | $1,134 +13.8% | $34,475 +46.1% |
| 2020 | $996 +33.8% | $23,600 |
| 2019 | $745 | $23,600 |
| 2018 | $745 | $23,600 |
| 2017 | $745 | $23,600 +26% |
| 2016 | $745 -11.9% | $18,725 |
| 2015 | $846 | $18,725 |
| 2014 | $846 | $18,725 |
| 2013 | -- | $18,725 -10% |
| 2012 | -- | $20,800 |
| 2011 | -- | $20,800 |
| 2010 | -- | $20,800 |
| 2009 | -- | $20,800 -15.3% |
| 2008 | -- | $24,550 |
| 2007 | -- | $24,550 |
| 2006 | -- | -- |
| 2005 | -- | -- |
| 2004 | -- | -- |
| 2003 | -- | -- |
| 2002 | -- | -- |
| 2001 | -- | -- |
| 2000 | -- | -- |
Find assessor info on the county website
Monthly payment
Est. payment
Payment breakdown
Explore the cost of this home by adjusting the details. Changes won't be saved.Climate risks
Neighborhood: Bordeaux
Nearby schools
GreatSchools rating
- 4/10Cumberland Elementary SchoolGrades: K-5Distance: 2 mi
- 4/10Haynes MiddleGrades: 6-8Distance: 2.9 mi
- 4/10Whites Creek Comp High SchoolGrades: 9-12Distance: 5.8 mi
Schools provided by the listing agent
- Elementary: Cumberland Elementary
- Middle: Haynes Middle
- High: Whites Creek High
Source: RealTracs MLS as distributed by MLS GRID. This data may not be complete. We recommend contacting the local school district to confirm school assignments for this home.
- $489,9003 bd3 ba2.1k sqft1911 Ashton Ave, Nashville, TN 37218New Construction

- $100,0000.25 acres1907 Ashton Ave, Nashville, TN 37218Sold

- $112,500-- bd-- ba-- sqft1909C Ashton Ave, Nashville, TN 37218Off Market
- $180,00010,018 sqft1905 Ashton Ave, Nashville, TN 37218Sold

- $490,1003 bd2 ba1.6k sqft1903 Ashton Ave, Nashville, TN 37218Off Market
- $351,5004 bd2 ba1.7k sqft3503 John Mallette Dr, Nashville, TN 37218Off Market
- $304,2003 bd1 ba1.4k sqft3505 John Mallette Dr, Nashville, TN 37218Off Market
- $112,500-- bd-- ba-- sqft1836C Ashton Ave, Nashville, TN 37218Off Market
A local agent can set up tours, give advice and negotiate with sellers.
Similar homes
- $549,9003 bd3 ba1.9k sqft3411 Hydes Ferry Rd, Nashville, TN 37218New Construction
 MLS ID #3311750, Wael Zaki. RealTracs MLS as distributed by MLS GRID
 - $525,0003 bd3 ba2.1k sqft3715 Fairview Dr, Nashville, TN 37218For Sale
 MLS ID #3301734, Bernie Gallerani. RealTracs MLS as distributed by MLS GRID
 - $614,9003 bd3 ba2.1k sqft1508 E Stewarts Ln, Nashville, TN 37218For Sale
 MLS ID #3233927, Tucker Felts | Kelton Group. RealTracs MLS as distributed by MLS GRID
 - $569,0004 bd3 ba2.2k sqft3213 Resha Ln Unit B, Nashville, TN 37218New Construction
 MLS ID #3255855, Ursula Reed. RealTracs MLS as distributed by MLS GRID
 - $499,9003 bd3 ba1.6k sqft1732 25th Ave N, Nashville, TN 37208For SaleMLS ID #3279170, Pamela Lash. RealTracs MLS as distributed by MLS GRID
- $525,0003 bd3 ba2.1k sqft1117A 38th Ave N, Nashville, TN 37209New ConstructionMLS ID #3500775, Brad Elam. RealTracs MLS as distributed by MLS GRID
- $545,0003 bd3 ba1.8k sqft307 Sophia Rain Dr, Nashville, TN 37218For SaleMLS ID #3230986, Maria Recio. RealTracs MLS as distributed by MLS GRID
- $499,0003 bd3 ba1.8k sqft575 Green Ln, Whites Creek, TN 37189For SaleMLS ID #3215184, Suzette Kraemer. RealTracs MLS as distributed by MLS GRID
- $520,0003 bd3 ba1.9k sqft1814A 16th Ave N, Nashville, TN 37208For SaleMLS ID #3220501, Reed Sircy. RealTracs MLS as distributed by MLS GRID
- $475,0003 bd3 ba2.2k sqft40 Hubbard St, Nashville, TN 37210For SaleMLS ID #3217661, Tyler Forte. RealTracs MLS as distributed by MLS GRID
- $499,0003 bd3 ba1.8k sqft131 Fain St, Nashville, TN 37210For SaleMLS ID #3267484, Candida Mia. RealTracs MLS as distributed by MLS GRID
- $549,9003 bd3 ba1.6k sqft1732B 25th Ave N, Nashville, TN 37208For SaleMLS ID #3279177, Pamela Lash. RealTracs MLS as distributed by MLS GRID
- $575,0003 bd3 ba2k sqft1821B 14th Ave N, Nashville, TN 37208For SaleMLS ID #3303929, Andrew Tate. RealTracs MLS as distributed by MLS GRID
- $699,9003 bd4 ba1.9k sqft518A Eastboro Dr, Nashville, TN 37218New ConstructionMLS ID #3261032, Ashley Tetzel. RealTracs MLS as distributed by MLS GRID
- $575,0003 bd3 ba2.1k sqft735 28th Ave N, Nashville, TN 37208For SaleMLS ID #3318443, Eric Workman. RealTracs MLS as distributed by MLS GRID
- $570,0003 bd3 ba2.2k sqft1728B Pecan St, Nashville, TN 37208For SaleMLS ID #3211325, Sophia Cruse. RealTracs MLS as distributed by MLS GRID
- $394,0003 bd3 ba1.5k sqft3112 Greggwood Dr, Nashville, TN 37207For SaleMLS ID #3320174, Misty Lindsey. RealTracs MLS as distributed by MLS GRID
- $550,0003 bd3 ba2k sqft1624 Branch St, Nashville, TN 37216For SaleMLS ID #3208354, Josh Anderson. RealTracs MLS as distributed by MLS GRID
- $489,9003 bd3 ba1.5k sqft814 Vibe Pl, Nashville, TN 37216For SaleMLS ID #3248226, Michelle Knutson. RealTracs MLS as distributed by MLS GRID
- $698,0004 bd3 ba2.6k sqft1805B River Dr, Nashville, TN 37218New ConstructionMLS ID #3193850, Angela Pickney Deal. RealTracs MLS as distributed by MLS GRID
