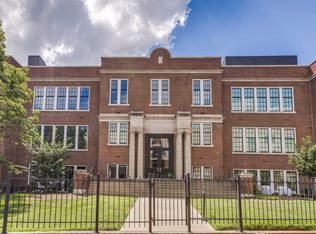
[bit.ly/elliott-school] LUXURY ACCOMMODATIONS & WALKABLE LIFESTYLE. Rare opportunity to own in Elliott School — a beauitfully-restored historic schoolhouse offering luxury living in the heart of walkable Germantown. Steps away from hundreds of Nashville's best restaurants, breweries, parks & attractions [bit.ly/elliott-school]. TOURING NOTES: Step inside to discover gleaming hardwood floors, bespoke cabinetry, motorized shades & designer fixtures throughout. Open-concept main level features a chef's kitchen w/ with top-of-the-line appliances, flowing freely into the living room — ideal for entertaining. Enjoy unmatched amenities, including on-site fitness center, multiple outdoor gathering spaces & a rooftop terrace with panoramic skyline views! LENDER INCENTIVE: Up to 1% closing cost credit and/or rate buy-down available from Preferred Lender — contact List Agent for details.
Active
$500,000
601 Madison St Unit 210, Nashville, TN 37208
1beds
828sqft
:
Get pre-qualified$3,366/mo
Loft, Residential, Condominium
Built in 1916
-- sqft lot
$-- Zestimate®
$604/sqft
$315/mo HOA
What's special
Open-concept main levelGleaming hardwood floorsDesigner fixtures throughoutMotorized shadesBespoke cabinetryMultiple outdoor gathering spaces
- 89 days |
- 212 |
- 12 |
Zillow last checked:
Listing updated:
Listed by:
Aaron Ammon 615-293-0841,
Keller Williams Realty Nashville/Franklin 615-778-1818
Source: RealTracs MLS as distributed by MLS GRID,MLS#: 3193046
Facts & features
Interior
Bedrooms & bathrooms
- Bedrooms: 1
- Bathrooms: 2
- Full bathrooms: 1
- 1/2 bathrooms: 1
- Main level bedrooms: 1
Heating
- Central, Electric
Cooling
- Central Air, Electric
Appliances
- Included: Oven, Gas Range, Dishwasher, Dryer, Freezer, Ice Maker, Microwave, Refrigerator, Stainless Steel Appliance(s), Washer
Features
- Flooring: Wood, Tile
- Basement: None
Interior area
- Total structure area: 828
- Total interior livable area: 828 sqft
- Finished area above ground: 828
Property
Parking
- Total spaces: 4
- Parking features: Assigned, On Street
- Uncovered spaces: 4
Features
- Levels: One
- Stories: 2
- Patio & porch: Patio
- Exterior features: Balcony, Gas Grill
- Has view: Yes
- View description: City
Details
- Parcel number: 082130K21000CO
- Special conditions: Standard
Construction
Type & style
- Home type: Condo
- Property subtype: Loft, Residential, Condominium
- Attached to another structure: Yes
Materials
- Brick
Condition
- New construction: No
- Year built: 1916
Utilities & green energy
- Sewer: Private Sewer
- Water: Public
- Utilities for property: Electricity Available, Water Available
Community & HOA
Community
- Security: Security Gate
- Subdivision: Elliott School
HOA
- Has HOA: Yes
- Amenities included: Clubhouse, Fitness Center, Sidewalks
- Services included: Maintenance Structure, Maintenance Grounds, Recreation Facilities, Trash
- HOA fee: $315 monthly
Location
- Region: Nashville
Financial & listing details
- Price per square foot: $604/sqft
- Tax assessed value: $539,100
- Annual tax amount: $3,291
- Date on market: 5/7/2026
- Electric utility on property: Yes
Estimated market value
Not available
Estimated sales range
Not available
Not available
Price history
| Date | Event | Price |
|---|---|---|
| 5/7/2026 | Listed for sale | $500,000-16.5%$604/sqft |
Source:  RealTracs MLS as distributed by MLS GRID #3193046 Report a problem RealTracs MLS as distributed by MLS GRID #3193046 Report a problem | ||
| 11/10/2025 | Listing removed | $599,000$723/sqft |
Source: RealTracs MLS as distributed by MLS GRID #2908142 Report a problem | ||
| 6/13/2025 | Listed for sale | $599,000-7.1%$723/sqft |
Source: RealTracs MLS as distributed by MLS GRID #2908142 Report a problem | ||
| 3/21/2025 | Listing removed | $645,000$779/sqft |
Source: RealTracs MLS as distributed by MLS GRID #2666284 Report a problem | ||
| 10/7/2024 | Listed for sale | $645,000$779/sqft |
Source: RealTracs MLS as distributed by MLS GRID #2666284 Report a problem | ||
| 8/8/2024 | Listing removed | $645,000-0.8%$779/sqft |
Source: RealTracs MLS as distributed by MLS GRID #2666284 Report a problem | ||
| 6/12/2024 | Listed for sale | $650,000-2.3%$785/sqft |
Source: RealTracs MLS as distributed by MLS GRID #2666284 Report a problem | ||
| 1/30/2024 | Listing removed | -- |
Source: RealTracs MLS as distributed by MLS GRID #2561530 Report a problem | ||
| 11/15/2023 | Price change | $664,983-4.7%$803/sqft |
Source: RealTracs MLS as distributed by MLS GRID #2561530 Report a problem | ||
| 10/16/2023 | Price change | $698,000-1%$843/sqft |
Source: RealTracs MLS as distributed by MLS GRID #2561530 Report a problem | ||
| 8/19/2023 | Listed for sale | $705,000+16.5%$851/sqft |
Source: RealTracs MLS as distributed by MLS GRID #2561530 Report a problem | ||
| 11/18/2022 | Sold | $605,000-4%$731/sqft |
Source: RealTracs MLS as distributed by MLS GRID #2431325 Report a problem | ||
| 11/3/2022 | Contingent | $630,000$761/sqft |
Source: RealTracs MLS as distributed by MLS GRID #2431325 Report a problem | ||
| 9/28/2022 | Listed for sale | $630,000+48.4%$761/sqft |
Source: RealTracs MLS as distributed by MLS GRID #2431325 Report a problem | ||
| 11/2/2021 | Sold | $424,450$513/sqft |
Source: Public Record Report a problem | ||
Public tax history
| Year | Property taxes | Tax assessment |
|---|---|---|
| 2025 | $3,793 +15.3% | $134,775 +33.3% |
| 2024 | $3,291 | $101,125 |
| 2023 | $3,291 | $101,125 |
| 2022 | $3,291 | $101,125 |
Find assessor info on the county website
Monthly payment
Est. payment
Payment breakdown
Explore the cost of this home by adjusting the details. Changes won't be saved.Climate risks
Neighborhood: Germantown
Nearby schools
GreatSchools rating
- 5/10Jones ElementaryGrades: PK-5Distance: 0.8 mi
- 4/10John Early Paideia Middle MagnetGrades: 6-8Distance: 1.3 mi
- 4/10Pearl Cohn Magnet High SchoolGrades: 9-12Distance: 1.6 mi
Schools provided by the listing agent
- Elementary: Jones Paideia Magnet
- Middle: John Early Paideia Magnet
- High: Pearl Cohn Magnet High School
Source: RealTracs MLS as distributed by MLS GRID. This data may not be complete. We recommend contacting the local school district to confirm school assignments for this home.
- $121,000-- bd-- ba-- sqft601B Madison St, Nashville, TN 37208Off Market
- $588,8001 bd1 ba976 sqft601 Madison St #101, Nashville, TN 37208For Sale

- $515,0001 bd1 ba812 sqft601 Madison St APT 312, Nashville, TN 37208Sold
- $913,3006,970 Square Feet600 Jefferson St, Nashville, TN 37208Off Market
- $470,8001 bd2 ba850 sqft601 Madison St APT 212, Nashville, TN 37208Off Market
- $537,3001 bd1 ba1k sqft601 Madison St APT 301, Nashville, TN 37208Off Market
- $287,900-- bd1 ba490 sqft601 Madison St #112, Nashville, TN 37208Off Market
- $387,300-- bd1 ba780 sqft601 Madison St #108, Nashville, TN 37208Off Market
A local agent can set up tours, give advice and negotiate with sellers.
A local lender can help you make sure your offer is ready when you are.
Similar homes
- $545,0002 bd1 ba985 sqft601 Madison St APT 102, Nashville, TN 37208For Sale

 MLS ID #3231127, William (Jake) Griffin. RealTracs MLS as distributed by MLS GRID
 - $474,9992 bd2 ba816 sqft1325 5th Ave N #4, Nashville, TN 37208For Sale
 MLS ID #3248785, Anna Shea Woodruff. RealTracs MLS as distributed by MLS GRID
 - $580,0002 bd2 ba997 sqft1350 Rosa L Parks Blvd APT 428, Nashville, TN 37208For Sale
 MLS ID #3269396, Hensley Loeb. RealTracs MLS as distributed by MLS GRID
 - $588,8001 bd1 ba976 sqft601 Madison St #101, Nashville, TN 37208For SaleMLS ID #3135420, Wendy Monday. RealTracs MLS as distributed by MLS GRID
- $349,9001 bd1 ba672 sqft1350 Rosa L Parks Blvd APT 228, Nashville, TN 37208For SaleMLS ID #3314293, Daniel Teague. RealTracs MLS as distributed by MLS GRID
- $475,0001 bd1 ba732 sqft920 King Hollands Ave #315, Nashville, TN 37203For SaleMLS ID #3318534, Steven Pate. RealTracs MLS as distributed by MLS GRID
- $399,9001 bd1 ba820 sqft1200 5th Ave N #414, Nashville, TN 37208For SaleMLS ID #3135537, Grant Hammond, Broker, ABR, SRS, SFR, ePRO. RealTracs MLS as distributed by MLS GRID
- $499,9002 bd3 ba1k sqft707 26th Ave N APT 6, Nashville, TN 37208For SaleMLS ID #3211122, Dena Abbott. RealTracs MLS as distributed by MLS GRID
- $599,0002 bd2 ba895 sqft65 Lindsley Ave APT 412, Nashville, TN 37210For SaleMLS ID #3318781, Bill Henson, Jr.. RealTracs MLS as distributed by MLS GRID
- $349,9001 bd1 ba784 sqft1125 10th Ave N #210, Nashville, TN 37208For SaleMLS ID #3221723, Nancy Koeniguer. RealTracs MLS as distributed by MLS GRID
- $470,0002 bd2 ba1k sqft1510 Demonbreun St APT 701, Nashville, TN 37203For SaleMLS ID #3242486, Laura Grace. RealTracs MLS as distributed by MLS GRID
- $499,0002 bd2 ba1.1k sqft3116 W End Cir APT 201, Nashville, TN 37203For SaleMLS ID #3247288, Jason Cox. RealTracs MLS as distributed by MLS GRID
- $449,9001 bd1 ba805 sqft1510 Demonbreun St APT 502, Nashville, TN 37203For SaleMLS ID #3301958, Jerome Pillow. RealTracs MLS as distributed by MLS GRID
- $415,0001 bd1 ba675 sqft610 21st Ave N APT 303, Nashville, TN 37208For SaleMLS ID #3247729, Ivy Vick. RealTracs MLS as distributed by MLS GRID
- $454,9001 bd1 ba725 sqft920 South St APT 412, Nashville, TN 37203For SaleMLS ID #3306545, Joni Miller. RealTracs MLS as distributed by MLS GRID
- $495,0002 bd2 ba1k sqft64 Fern Ave Unit 13, Nashville, TN 37207For SaleMLS ID #3129569, Edward Ellsworth. RealTracs MLS as distributed by MLS GRID
- $425,0001 bd1 ba694 sqft610 21st Ave N APT 305, Nashville, TN 37208For SaleMLS ID #3231311, Nichole Holmes. RealTracs MLS as distributed by MLS GRID
- $519,0002 bd2 ba1.2k sqft2407 8th Ave S APT 402, Nashville, TN 37204For SaleMLS ID #3208274, Lara K. Kirby | KIRBY GROUP. RealTracs MLS as distributed by MLS GRID
- $475,0001 bd1 ba703 sqft1212 Laurel St APT 1310, Nashville, TN 37203For SaleMLS ID #3181826, Hilary Farnum-Fasth. RealTracs MLS as distributed by MLS GRID
- $550,0001 bd1 ba908 sqft1212 Laurel St APT 301, Nashville, TN 37203For SaleMLS ID #3298541, Catherine Languido. RealTracs MLS as distributed by MLS GRID
