RARE STR UNDER 500K IN EAST! FULLY FURNISHED!
MOTIVATED SELLER! BRING ALL OFFERS!
Fully Furnished & Turnkey Welcome to Dolly’s Disco, a designer-curated, income-producing property offering a rare opportunity to own a fully furnished, turnkey home in one of Nashville’s fastest-growing and most sought-after corridors. Located just minutes from Downtown Nashville and surrounded by East Nashville’s thriving restaurant, entertainment, and retail scene, this property combines lifestyle appeal with exceptional investment potential.
Thoughtfully designed by a local interior designer and featuring over $30,000 in professionally selected furnishings, décor, and finishes, every detail has been curated to create a memorable guest experience while minimizing upfront costs for the next owner. The open-concept floor plan showcases bright living spaces, a modern kitchen with stainless steel appliances and stone countertops, and two spacious ensuite bedrooms, offering both comfort and flexibility for guests, owners, or long-term tenants.
One of the home's standout features is the expansive rooftop deck - ideal setting for entertaining, enjoying Nashville sunsets, or creating the elevated guest experience travelers seek when visiting Music City. Whether you're looking to expand your investment portfolio, secure a Nashville pied-à-terre, or acquire a property with immediate income potential, opportunities like this are increasingly difficult to find at this price point.
Positioned in the path of East Nashville's continued growth and development, this fully furnished, move-in-ready home offers a compelling combination of location, design, and value. Turnkey. Stylish. Investment-focused.
Rarely available at this price point. Fully furnished and STR-ready! LLC/PERMIT AVAILABLE W/ PURCHASE!
Active
Price cut: $100 (7/24)
$498,900
4309I Gallatin Pike #I, Nashville, TN 37216
2beds
1,146sqft
:
Get pre-qualified$3,053/mo
Single Family Residence, Residential
Built in 2021
435 Square Feet Lot
$-- Zestimate®
$435/sqft
$75/mo HOA
What's special
Fully furnishedOpen-concept floor planTwo spacious ensuite bedroomsExpansive rooftop deckBright living spaces
- 63 days |
- 32 |
- 3 |
Zillow last checked:
Listing updated:
Listed by:
Adam Walters 601-543-9292,
Compass 615-383-6600,
Stuart Gray 904-910-9935,
Compass
Source: RealTracs MLS as distributed by MLS GRID,MLS#: 3233046
Facts & features
Interior
Bedrooms & bathrooms
- Bedrooms: 2
- Bathrooms: 3
- Full bathrooms: 2
- 1/2 bathrooms: 1
- Main level bedrooms: 2
Heating
- Dual
Cooling
- Dual
Appliances
- Included: Electric Oven, Electric Range, Trash Compactor, Dishwasher, Disposal, Dryer, Ice Maker, Microwave, Stainless Steel Appliance(s), Washer
Features
- Flooring: Wood, Tile
- Basement: None
Interior area
- Total structure area: 1,146
- Total interior livable area: 1,146 sqft
- Finished area above ground: 1,146
Property
Parking
- Total spaces: 2
- Parking features: Attached
- Attached garage spaces: 2
Features
- Levels: One
- Stories: 3
Lot
- Size: 435 Square Feet
Details
- Parcel number: 061070C00700CO
- Special conditions: Standard
Construction
Type & style
- Home type: SingleFamily
- Property subtype: Single Family Residence, Residential
Materials
- Hardboard Siding, Brick
Condition
- New construction: No
- Year built: 2021
Utilities & green energy
- Sewer: Public Sewer
- Water: Public
- Utilities for property: Water Available
Community & HOA
Community
- Subdivision: 4309 Gallatin Road Townhomes
HOA
- Has HOA: Yes
- Services included: Maintenance Grounds
- HOA fee: $75 monthly
Location
- Region: Nashville
Financial & listing details
- Price per square foot: $435/sqft
- Annual tax amount: $6,980
- Date on market: 6/9/2026
Estimated market value
Not available
Estimated sales range
Not available
Not available
Price history
| Date | Event | Price |
|---|---|---|
| 7/24/2026 | Price change | $498,9000%$435/sqft |
Source:  RealTracs MLS as distributed by MLS GRID #3233046 Report a problem RealTracs MLS as distributed by MLS GRID #3233046 Report a problem | ||
| 6/9/2026 | Listed for sale | $499,000$435/sqft |
Source: RealTracs MLS as distributed by MLS GRID #3233046 Report a problem | ||
Public tax history
Tax history is unavailable.
Monthly payment
Est. payment
Payment breakdown
Explore the cost of this home by adjusting the details. Changes won't be saved.Climate risks
Neighborhood: 37216
Nearby schools
GreatSchools rating
- 5/10Hattie Cotton ElementaryGrades: PK-5Distance: 2.7 mi
- 4/10Jere Baxter Middle SchoolGrades: 6-8Distance: 1.5 mi
- 3/10Maplewood Comp High SchoolGrades: 9-12Distance: 1.4 mi
Schools provided by the listing agent
- Elementary: Hattie Cotton Elementary
- Middle: Jere Baxter Middle
- High: Maplewood Comp High School
Source: RealTracs MLS as distributed by MLS GRID. This data may not be complete. We recommend contacting the local school district to confirm school assignments for this home.
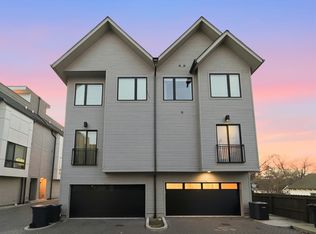
- $498,9002 bd3 ba1.1k sqft4309K Gallatin Pike, Nashville, TN 37216For Sale
- $106,000-- bd-- ba-- sqft4309M Gallatin Pike, Nashville, TN 37216Off Market
- $481,8002 bd3 ba1.1k sqft4309 Gallatin Pike #I, Nashville, TN 37216Off Market
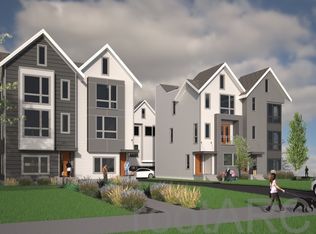
- $467,4002 bd3 ba1.2k sqft4309 Gallatin Pike #E, Nashville, TN 37216Sold

- $602,6002 bd2 ba1.1k sqft4309 Gallatin Pike #J, Nashville, TN 37216Off Market
- $650,0004 bd4 ba2.1k sqft4309 Gallatin Pike #B, Nashville, TN 37216Sold
- $515,0002 bd3 ba1.2k sqft4309 Gallatin Pike, Nashville, TN 37216For Sale
- $695,0002 bd1 ba1.3k sqft4307 Gallatin Pike, Nashville, TN 37216For Sale
A local agent can set up tours, give advice and negotiate with sellers.
A local lender can help you make sure your offer is ready when you are.
Similar homes
- $515,0002 bd3 ba1.2k sqft4309 Gallatin Pike, Nashville, TN 37216For Sale
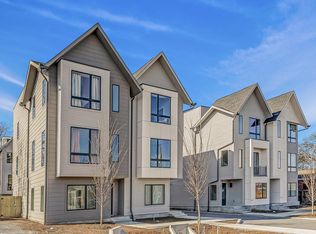
 MLS ID #3221619, Steve Frye. RealTracs MLS as distributed by MLS GRID
 - $498,9002 bd3 ba1.1k sqft4309K Gallatin Pike, Nashville, TN 37216For SaleMLS ID #3233028, Adam Walters. RealTracs MLS as distributed by MLS GRID
- $499,0003 bd3 ba1.2k sqft4810 Gallatin Pike APT 103, Nashville, TN 37216For Sale
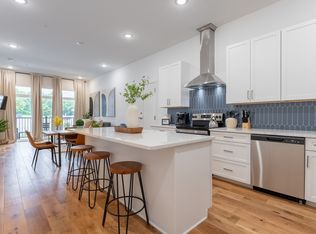 MLS ID #3178722, Ron Hodges. RealTracs MLS as distributed by MLS GRID
 - $499,9002 bd2 ba884 sqft815 Main St #103, Nashville, TN 37206For Sale
 MLS ID #3335395, Josh Anderson. RealTracs MLS as distributed by MLS GRID
 - $489,9003 bd3 ba1.5k sqft814 Vibe Pl, Nashville, TN 37216For SaleMLS ID #3248226, Michelle Knutson. RealTracs MLS as distributed by MLS GRID
- $485,0003 bd3 ba1.5k sqft819 Vibe Pl, Nashville, TN 37216For SaleMLS ID #3205238, Chris Fumia. RealTracs MLS as distributed by MLS GRID
- $539,9003 bd3 ba1.4k sqft3404 Shelby Bottoms Bnd, Nashville, TN 37206For SaleMLS ID #3499646, Amy Cannon. RealTracs MLS as distributed by MLS GRID
- $580,0003 bd3 ba1.2k sqft4810 Gallatin Pike APT 301, Nashville, TN 37216For SaleMLS ID #3243526, Alexis McNellie. RealTracs MLS as distributed by MLS GRID
- $589,0003 bd3 ba1.4k sqft1901 Riverside Dr, Nashville, TN 37216For SaleMLS ID #3270681, J. Daniel Long. RealTracs MLS as distributed by MLS GRID
- $495,8002 bd4 ba1.6k sqft207 Porter Village Cir, Nashville, TN 37206For SaleMLS ID #3304650, Gary Ashton. RealTracs MLS as distributed by MLS GRID
- $400,0002 bd2 ba937 sqft3303 Gallatin Pike #402, Nashville, TN 37216For SaleMLS ID #3276757, Meaghan Ford. RealTracs MLS as distributed by MLS GRID
- $499,9002 bd3 ba1k sqft1111 Baptist World Center Dr #5, Nashville, TN 37207For SaleMLS ID #3252008, Flor Melgar, Managing Broker, Realtor®. RealTracs MLS as distributed by MLS GRID
- $549,9993 bd3 ba1.5k sqft860 Seymour Ave, Nashville, TN 37206For SaleMLS ID #3232272, Sara Evers. RealTracs MLS as distributed by MLS GRID
- $549,9993 bd3 ba1.5k sqft858 Seymour Ave, Nashville, TN 37206For SaleMLS ID #3232370, Sara Evers. RealTracs MLS as distributed by MLS GRID
- $499,0003 bd3 ba1.5k sqft2002 Herman St #D, Nashville, TN 37208For SaleMLS ID #9996231, Jeff Orr. TVRMLS
- $480,0002 bd2 ba1.1k sqft1223 Phillips St, Nashville, TN 37208For SaleMLS ID #3230647, Amy Savage. RealTracs MLS as distributed by MLS GRID
- $499,0003 bd3 ba1.5k sqft2002 Herman St #C, Nashville, TN 37208For SaleMLS ID #9996539, Jeff Orr. TVRMLS
- $495,0002 bd2 ba1k sqft64 Fern Ave Unit 13, Nashville, TN 37207For SaleMLS ID #3129569, Edward Ellsworth. RealTracs MLS as distributed by MLS GRID
- $499,0003 bd3 ba1.5k sqft1930A Herman St, Nashville, TN 37208For SaleMLS ID #3035392, Rachel Schutter. RealTracs MLS as distributed by MLS GRID
- $499,9002 bd3 ba1k sqft707 26th Ave N APT 6, Nashville, TN 37208For SaleMLS ID #3211122, Dena Abbott. RealTracs MLS as distributed by MLS GRID
