A luxury Non Owner Occupied NOO STR Air BNB property with an incredible location (AirBnB link included below)! This turn key, income producing, non owner occupied short term rental is a rare investment opportunity! It even comes fully furnished. It features beautiful hardwood floors, tall ceilings, elegant modern finishes, quartz counters, a wet bar, & ample natural light. It has 4 comfortable bedrooms, each with a private bath! The rooftop deck gives you all the perks of a backyard but w/ more privacy & less maintenance. Other highlights include a two-car garage, off-street parking, & tons of storage space. The amazing location will delight locals and visitors alike! You're surrounded by popular bars and restaurants like El Fuego, Inglewood Lounge, Tiger Bar, & more. Explore East Nashville favorites like nearby 5 Points and Shelby Bottoms Park! Charming Riverside Village is just a few minutes away. Easy interstate access lets you zip Downtown or to Opryland in less than 15 minutes.
Closed
$650,000
4309 Gallatin Pike #B, Nashville, TN 37216
4beds
2,103sqft
Horizontal Property Regime - Attached, Residential
Built in 2021
-- sqft lot
$644,300 Zestimate®
$309/sqft
$3,567 Estimated rent
Home value
$644,300
$599,000 - $689,000
$3,567/mo
Zestimate® history
Owner options
List your home for rent
$3,567/mo
Rent Zestimate®
Find your next renter with Zillow Rental Manager. Plus, with online applications, you can quickly screen prospective tenants – for free.
$3,567/mo
Rent Zestimate®
Refinance and save
$3,977/mo
Est. payment
Refinancing to a lower rate could help reduce your monthly payments and save thousands over the life of the loan.
$3,977/mo
Est. payment
Explore your selling options
Work with a Zillow partner agent
Leverage their expertise and Zillow's premium Showcase listings to get your home seen by more buyers.
Get startedList with your own agent
Get your home in front of millions of buyers by listing it on Zillow.
Learn how to do itSell it yourself
Take full control of how buyers see your home on Zillow by listing For Sale by Owner (FSBO).
List your homeWhat's special
Private bathQuartz countersAmple natural lightTall ceilingsRooftop deckBeautiful hardwood floorsElegant modern finishes
Zillow last checked:
Listing updated:
Listed by:
Brianna Morant 615-484-9994,
Benchmark Realty, LLC
Bought with:
Aaron Armstrong, 288345
Armstrong Real Estate - Keller Williams
Source: RealTracs MLS as distributed by MLS GRID,MLS#: 2798343
Facts & features
Interior
Bedrooms & bathrooms
- Bedrooms: 4
- Bathrooms: 4
- Full bathrooms: 4
- Main level bedrooms: 1
Bedroom 1
- Features: Walk-In Closet(s)
- Level: Walk-In Closet(s)
- Area: 224 Square Feet
- Dimensions: 16x14
Bedroom 2
- Features: Bath
- Level: Bath
- Area: 143 Square Feet
- Dimensions: 13x11
Bedroom 3
- Features: Bath
- Level: Bath
- Area: 192 Square Feet
- Dimensions: 16x12
Bedroom 4
- Features: Bath
- Level: Bath
- Area: 154 Square Feet
- Dimensions: 14x11
Kitchen
- Features: Pantry
- Level: Pantry
- Area: 240 Square Feet
- Dimensions: 16x15
Living room
- Features: Combination
- Level: Combination
- Area: 304 Square Feet
- Dimensions: 16x19
Heating
- Central, Electric
Cooling
- Central Air, Electric
Appliances
- Included: Electric Oven, Electric Range
- Laundry: Electric Dryer Hookup, Washer Hookup
Features
- Built-in Features, Ceiling Fan(s), Entrance Foyer, Extra Closets, High Ceilings, Pantry, Walk-In Closet(s), Wet Bar
- Flooring: Wood, Tile
- Has fireplace: No
Interior area
- Total structure area: 2,103
- Total interior livable area: 2,103 sqft
- Finished area above ground: 2,103
Property
Parking
- Total spaces: 2
- Parking features: Garage Door Opener, Attached, Driveway
- Attached garage spaces: 2
- Has uncovered spaces: Yes
Features
- Levels: Three Or More
- Stories: 3
- Patio & porch: Deck
- Exterior features: Smart Lock(s)
Details
- Parcel number: 061070C00200CO
- Special conditions: Standard
Construction
Type & style
- Home type: SingleFamily
- Architectural style: Contemporary
- Property subtype: Horizontal Property Regime - Attached, Residential
- Attached to another structure: Yes
Materials
- Frame
Condition
- New construction: No
- Year built: 2021
Utilities & green energy
- Sewer: Public Sewer
- Water: Public
- Utilities for property: Electricity Available, Water Available
Community & HOA
Community
- Security: Smart Camera(s)/Recording
- Subdivision: Gallatin Road Town Homes - Inglewood
HOA
- Has HOA: Yes
- Services included: Maintenance Grounds, Insurance
- HOA fee: $160 monthly
Location
- Region: Nashville
Financial & listing details
- Price per square foot: $309/sqft
- Annual tax amount: $9,241
- Date on market: 3/4/2025
- Electric utility on property: Yes
Price history
| Date | Event | Price |
|---|---|---|
| 3/31/2025 | Sold | $650,000$309/sqft |
Source:  RealTracs MLS as distributed by MLS GRID #2798343 Report a problem RealTracs MLS as distributed by MLS GRID #2798343 Report a problem | ||
| 3/6/2025 | Contingent | $650,000$309/sqft |
Source: RealTracs MLS as distributed by MLS GRID #2798343 Report a problem | ||
| 3/4/2025 | Listed for sale | $650,000-10.3%$309/sqft |
Source: RealTracs MLS as distributed by MLS GRID #2798343 Report a problem | ||
| 1/3/2025 | Listing removed | $725,000$345/sqft |
Source: RealTracs MLS as distributed by MLS GRID #2702788 Report a problem | ||
| 9/12/2024 | Listed for sale | $725,000-19.4%$345/sqft |
Source: RealTracs MLS as distributed by MLS GRID #2702788 Report a problem | ||
| 4/2/2024 | Listing removed | -- |
Source: RealTracs MLS as distributed by MLS GRID #2594910 Report a problem | ||
| 11/20/2023 | Listed for sale | $899,000+19.9%$427/sqft |
Source: RealTracs MLS as distributed by MLS GRID #2594910 Report a problem | ||
| 11/30/2021 | Sold | $750,000$357/sqft |
Source: RealTracs MLS as distributed by MLS GRID #2282514 Report a problem | ||
| 8/25/2021 | Pending sale | $750,000$357/sqft |
Source: RealTracs MLS as distributed by MLS GRID #2282514 Report a problem | ||
| 8/16/2021 | Listed for sale | $750,000$357/sqft |
Source: RealTracs MLS as distributed by MLS GRID #2282514 Report a problem | ||
Public tax history
Tax history is unavailable.
Neighborhood: 37216
Nearby homes
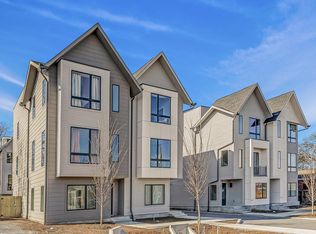
- $515,0002 bd3 ba1.2k sqft4309 Gallatin Pike, Nashville, TN 37216For Sale
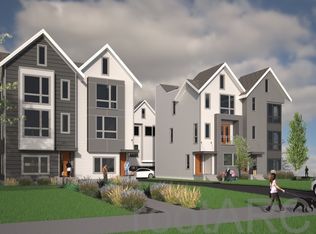
- $487,6002 bd3 ba1.1k sqft4309 Gallatin Pike #I, Nashville, TN 37216Off Market
- $106,000-- bd-- ba-- sqft4309M Gallatin Pike, Nashville, TN 37216Off Market
- $588,4002 bd2 ba1.1k sqft4309 Gallatin Pike #J, Nashville, TN 37216Off Market
- $467,4002 bd3 ba1.2k sqft4309 Gallatin Pike #E, Nashville, TN 37216Sold
- $695,0002 bd1 ba1.3k sqft4307 Gallatin Pike, Nashville, TN 37216For Sale
- $498,9002 bd3 ba1.1k sqft4309I Gallatin Pike #I, Nashville, TN 37216For Sale
- $498,9002 bd3 ba1.1k sqft4309K Gallatin Pike, Nashville, TN 37216For Sale
Nearby schools
GreatSchools rating
- 5/10Hattie Cotton ElementaryGrades: PK-5Distance: 2.7 mi
- 4/10Jere Baxter Middle SchoolGrades: 6-8Distance: 1.5 mi
- 3/10Maplewood Comp High SchoolGrades: 9-12Distance: 1.4 mi
Schools provided by the listing agent
- Elementary: Hattie Cotton Elementary
- Middle: Jere Baxter Middle
- High: Maplewood Comp High School
Source: RealTracs MLS as distributed by MLS GRID. This data may not be complete. We recommend contacting the local school district to confirm school assignments for this home.
Get a cash offer in 3 minutes
Find out how much your home could sell for in as little as 3 minutes with a no-obligation cash offer.
Estimated market value
$644,300
Get a cash offer in 3 minutes
Find out how much your home could sell for in as little as 3 minutes with a no-obligation cash offer.
Estimated market value
$644,300
- Tennessee
- Davidson County
- Nashville
- 37216
- 4309 Gallatin Pike Unit B
Nearby cities
Nearby neighborhoods
Nearby zip codes
Other Nashville Topics
