MAJOR BONUS: The unit will receive free advertising on UltimatePartyBus.org through 2027, creating added exposure and a rare opportunity for direct bookings.
A rare opportunity to own a top-performing, turnkey NOO STR. Fully furnished and designed to stand out, this 3-bedroom, 3-bath residence blends bold style, vibrant character, and guest-friendly function to drive strong demand. The open living and kitchen area is ideal for entertaining, while each bedroom offers its own unique design and comfort. Guests also enjoy shared rooftop spaces, a game room, and rooftop terrace access.
Set in Inglewood/East Nashville, the property is near Riverside Village—home to local favorites like Mitchell Delicatessen, Dose Coffee, and Village Pub—and offers quick access to Opry/The Grand Ole Opry area and Nissan Stadium/downtown.
Active
$639,000
4810 Gallatin Pike APT 105, Nashville, TN 37216
3beds
1,239sqft
:
Get pre-qualified$4,387/mo
Condominium, Residential
Built in 2022
-- sqft lot
$-- Zestimate®
$516/sqft
$488/mo HOA
What's special
Game roomRooftop terrace accessShared rooftop spaces
- 19 days |
- 87 |
- 2 |
Zillow last checked:
Listing updated:
Listed by:
Sally Barkley 615-400-8111,
Compass RE 615-475-5616
Source: RealTracs MLS as distributed by MLS GRID,MLS#: 3295012
Facts & features
Interior
Bedrooms & bathrooms
- Bedrooms: 3
- Bathrooms: 3
- Full bathrooms: 3
- Main level bedrooms: 3
Bedroom 1
- Features: Full Bath
- Level: Full Bath
Bedroom 2
- Features: Bath
- Level: Bath
Bedroom 3
- Features: Extra Large Closet
- Level: Extra Large Closet
Living room
- Features: Combination
- Level: Combination
Heating
- Central
Cooling
- Central Air
Appliances
- Included: Electric Oven, Electric Range, Dishwasher, Disposal, Dryer, Microwave, Refrigerator, Stainless Steel Appliance(s), Washer
- Laundry: Electric Dryer Hookup, Washer Hookup
Features
- High Ceilings, Pantry, Smart Thermostat, Walk-In Closet(s), High Speed Internet, Kitchen Island
- Flooring: Wood, Tile
- Basement: Other
Interior area
- Total structure area: 1,239
- Total interior livable area: 1,239 sqft
- Finished area above ground: 1,239
Property
Parking
- Total spaces: 1
- Parking features: Parking Lot
- Uncovered spaces: 1
Features
- Levels: One
- Stories: 1
- Patio & porch: Patio, Covered
- Exterior features: Balcony, Smart Lock(s)
- Has view: Yes
- View description: City
Lot
- Size: 1,306 Square Feet
- Features: Level
- Topography: Level
Details
- Parcel number: 061030E10100CO
- Special conditions: Standard
Construction
Type & style
- Home type: Condo
- Architectural style: Contemporary
- Property subtype: Condominium, Residential
- Attached to another structure: Yes
Materials
- Fiber Cement, Hardboard Siding
Condition
- New construction: No
- Year built: 2022
Utilities & green energy
- Sewer: Public Sewer
- Water: Public
- Utilities for property: Water Available
Community & HOA
Community
- Security: Fire Sprinkler System, Smoke Detector(s)
- Subdivision: Avery Nashville
HOA
- Has HOA: Yes
- Services included: Water
- HOA fee: $488 monthly
Location
- Region: Nashville
Financial & listing details
- Price per square foot: $516/sqft
- Tax assessed value: $624,600
- Annual tax amount: $4,802
- Date on market: 7/20/2026
Estimated market value
Not available
Estimated sales range
Not available
Not available
Price history
| Date | Event | Price |
|---|---|---|
| 7/20/2026 | Listed for sale | $639,000-1.5%$516/sqft |
Source:  RealTracs MLS as distributed by MLS GRID #3295012 Report a problem RealTracs MLS as distributed by MLS GRID #3295012 Report a problem | ||
| 7/11/2026 | Listing removed | $649,000$524/sqft |
Source: RealTracs MLS as distributed by MLS GRID #3145489 Report a problem | ||
| 3/16/2026 | Listed for sale | $649,000+1.4%$524/sqft |
Source: RealTracs MLS as distributed by MLS GRID #3145489 Report a problem | ||
| 11/1/2025 | Listing removed | $639,999$517/sqft |
Source: RealTracs MLS as distributed by MLS GRID #2824114 Report a problem | ||
| 9/23/2025 | Price change | $639,999-0.8%$517/sqft |
Source: RealTracs MLS as distributed by MLS GRID #2824114 Report a problem | ||
| 8/3/2025 | Price change | $644,999-0.8%$521/sqft |
Source: RealTracs MLS as distributed by MLS GRID #2824114 Report a problem | ||
| 5/6/2025 | Listed for sale | $649,999+4%$525/sqft |
Source: RealTracs MLS as distributed by MLS GRID #2824114 Report a problem | ||
| 5/31/2023 | Sold | $625,000-1.6%$504/sqft |
Source: RealTracs MLS as distributed by MLS GRID #2505625 Report a problem | ||
| 5/2/2023 | Pending sale | $635,000$513/sqft |
Source: RealTracs MLS as distributed by MLS GRID #2505625 Report a problem | ||
| 4/12/2023 | Listed for sale | $635,000+36.9%$513/sqft |
Source: RealTracs MLS as distributed by MLS GRID #2505625 Report a problem | ||
| 5/18/2022 | Sold | $464,000$374/sqft |
Source: Public Record Report a problem | ||
Public tax history
| Year | Property taxes | Tax assessment |
|---|---|---|
| 2025 | $7,031 +46.4% | $249,840 +69.3% |
| 2024 | $4,802 | $147,560 |
| 2023 | $4,802 | $147,560 |
Find assessor info on the county website
Monthly payment
Est. payment
Payment breakdown
Explore the cost of this home by adjusting the details. Changes won't be saved.Climate risks
Neighborhood: Inglewood Court United
Nearby schools
GreatSchools rating
- 8/10Dan Mills Elementary SchoolGrades: PK-5Distance: 1 mi
- 6/10Isaac Litton Middle SchoolGrades: 6-8Distance: 0.3 mi
- 3/10Stratford Comp High SchoolGrades: 6-12Distance: 2.4 mi
Schools provided by the listing agent
- Elementary: Hattie Cotton Elementary
- Middle: Jere Baxter Middle
- High: Maplewood Comp High School
Source: RealTracs MLS as distributed by MLS GRID. This data may not be complete. We recommend contacting the local school district to confirm school assignments for this home.
- $508,3003 bd3 ba1.2k sqft4810 Gallatin Pike APT 102, Nashville, TN 37216Off Market
- $395,0003 bd2 ba1k sqft4810 Gallatin Pike APT 104, Nashville, TN 37216Off Market
- $514,1003 bd3 ba1.2k sqft4810 Gallatin Pike APT 202, Nashville, TN 37216Off Market
- $509,5003 bd3 ba1.2k sqft4810 Gallatin Pike APT 206, Nashville, TN 37216Off Market
- $431,9003 bd2 ba1k sqft4810 Gallatin Pike APT 304, Nashville, TN 37216Off Market
- $573,4003 bd3 ba1.2k sqft4810 Gallatin Pike APT 401, Nashville, TN 37216Off Market
- $524,3003 bd3 ba1.2k sqft4810 Gallatin Pike APT 106, Nashville, TN 37216Off Market
- $435,5002 bd2 ba1k sqft4810 Gallatin Pike APT 204, Nashville, TN 37216Off Market
A local agent can set up tours, give advice and negotiate with sellers.
A local lender can help you make sure your offer is ready when you are.
Similar homes
- $580,0003 bd3 ba1.2k sqft4810 Gallatin Pike APT 301, Nashville, TN 37216For Sale
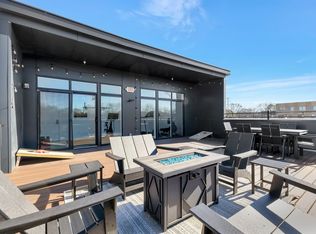
 MLS ID #3243526, Alexis McNellie. RealTracs MLS as distributed by MLS GRID
 - $515,0003 bd3 ba1.2k sqft4810 Gallatin Pike APT 101, Nashville, TN 37216For Sale
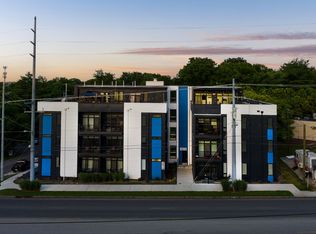 MLS ID #3306405, Alex Vargas. RealTracs MLS as distributed by MLS GRID
 - $519,0003 bd3 ba1.2k sqft4810 Gallatin Pike APT 103, Nashville, TN 37216For Sale
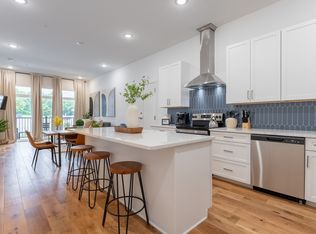 MLS ID #3178722, Ron Hodges. RealTracs MLS as distributed by MLS GRID
 - $498,9002 bd3 ba1.1k sqft4309K Gallatin Pike, Nashville, TN 37216For Sale
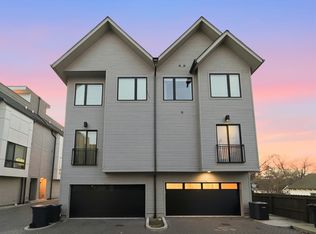 MLS ID #3233028, Adam Walters. RealTracs MLS as distributed by MLS GRID
 - $589,0003 bd3 ba1.4k sqft1901 Riverside Dr, Nashville, TN 37216For SaleMLS ID #3270681, J. Daniel Long. RealTracs MLS as distributed by MLS GRID
- $599,0002 bd2 ba895 sqft65 Lindsley Ave APT 412, Nashville, TN 37210For SaleMLS ID #3318781, Bill Henson, Jr.. RealTracs MLS as distributed by MLS GRID
- $539,9003 bd3 ba1.4k sqft3404 Shelby Bottoms Bnd, Nashville, TN 37206For SaleMLS ID #3499646, Amy Cannon. RealTracs MLS as distributed by MLS GRID
- $520,0003 bd4 ba1.7k sqft530 Edwin St #20, Nashville, TN 37207For SaleMLS ID #3335908, Stephen Whitfield. RealTracs MLS as distributed by MLS GRID
- $638,5002 bd3 ba1.5k sqft3131 Long Blvd #301, Nashville, TN 37203For SaleMLS ID #3269964, John Morrissey. RealTracs MLS as distributed by MLS GRID
- $724,9992 bd1 ba938 sqft1212 Laurel St APT 1614, Nashville, TN 37203For SaleMLS ID #3305175, Andrew Tate. RealTracs MLS as distributed by MLS GRID
- $400,0002 bd2 ba873 sqft1090 Haysboro Ave #309, Nashville, TN 37216For SaleMLS ID #3178735, Deborah Vahle. RealTracs MLS as distributed by MLS GRID
- $725,0003 bd2 ba1.6k sqft1003 N 5th St, Nashville, TN 37207For SaleMLS ID #3319850, Brianna Morant. RealTracs MLS as distributed by MLS GRID
- $489,9003 bd3 ba1.5k sqft814 Vibe Pl, Nashville, TN 37216For SaleMLS ID #3248226, Michelle Knutson. RealTracs MLS as distributed by MLS GRID
- $499,0003 bd4 ba1.7k sqft1027 E Trinity Ln APT 7, Nashville, TN 37216For SaleMLS ID #3178335, Pamela Lash. RealTracs MLS as distributed by MLS GRID
- $649,0003 bd3 ba1.8k sqft2305 Oak Ct, Nashville, TN 37206For SaleMLS ID #3308964, Gary Ashton. RealTracs MLS as distributed by MLS GRID
- $530,0004 bd2 ba1k sqft941 Main St #105, Nashville, TN 37206For SaleMLS ID #3276759, Deborah Vahle. RealTracs MLS as distributed by MLS GRID
- $530,0004 bd2 ba1k sqft941 Main St #106, Nashville, TN 37206For SaleMLS ID #3276758, Deborah Vahle. RealTracs MLS as distributed by MLS GRID
- $485,0003 bd3 ba1.5k sqft819 Vibe Pl, Nashville, TN 37216For SaleMLS ID #3205238, Chris Fumia. RealTracs MLS as distributed by MLS GRID
- $599,9904 bd4 ba1.7k sqft970 Youngs Ln APT A, Nashville, TN 37218For SaleMLS ID #3230280, Ashley Boykin. RealTracs MLS as distributed by MLS GRID
- $580,0002 bd2 ba1.4k sqft1125 10th Ave N #205, Nashville, TN 37208For SaleMLS ID #3270555, Thomas Rassas. RealTracs MLS as distributed by MLS GRID
