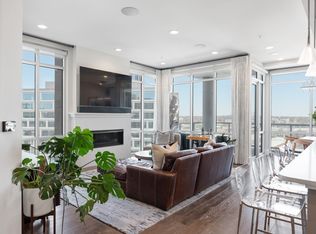
Discover exclusive downtown Nashville living with this 3-bed, 2.5-bath condo, complete with a storage unit and two parking spaces all under a million!!! On the top residential floor (7th), enjoy a private patio off both the living room and the luxurious primary suite, featuring a separate tub, shower, double vanities, and a huge walk-in closet. The living room offers a rare gas fireplace, and the refined kitchen, rare for condos also features a gas stove. On the first floor, you’ll find the pool, fitness center, and a rare guest suite which is perfect for guests to skip the hotel. The rooftop deck and dog park overlook downtown and the Titans’ stadium. With 24-hour concierge, the tucked-away Rutledge Park, and the East Bank development on the horizon, this is not only a rare home but an exceptional investment opportunity!
Active
Price cut: $35.1K (8/13)
$949,900
20 Rutledge St APT 709, Nashville, TN 37210
3beds
1,690sqft
High Rise, Residential, Condominium
Built in 2019
-- sqft lot
$-- Zestimate®
$562/sqft
$1,177/mo HOA
What's special
Rare guest suiteDog parkHuge walk-in closetLuxurious primary suite
- 198 days
- 118
- 6
Zillow last checked:
Listing updated:
Listed by:
Heather Poiry 615-788-4288,
Blue Sky Realty Partners 615-234-1200
Source: RealTracs MLS as distributed by MLS GRID,MLS#: 3164294
Facts & features
Interior
Bedrooms & bathrooms
- Bedrooms: 3
- Bathrooms: 3
- Full bathrooms: 2
- 1/2 bathrooms: 1
- Main level bedrooms: 3
Bedroom 1
- Features: Walk-In Closet(s)
- Level: Walk-In Closet(s)
- Area: 192 Square Feet
- Dimensions: 12x16
Primary bathroom
- Features: Double Vanity
- Level: Double Vanity
Dining room
- Features: Separate
- Level: Separate
- Area: 99 Square Feet
- Dimensions: 9x11
Kitchen
- Features: Eat-in Kitchen
- Level: Eat-in Kitchen
- Area: 144 Square Feet
- Dimensions: 9x16
Living room
- Area: 204 Square Feet
- Dimensions: 17x12
Heating
- Central
Cooling
- Central Air
Appliances
- Included: Built-In Electric Oven, Gas Oven, Built-In Gas Range, Cooktop, Dishwasher, Disposal, Dryer, Freezer, Microwave, Refrigerator, Washer, Smart Appliance(s)
Features
- Entrance Foyer, Extra Closets, Open Floorplan, Pantry, Redecorated, Walk-In Closet(s)
- Flooring: Wood, Tile
- Basement: None
- Number of fireplaces: 1
- Fireplace features: Gas, Living Room
- Common walls with other units/homes: End Unit
Interior area
- Total structure area: 1,690
- Total interior livable area: 1,690 sqft
- Finished area above ground: 1,690
Property
Parking
- Total spaces: 2
- Parking features: Assigned
- Garage spaces: 2
Features
- Levels: One
- Stories: 1
- Patio & porch: Patio, Covered
- Exterior features: Balcony
- Pool features: Association
- Has view: Yes
- View description: City
Lot
- Size: 2,178 Square Feet
Details
- Parcel number: 093110G70900CO
- Special conditions: Standard
Construction
Type & style
- Home type: Condo
- Property subtype: High Rise, Residential, Condominium
- Attached to another structure: Yes
Materials
- Brick, Wood Siding
Condition
- New construction: No
- Year built: 2019
Utilities & green energy
- Sewer: Public Sewer
- Water: Public
- Utilities for property: Water Available
Green energy
- Water conservation: Dual Flush Toilets
Community & HOA
Community
- Security: Security System
- Subdivision: City Lights
HOA
- Has HOA: Yes
- Amenities included: Clubhouse, Dog Park, Fitness Center, Gated, Pool
- Services included: Maintenance Structure, Maintenance Grounds, Recreation Facilities, Trash
- HOA fee: $1,177 monthly
Location
- Region: Nashville
Financial & listing details
- Price per square foot: $562/sqft
- Tax assessed value: $911,500
- Annual tax amount: $6,707
- Date on market: 3/28/2026
Estimated market value
Not available
Estimated sales range
Not available
Not available
Price history
| Date | Event | Price |
|---|---|---|
| 8/13/2026 | Price change | $949,900-3.6%$562/sqft |
Source:  RealTracs MLS as distributed by MLS GRID #3164294 Report a problem RealTracs MLS as distributed by MLS GRID #3164294 Report a problem | ||
| 3/28/2026 | Listed for sale | $985,000-17.9%$583/sqft |
Source: RealTracs MLS as distributed by MLS GRID #3164294 Report a problem | ||
| 8/29/2022 | Listing removed | -- |
Source: RealTracs MLS as distributed by MLS GRID #2381296 Report a problem | ||
| 6/17/2022 | Price change | $1,200,000-7.7%$710/sqft |
Source: RealTracs MLS as distributed by MLS GRID #2381296 Report a problem | ||
| 5/3/2022 | Listed for sale | $1,300,000+45.7%$769/sqft |
Source: RealTracs MLS as distributed by MLS GRID #2381296 Report a problem | ||
| 8/12/2019 | Sold | $892,500$528/sqft |
Source: RealTracs MLS as distributed by MLS GRID #2108059 Report a problem | ||
Public tax history
| Year | Property taxes | Tax assessment |
|---|---|---|
| 2025 | $6,707 -7.4% | $227,875 +6.4% |
| 2024 | $7,243 | $214,075 |
| 2023 | $7,243 | $214,075 |
| 2022 | $7,243 -1% | $214,075 |
| 2021 | $7,316 -15.5% | $214,075 +7.5% |
| 2020 | $8,662 | $199,100 |
| 2019 | -- | -- |
Find assessor info on the county website
Monthly payment
Est. payment
Payment breakdown
Explore the cost of this home by adjusting the details. Changes won't be saved.Climate risks
Neighborhood: 37210
Nearby schools
Schools provided by the listing agent
- Elementary: Jones Paideia Magnet
- Middle: John Early Paideia Magnet
- High: Pearl Cohn Magnet High School
Source: RealTracs MLS as distributed by MLS GRID. This data may not be complete. We recommend contacting the local school district to confirm school assignments for this home.
- $1,350,0004 bd4 ba2.5k sqft20 Rutledge St APT 407, Nashville, TN 37210For Sale
- $640,0002 bd2 ba1.1k sqft20 Rutledge St APT 211, Nashville, TN 37210Sold
- $685,0002 bd2 ba1.1k sqft20 Rutledge St APT 411, Nashville, TN 37210For Sale

- $1,000,0003 bd3 ba1.7k sqft20 Rutledge St APT 506, Nashville, TN 37210Sold

Similar homes
- $925,0003 bd3 ba1.9k sqft20 Rutledge St APT 310, Nashville, TN 37210For Sale
 MLS ID #3155197, Megan Johnson. RealTracs MLS as distributed by MLS GRID
 - $999,9003 bd3 ba1.9k sqft20 Rutledge St APT 504, Nashville, TN 37210For Sale
 MLS ID #3298081, Jennifer Bell Hughes. RealTracs MLS as distributed by MLS GRID
 - $850,0003 bd2 ba1.2k sqft65 Lindsley Ave #409, Nashville, TN 37210For Sale
 MLS ID #3602045, Angela Ballou. RealTracs MLS as distributed by MLS GRID
 - $799,9002 bd3 ba1.4k sqft20 Rutledge St APT 303, Nashville, TN 37210For Sale
 MLS ID #3529290, Chad Wohlers. RealTracs MLS as distributed by MLS GRID
 - $839,9003 bd2 ba1.2k sqft65 Lindsley Ave #204, Nashville, TN 37210For SaleMLS ID #3135242, Gabriela Lira Sjogren. RealTracs MLS as distributed by MLS GRID
- $829,9002 bd2 ba1.1k sqft1212 Laurel St APT 1213, Nashville, TN 37203For SaleMLS ID #3619393, Nichole Holmes. RealTracs MLS as distributed by MLS GRID
- $685,0002 bd2 ba1.1k sqft20 Rutledge St APT 411, Nashville, TN 37210For SaleMLS ID #3306565, Benita Giovannetti. RealTracs MLS as distributed by MLS GRID
- $950,0002 bd2 ba1.2k sqft600 12th Ave S APT 1101, Nashville, TN 37203For SaleMLS ID #3527328, Joyce E. Friedman. RealTracs MLS as distributed by MLS GRID
- $875,0002 bd2 ba1.2k sqft1212 Laurel St APT 1215, Nashville, TN 37203For SaleMLS ID #3599238, Milly Mundy. RealTracs MLS as distributed by MLS GRID
- $899,9902 bd2 ba1.2k sqft1212 Laurel St APT 1915, Nashville, TN 37203For SaleMLS ID #3251431, Peter Ledet. RealTracs MLS as distributed by MLS GRID
- $899,9002 bd2 ba1k sqft415 Church St APT 1515, Nashville, TN 37219For SaleMLS ID #3319296, Cortney Reichert. RealTracs MLS as distributed by MLS GRID
- $979,0002 bd2 ba1.3k sqft600 12th Ave S APT 534, Nashville, TN 37203For SaleMLS ID #3155644, Jimmy Lynch. RealTracs MLS as distributed by MLS GRID
- $639,9002 bd2 ba895 sqft65 Lindsley Ave #513, Nashville, TN 37210For SaleMLS ID #3592043, Mark Snider. RealTracs MLS as distributed by MLS GRID
- $825,0002 bd2 ba1.4k sqft415 Church St APT 1801, Nashville, TN 37219For SaleMLS ID #3591939, Jamie Hawkins Casey. RealTracs MLS as distributed by MLS GRID
- $850,0002 bd2 ba1.1k sqft515 Church St #4001, Nashville, TN 37219For SaleMLS ID #3259908, Rachel Barry Stinson. RealTracs MLS as distributed by MLS GRID
- $999,9993 bd3 ba2.2k sqft1106 Sigler St #1106, Nashville, TN 37203For SaleMLS ID #3305176, Deneen Murphy. RealTracs MLS as distributed by MLS GRID
- $839,9002 bd3 ba1.4k sqft700 12th Ave S Unit 1109, Nashville, TN 37203For SaleMLS ID #3245813, Gary Ashton. RealTracs MLS as distributed by MLS GRID
- $815,0002 bd2 ba1k sqft301 Demonbreun St Unit 920, Nashville, TN 37201For SaleMLS ID #3080077, Kim Henderson. RealTracs MLS as distributed by MLS GRID
- $599,9902 bd2 ba895 sqft65 Lindsley Ave #312, Nashville, TN 37210For SaleMLS ID #3147954, Owen Canavan. RealTracs MLS as distributed by MLS GRID
- $1,075,0002 bd2 ba1.3k sqft1616 W End Ave #1906, Nashville, TN 37203For SaleMLS ID #3544327, Collyn Wainwright. RealTracs MLS as distributed by MLS GRID
