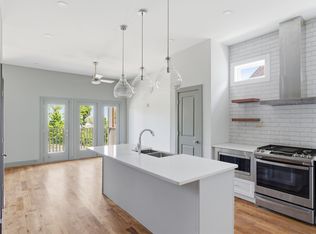
Positioned in one of Nashville’s most sought-after neighborhoods, this exceptional luxury residence in Historic Salemtown/Germantown offers the perfect blend of upscale living and strong investment potential. Thoughtfully designed with rich hardwood floors, marble countertops, designer finishes, and private balconies overlooking 3rd Avenue and Coffee Park, every detail speaks to modern elegance.
A versatile flex space adds even more value—ideal as an executive home office, private guest suite, additional bedroom, media lounge, or the perfect entertaining space for hosting friends and clients. Offers a two car garage and additional parking.
Enjoy a truly walkable lifestyle with premier dining, boutique cafés, nightlife, and iconic Nashville attractions just moments away, including First Horizon Park and Nissan Stadium.
Investors, this property offers exceptional appeal for executive leasing, luxury rental income, or long-term appreciation in one of Nashville’s fastest-growing and highest-demand urban communities. This is more than a home—it’s a lifestyle asset. One of 21 units to be built. Be the first in the community.
Active
$868,725
1827 3rd Ave N, Nashville, TN 37208
4beds
1,755sqft
:
Get pre-qualified$5,245/mo
Horizontal Property Regime - Attached, Residential
Built in 2023
871 Square Feet Lot
$-- Zestimate®
$495/sqft
$-- HOA
What's special
Two car garageDesigner finishesAdditional parkingVersatile flex spaceRich hardwood floorsMarble countertops
- 83 days |
- 117 |
- 5 |
Zillow last checked:
Listing updated:
Listed by:
Marquita Black, Realtor 615-516-1267,
Grande Style Homes 615-468-1050
Source: RealTracs MLS as distributed by MLS GRID,MLS#: 3193713
Facts & features
Interior
Bedrooms & bathrooms
- Bedrooms: 4
- Bathrooms: 4
- Full bathrooms: 4
- Main level bedrooms: 1
Primary bathroom
- Features: Double Vanity
- Level: Double Vanity
Recreation room
- Features: Third Floor
- Level: Third Floor
Heating
- Electric, Natural Gas
Cooling
- Central Air, Electric
Appliances
- Included: Gas Range, Dishwasher, Disposal, Microwave, Stainless Steel Appliance(s)
Features
- Built-in Features, Ceiling Fan(s), Entrance Foyer, Extra Closets, High Ceilings, Open Floorplan, Pantry, Smart Thermostat, Walk-In Closet(s), Wet Bar
- Flooring: Wood, Tile
- Basement: Crawl Space
Interior area
- Total structure area: 1,755
- Total interior livable area: 1,755 sqft
- Finished area above ground: 1,755
Video & virtual tour
Property
Parking
- Total spaces: 2
- Parking features: Garage Door Opener, Garage Faces Rear, Alley Access, Asphalt, Unassigned
- Attached garage spaces: 2
Features
- Levels: One
- Stories: 3
- Patio & porch: Porch, Covered
- Exterior features: Balcony
Lot
- Size: 871 Square Feet
Details
- Parcel number: 081040G01300CO
- Special conditions: Standard
Construction
Type & style
- Home type: SingleFamily
- Property subtype: Horizontal Property Regime - Attached, Residential
- Attached to another structure: Yes
Materials
- Hardboard Siding, Brick
Condition
- New construction: Yes
- Year built: 2023
Utilities & green energy
- Sewer: Public Sewer
- Water: Public
- Utilities for property: Electricity Available, Natural Gas Available, Water Available
Community & HOA
Community
- Security: Carbon Monoxide Detector(s), Smoke Detector(s)
- Subdivision: Salemtown 3rd & Coffee
HOA
- Has HOA: Yes
Location
- Region: Nashville
Financial & listing details
- Price per square foot: $495/sqft
- Tax assessed value: $734,700
- Annual tax amount: $5,169
- Date on market: 5/7/2026
- Electric utility on property: Yes
Estimated market value
Not available
Estimated sales range
Not available
Not available
Price history
| Date | Event | Price |
|---|---|---|
| 5/7/2026 | Listed for sale | $868,725$495/sqft |
Source:  RealTracs MLS as distributed by MLS GRID #3193713 Report a problem RealTracs MLS as distributed by MLS GRID #3193713 Report a problem | ||
Public tax history
| Year | Property taxes | Tax assessment |
|---|---|---|
| 2025 | $5,169 +78.5% | $183,675 +106.4% |
| 2024 | $2,895 +48.1% | $88,975 +48.1% |
| 2023 | $1,955 +140.3% | $60,075 +140.3% |
| 2022 | $814 -58.8% | $25,000 -58.3% |
| 2021 | $1,973 -22.1% | $60,000 |
| 2020 | $2,533 +114.1% | $60,000 +60% |
| 2019 | $1,183 | $37,500 |
| 2018 | $1,183 | $37,500 |
| 2017 | $1,183 | $37,500 +275% |
| 2016 | $1,183 +162% | $10,000 |
| 2015 | $452 | $10,000 |
| 2014 | $452 | $10,000 |
| 2013 | -- | $10,000 -38.5% |
| 2012 | -- | $16,250 |
| 2011 | -- | $16,250 |
| 2010 | -- | $16,250 |
| 2009 | -- | $16,250 +550% |
| 2008 | -- | $2,500 |
| 2007 | -- | $2,500 |
| 2006 | -- | -- |
| 2005 | -- | -- |
| 2004 | -- | -- |
| 2003 | -- | -- |
| 2002 | -- | -- |
| 2001 | -- | -- |
| 2000 | -- | -- |
Find assessor info on the county website
Monthly payment
Est. payment
Payment breakdown
Explore the cost of this home by adjusting the details. Changes won't be saved.Climate risks
Neighborhood: Salemtown
Nearby schools
GreatSchools rating
- 5/10Jones ElementaryGrades: PK-5Distance: 0.6 mi
- 4/10John Early Paideia Middle MagnetGrades: 6-8Distance: 0.7 mi
- 4/10Pearl Cohn Magnet High SchoolGrades: 9-12Distance: 2 mi
Schools provided by the listing agent
- Elementary: Jones Paideia Magnet
- Middle: John Early Paideia Magnet
- High: Pearl Cohn Magnet High School
Source: RealTracs MLS as distributed by MLS GRID. This data may not be complete. We recommend contacting the local school district to confirm school assignments for this home.
- $868,7254 bd4 ba1.7k sqft1825 3rd Ave N, Nashville, TN 37208New Construction
- $175,000-- bd-- ba-- sqft1829 3rd Ave N, Nashville, TN 37208Off Market
- $175,000-- bd-- ba-- sqft1831 3rd Ave N, Nashville, TN 37208Off Market
- $175,000-- bd-- ba-- sqft1833 3rd Ave N, Nashville, TN 37208Off Market
- $1,239,0005 bd4 ba3.6k sqft1823 3rd Ave N, Nashville, TN 37208For Sale
- $175,000-- bd-- ba-- sqft1835 3rd Ave N, Nashville, TN 37208Off Market
- $175,000-- bd-- ba-- sqft311B Coffee St, Nashville, TN 37208Off Market
- $175,000-- bd-- ba-- sqft1837 3rd Ave N, Nashville, TN 37208Off Market
A local agent can set up tours, give advice and negotiate with sellers.
A local lender can help you make sure your offer is ready when you are.
Similar homes
- $868,7254 bd4 ba1.7k sqft1825 3rd Ave N, Nashville, TN 37208New Construction
 MLS ID #3193715, Marquita Black, Realtor. RealTracs MLS as distributed by MLS GRID
 - $785,0003 bd4 ba2.4k sqft1502 Arthur Ave, Nashville, TN 37208For Sale
 MLS ID #3305296, Kate McClarnon. RealTracs MLS as distributed by MLS GRID
 - $775,0003 bd4 ba1.5k sqft1600 10th Ave N #203, Nashville, TN 37208For Sale
 MLS ID #3230939, Dylan Blair. RealTracs MLS as distributed by MLS GRID
 - $845,0004 bd4 ba2.3k sqft508B 36th Ave N, Nashville, TN 37209For Sale
 MLS ID #3270176, Morgan Smith. RealTracs MLS as distributed by MLS GRID
 - $699,9993 bd3 ba1.4k sqft1600 10th Ave N Unit 202, Nashville, TN 37208For SaleMLS ID #3270149, Dylan Blair. RealTracs MLS as distributed by MLS GRID
- $699,9993 bd4 ba1.4k sqft1600 10th Ave N Unit 201, Nashville, TN 37208For SaleMLS ID #3270153, Dylan Blair. RealTracs MLS as distributed by MLS GRID
- $675,0003 bd3 ba1.9k sqft1600 10th Ave N Unit 103, Nashville, TN 37208For SaleMLS ID #3270157, Dylan Blair. RealTracs MLS as distributed by MLS GRID
- $649,9003 bd4 ba2.1k sqft2312 18th Ave N, Nashville, TN 37208New ConstructionMLS ID #3306229, Jamil Wahidi, CRS, GRI, ABR, AHWD. RealTracs MLS as distributed by MLS GRID
- $659,9003 bd4 ba2.1k sqft2314 18th Ave N, Nashville, TN 37208New ConstructionMLS ID #3306228, Jamil Wahidi, CRS, GRI, ABR, AHWD. RealTracs MLS as distributed by MLS GRID
- $675,0004 bd4 ba2.4k sqft1936 Britt Pl, Nashville, TN 37208For SaleMLS ID #3246620, Travis Swanson. RealTracs MLS as distributed by MLS GRID
- $625,0003 bd2 ba1.3k sqft1600 10th Ave N Unit 104, Nashville, TN 37208For SaleMLS ID #3270154, Dylan Blair. RealTracs MLS as distributed by MLS GRID
- $659,9003 bd4 ba2.2k sqft2310 18th Ave N, Nashville, TN 37208New ConstructionMLS ID #3306230, Jamil Wahidi, CRS, GRI, ABR, AHWD. RealTracs MLS as distributed by MLS GRID
- $575,0004 bd4 ba2.4k sqft1909A 15th Ave N, Nashville, TN 37208New ConstructionMLS ID #3230590, Terra L. Bell. RealTracs MLS as distributed by MLS GRID
- $599,9004 bd4 ba2.2k sqft1916 15th Ave N, Nashville, TN 37208For SaleMLS ID #3046098, Joni Miller. RealTracs MLS as distributed by MLS GRID
- $765,0004 bd4 ba1.7k sqft1000 W Trinity Ln, Nashville, TN 37218For SaleMLS ID #3231727, Jessica Jean Towe. RealTracs MLS as distributed by MLS GRID
- $869,0004 bd4 ba2.5k sqft800 45th Ave N, Nashville, TN 37209New ConstructionMLS ID #3272024, Stephanie Lowe. RealTracs MLS as distributed by MLS GRID
- $850,0003 bd3 ba2.4k sqft557A Hamilton Ave, Nashville, TN 37203For SaleMLS ID #3250385, Eric Wyse, ROWE | WYSE Partners. RealTracs MLS as distributed by MLS GRID
- $880,0004 bd4 ba2.6k sqft1203 14th Ave S, Nashville, TN 37212New ConstructionMLS ID #3260219, Michael Gomez. RealTracs MLS as distributed by MLS GRID
- $644,0004 bd4 ba2.2k sqft1726B Simpkins St, Nashville, TN 37208New ConstructionMLS ID #3246033, Sarah Jane Nelson. RealTracs MLS as distributed by MLS GRID
- $549,9004 bd3 ba2.1k sqft2110 11th Ave N #A, Nashville, TN 37208New ConstructionMLS ID #3255380, Nicole Bird. RealTracs MLS as distributed by MLS GRID
