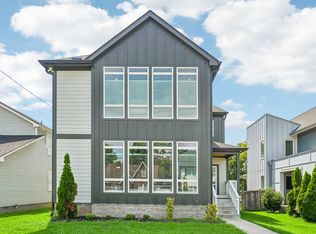
Discover modern Nashville living in this beautifully designed home in the Buena Vista neighborhood | Meticulously maintained and move-in ready | This residence offers the perfect blend of contemporary style, functional living, and an unbeatable central location | Tons of natural light and open floor plan welcomes you with real hardwood floors | Statement fireplace | The seamless flow between the living, dining, and kitchen spaces are designed for everyday living and entertaining | Chef's kitchen features a gas cooktop, oversized island, walk-in pantry, and abundant workspace | One standout feature is the main level bedroom suite with its own full bath and separate exterior entrance that is ideal for guests, multigenerational living, a private home office, or income producing potential | Upstairs, retreat to the spacious primary suite complete with a spa inspired bath, generous walk-in closet, and direct access to a private covered deck perfect for enjoying your morning coffee or unwind after a long day | Two additional bedrooms are connected by a Jack-and-Jill bath | Two covered decks | Charming herringbone brick walkway and front porch | Rear parking pad accommodates up to three vehicles depending on the size and ample street parking | The refrigerator, washer/dryer remain | Located just minutes from Downtown Nashville, Vanderbilt University, Germantown, The Nations, and countless restaurants, entertainment, and shopping destinations
Active
$549,999
1916 15th Ave N, Nashville, TN 37208
4beds
2,296sqft
:
Get pre-qualified$3,321/mo
Single Family Residence, Residential
Built in 2019
871 Square Feet Lot
$-- Zestimate®
$240/sqft
$-- HOA
What's special
- 10 days |
- 187 |
- 14 |
Zillow last checked:
Listing updated:
Listed by:
Joni Miller 615-390-1496,
Wilson Group Real Estate 615-436-3031
Source: RealTracs MLS as distributed by MLS GRID,MLS#: 3314437
Facts & features
Interior
Bedrooms & bathrooms
- Bedrooms: 4
- Bathrooms: 4
- Full bathrooms: 3
- 1/2 bathrooms: 1
- Main level bedrooms: 1
Bedroom 4
- Features: Extra Large Closet
- Level: Extra Large Closet
- Area: 182 Square Feet
- Dimensions: 14x13
Primary bathroom
- Features: Suite
- Level: Suite
Heating
- Central, Electric
Cooling
- Central Air, Electric
Appliances
- Included: Built-In Electric Oven, Cooktop, Dishwasher, Disposal, Dryer, Microwave, Refrigerator, Stainless Steel Appliance(s), Washer
- Laundry: Electric Dryer Hookup, Washer Hookup
Features
- Ceiling Fan(s), Entrance Foyer, Extra Closets, High Ceilings, Open Floorplan, Pantry, Walk-In Closet(s), High Speed Internet, Kitchen Island
- Flooring: Wood, Tile
- Basement: Crawl Space
- Number of fireplaces: 1
- Fireplace features: Electric
Interior area
- Total structure area: 2,296
- Total interior livable area: 2,296 sqft
- Finished area above ground: 2,296
Property
Parking
- Total spaces: 2
- Parking features: Parking Pad, Paved
- Uncovered spaces: 2
Features
- Levels: Two
- Stories: 2
- Patio & porch: Deck, Covered, Porch
- Exterior features: Balcony
- Fencing: Back Yard
- Has view: Yes
- View description: City
Lot
- Size: 871 Square Feet
- Features: Level
- Topography: Level
Details
- Parcel number: 081072P00100CO
- Special conditions: Standard
Construction
Type & style
- Home type: SingleFamily
- Architectural style: Contemporary
- Property subtype: Single Family Residence, Residential
Materials
- Hardboard Siding
- Roof: Shingle
Condition
- New construction: No
- Year built: 2019
Utilities & green energy
- Sewer: Public Sewer
- Water: Public
- Utilities for property: Electricity Available, Water Available, Cable Connected
Community & HOA
Community
- Security: Security System, Smoke Detector(s)
- Subdivision: 1916 15th Ave Homes
HOA
- Has HOA: No
Location
- Region: Nashville
Financial & listing details
- Price per square foot: $240/sqft
- Tax assessed value: $148,200
- Annual tax amount: $3,714
- Date on market: 7/30/2026
- Electric utility on property: Yes
Estimated market value
Not available
Estimated sales range
Not available
Not available
Price history
| Date | Event | Price |
|---|---|---|
| 8/1/2026 | Listed for sale | $549,999-8.3%$240/sqft |
Source:  RealTracs MLS as distributed by MLS GRID #3314437 Report a problem RealTracs MLS as distributed by MLS GRID #3314437 Report a problem | ||
| 7/30/2026 | Listing removed | $599,900$261/sqft |
Source: RealTracs MLS as distributed by MLS GRID #3046098 Report a problem | ||
| 5/27/2026 | Price change | $599,900-3.2%$261/sqft |
Source: RealTracs MLS as distributed by MLS GRID #3046098 Report a problem | ||
| 4/24/2026 | Price change | $619,900-3.1%$270/sqft |
Source: RealTracs MLS as distributed by MLS GRID #3046098 Report a problem | ||
| 11/18/2025 | Listed for sale | $639,900+45.5%$279/sqft |
Source: RealTracs MLS as distributed by MLS GRID #3046098 Report a problem | ||
| 1/12/2021 | Listing removed | -- |
Source: RealTracs MLS as distributed by MLS GRID Report a problem | ||
| 12/20/2020 | Price change | $2,900-6.5%$1/sqft |
Source: PARKS #2134358 Report a problem | ||
| 12/1/2020 | Price change | $3,100-3.1%$1/sqft |
Source: PARKS #2134358 Report a problem | ||
| 10/16/2020 | Price change | $3,200-4.5%$1/sqft |
Source: PARKS #2134358 Report a problem | ||
| 9/3/2020 | Price change | $3,350-4.3%$1/sqft |
Source: PARKS #2134358 Report a problem | ||
| 8/20/2020 | Price change | $3,500-5.4%$2/sqft |
Source: PARKS #2134358 Report a problem | ||
| 7/16/2020 | Price change | $3,700-2.6%$2/sqft |
Source: PARKS #2134358 Report a problem | ||
| 5/31/2020 | Price change | $3,800-5%$2/sqft |
Source: PARKS #2134358 Report a problem | ||
| 4/11/2020 | Price change | $4,000-9.1%$2/sqft |
Source: PARKS #2134358 Report a problem | ||
| 3/24/2020 | Listed for rent | $4,400$2/sqft |
Source: PARKS #2134358 Report a problem | ||
| 3/19/2020 | Sold | $439,900-4.3%$192/sqft |
Source: Agent Provided Report a problem | ||
| 6/25/2019 | Listing removed | $459,900$200/sqft |
Source: Nashville - WEICHERT, REALTORS - The Andrews Group #2049529 Report a problem | ||
| 6/10/2019 | Listed for sale | $459,900+122.2%$200/sqft |
Source: Nashville - WEICHERT, REALTORS - The Andrews Group #2049529 Report a problem | ||
| 11/9/2017 | Listing removed | $206,957+592.2%$90/sqft |
Source: Auction.com Report a problem | ||
| 10/19/2017 | Listed for sale | -- |
Source: Auction.com Report a problem | ||
| 4/30/1997 | Sold | $29,900$13/sqft |
Source: Agent Provided Report a problem | ||
Public tax history
| Year | Property taxes | Tax assessment |
|---|---|---|
| 2017 | $1,169 | $37,050 +103% |
| 2016 | $1,169 +41.8% | $18,250 |
| 2015 | $824 | $18,250 |
| 2014 | $824 | $18,250 |
| 2013 | -- | $18,250 -5.4% |
| 2012 | -- | $19,300 |
| 2011 | -- | $19,300 |
| 2010 | -- | $19,300 |
| 2009 | -- | $19,300 +16.3% |
| 2008 | -- | $16,600 |
| 2007 | -- | $16,600 |
| 2006 | -- | -- |
| 2005 | -- | -- |
| 2004 | -- | -- |
| 2003 | -- | -- |
| 2002 | -- | -- |
| 2001 | -- | -- |
| 2000 | -- | -- |
Find assessor info on the county website
Monthly payment
Est. payment
Payment breakdown
Explore the cost of this home by adjusting the details. Changes won't be saved.Climate risks
Neighborhood: Jones-Buena Vista
Nearby schools
GreatSchools rating
- 5/10Jones ElementaryGrades: PK-5Distance: 0.5 mi
- 4/10John Early Paideia Middle MagnetGrades: 6-8Distance: 0.4 mi
- 4/10Pearl Cohn Magnet High SchoolGrades: 9-12Distance: 1.4 mi
Schools provided by the listing agent
- Elementary: Jones Paideia Magnet
- Middle: John Early Paideia Magnet
- High: Pearl Cohn Magnet High School
Source: RealTracs MLS as distributed by MLS GRID. This data may not be complete. We recommend contacting the local school district to confirm school assignments for this home.
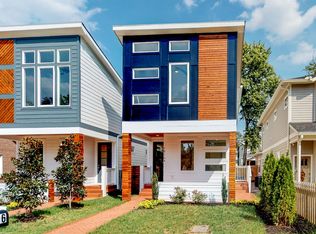
- $540,9004 bd4 ba2k sqft1916A 15th Ave N, Nashville, TN 37208Off Market
- $135,4003 bd1 ba1.1k sqft1914 15th Ave N, Nashville, TN 37208Off Market
- $472,7003 bd3 ba1.8k sqft1914B 15th Ave N, Nashville, TN 37208Off Market
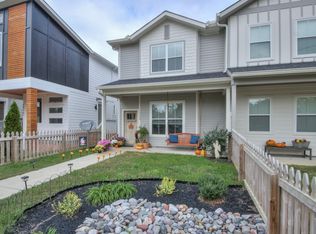
- $506,0003 bd3 ba1.8k sqft1914 15th Ave N #A, Nashville, TN 37208Sold

- $491,6003 bd1 ba1.4k sqft1918 15th Ave N, Nashville, TN 37208Off Market
- $476,5004 bd3 ba1.9k sqft1912 15th Ave N, Nashville, TN 37208Off Market
- $279,0003 bd1 ba948 sqft1910 15th Ave N, Nashville, TN 37208For Sale
- $206,8003 bd1 ba894 sqft1921 14th Ave N, Nashville, TN 37208Off Market
A local agent can set up tours, give advice and negotiate with sellers.
A local lender can help you make sure your offer is ready when you are.
Similar homes
- $549,9004 bd3 ba2.1k sqft2110 11th Ave N #A, Nashville, TN 37208New Construction
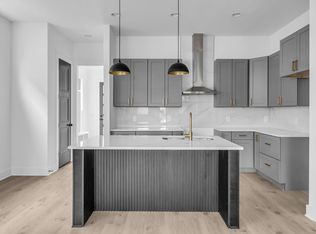
 MLS ID #3255380, Nicole Bird. RealTracs MLS as distributed by MLS GRID
 - $570,0003 bd3 ba2.2k sqft1728B Pecan St, Nashville, TN 37208For Sale
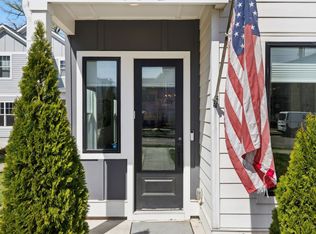 MLS ID #3211325, Sophia Cruse. RealTracs MLS as distributed by MLS GRID
 - $575,0003 bd3 ba2.1k sqft735 28th Ave N, Nashville, TN 37208For Sale
 MLS ID #3318443, Eric Workman. RealTracs MLS as distributed by MLS GRID
 - $599,9003 bd3 ba2.5k sqft707 28th Ave N, Nashville, TN 37208For Sale
 MLS ID #3336310, Dean Nelson. RealTracs MLS as distributed by MLS GRID
 - $539,9003 bd3 ba1.4k sqft3404 Shelby Bottoms Bnd, Nashville, TN 37206For SaleMLS ID #3499646, Amy Cannon. RealTracs MLS as distributed by MLS GRID
- $544,9953 bd4 ba2.2k sqft2719 Batavia St, Nashville, TN 37208For SaleMLS ID #3244299, Peter Middleton. RealTracs MLS as distributed by MLS GRID
- $544,9953 bd4 ba2.3k sqft2717 Batavia St, Nashville, TN 37208For SaleMLS ID #3122962, Peter Middleton. RealTracs MLS as distributed by MLS GRID
- $595,0003 bd3 ba1.9k sqft2006A 10th Ave N #A, Nashville, TN 37208For SaleMLS ID #3277680, Shawn Haniff. RealTracs MLS as distributed by MLS GRID
- $609,9004 bd3 ba2.3k sqft2409A 14th Ave N, Nashville, TN 37208For SaleMLS ID #3245445, Joey Ryles. RealTracs MLS as distributed by MLS GRID
- $639,0004 bd4 ba2.2k sqft1726B Simpkins St, Nashville, TN 37208New ConstructionMLS ID #3246033, Sarah Jane Nelson. RealTracs MLS as distributed by MLS GRID
- $499,0003 bd3 ba1.5k sqft1930A Herman St, Nashville, TN 37208For SaleMLS ID #3035392, Rachel Schutter. RealTracs MLS as distributed by MLS GRID
- $585,9003 bd3 ba2k sqft2146 18th Ave N, Nashville, TN 37208For SaleMLS ID #3145967, Milad Yakoub. RealTracs MLS as distributed by MLS GRID
- $599,9004 bd3 ba2.1k sqft2013 Sultana Ave #B, Nashville, TN 37207New ConstructionMLS ID #3333677, Wael Zaki. RealTracs MLS as distributed by MLS GRID
- $525,0003 bd3 ba2.1k sqft1117A 38th Ave N, Nashville, TN 37209New ConstructionMLS ID #3500775, Brad Elam. RealTracs MLS as distributed by MLS GRID
- $569,0004 bd3 ba2.2k sqft3213 Resha Ln Unit B, Nashville, TN 37218New ConstructionMLS ID #3255855, Ursula Reed. RealTracs MLS as distributed by MLS GRID
- $549,9993 bd3 ba1.5k sqft860 Seymour Ave, Nashville, TN 37206For SaleMLS ID #3232272, Sara Evers. RealTracs MLS as distributed by MLS GRID
- $625,0004 bd5 ba1.9k sqft1923 Britt Pl #B, Nashville, TN 37208For SaleMLS ID #3247806, Joséphine Saffert. RealTracs MLS as distributed by MLS GRID
- $619,9003 bd4 ba2.2k sqft1618 11th Ave N, Nashville, TN 37208For SaleMLS ID #3225019, Traci Huff. RealTracs MLS as distributed by MLS GRID
- $639,9005 bd4 ba2.6k sqft2213 18th Ave N, Nashville, TN 37208New ConstructionMLS ID #3144853, Amber Johns. RealTracs MLS as distributed by MLS GRID
- $519,9004 bd3 ba2k sqft2501B Whites Creek Pike, Nashville, TN 37207New ConstructionMLS ID #3205895, Brady O'Rourke. RealTracs MLS as distributed by MLS GRID
