Experience the best of urban living in this stunning 4-bedroom, 3.5-bath contemporary home offering 2,446 square feet of thoughtfully designed living space in one of Nashville's most rapidly growing neighborhoods. Conveniently located just minutes from Downtown, Germantown, Midtown, and The Nations, this property combines modern luxury with exceptional accessibility.
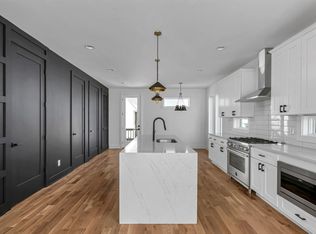
Step inside to find hardwood flooring throughout, oversized windows that flood the home with natural light, and an open-concept floor plan perfect for entertaining. The designer kitchen features quartz countertops, premium finishes, and ample space for gathering with family and friends.
The spacious layout includes four generously sized bedrooms, walk-in closets, and a versatile bonus room complete with a wet bar—ideal for a media room, home office, or additional entertaining space.
One of the home's standout features is the private rooftop deck, providing breathtaking views of Nashville and the perfect setting for relaxing evenings, entertaining guests, or enjoying your morning coffee.
Highlights include:
4 Bedrooms | 3.5 Bathrooms
2,369 Square Feet
Hardwood Floors Throughout
Quartz Countertops
Bonus Room with Wet Bar
Walk-In Closets in all Bedrooms
Private Rooftop Deck
Off-Street Parking
Minutes to Downtown Nashville
Excellent Opportunity for Primary Residence or Investment Property
Don't miss your chance to own a stylish, move-in-ready home in the heart of Nashville's thriving urban core. Schedule your private showing today.
Active
$675,000
1936 Britt Pl, Nashville, TN 37208
4beds
2,446sqft
:
Get pre-qualified$4,075/mo
Horizontal Property Regime - Attached, Residential
Built in 2022
871 Square Feet Lot
$-- Zestimate®
$276/sqft
$-- HOA
What's special
Four generously sized bedroomsOff-street parkingHardwood flooring throughout
- 48 days |
- 121 |
- 5 |
Zillow last checked:
Listing updated:
Listed by:
Travis Swanson 615-574-7343,
Parks Property Management, LLC 615-225-1200
Source: RealTracs MLS as distributed by MLS GRID,MLS#: 3246620
Facts & features
Interior
Bedrooms & bathrooms
- Bedrooms: 4
- Bathrooms: 4
- Full bathrooms: 3
- 1/2 bathrooms: 1
Bedroom 1
- Features: Suite
- Level: Suite
- Area: 132 Square Feet
- Dimensions: 12x11
Bedroom 2
- Features: Bath
- Level: Bath
- Area: 121 Square Feet
- Dimensions: 11x11
Bedroom 3
- Features: Walk-In Closet(s)
- Level: Walk-In Closet(s)
- Area: 110 Square Feet
- Dimensions: 11x10
Bedroom 4
- Features: Walk-In Closet(s)
- Level: Walk-In Closet(s)
- Area: 110 Square Feet
- Dimensions: 11x10
Primary bathroom
- Features: Double Vanity
- Level: Double Vanity
Heating
- Central
Cooling
- Central Air
Appliances
- Included: Gas Oven, Gas Range, Dishwasher, Disposal, Microwave, Stainless Steel Appliance(s)
- Laundry: Electric Dryer Hookup, Washer Hookup
Features
- High Speed Internet
- Flooring: Wood, Tile
- Basement: Crawl Space
Interior area
- Total structure area: 2,446
- Total interior livable area: 2,446 sqft
- Finished area above ground: 2,446
Property
Parking
- Total spaces: 2
- Parking features: Driveway
- Uncovered spaces: 2
Features
- Levels: One
- Stories: 3
- Patio & porch: Deck
Lot
- Size: 871 Square Feet
Details
- Parcel number: 092070T00400CO
- Special conditions: Standard
Construction
Type & style
- Home type: SingleFamily
- Property subtype: Horizontal Property Regime - Attached, Residential
- Attached to another structure: Yes
Materials
- Brick
- Roof: Asphalt
Condition
- New construction: No
- Year built: 2022
Utilities & green energy
- Sewer: Public Sewer
- Water: Public
- Utilities for property: Water Available
Community & HOA
Community
- Security: Smoke Detector(s)
- Subdivision: Homes At 1917 Herman Street
HOA
- Has HOA: No
Location
- Region: Nashville
Financial & listing details
- Price per square foot: $276/sqft
- Tax assessed value: $752,700
- Annual tax amount: $8,472
- Date on market: 6/21/2026
Estimated market value
Not available
Estimated sales range
Not available
Not available
Price history
| Date | Event | Price |
|---|---|---|
| 7/9/2026 | Listed for rent | $3,400-2.9%$1/sqft |
Source: Zillow Rentals Report a problem | ||
| 6/21/2026 | Listed for sale | $675,000-7.5%$276/sqft |
Source:  RealTracs MLS as distributed by MLS GRID #3246620 Report a problem RealTracs MLS as distributed by MLS GRID #3246620 Report a problem | ||
| 3/17/2026 | Listing removed | $3,500$1/sqft |
Source: Zillow Rentals Report a problem | ||
| 11/12/2025 | Listed for rent | $3,500$1/sqft |
Source: Zillow Rentals Report a problem | ||
| 6/2/2025 | Listing removed | $3,500$1/sqft |
Source: Zillow Rentals Report a problem | ||
| 5/22/2025 | Price change | $3,500-6.7%$1/sqft |
Source: Zillow Rentals Report a problem | ||
| 4/22/2025 | Listed for rent | $3,750$2/sqft |
Source: Zillow Rentals Report a problem | ||
| 8/29/2022 | Sold | $730,000-5.8%$298/sqft |
Source: RealTracs MLS as distributed by MLS GRID #2398823 Report a problem | ||
| 7/21/2022 | Contingent | $775,000$317/sqft |
Source: RealTracs MLS as distributed by MLS GRID #2398823 Report a problem | ||
| 6/17/2022 | Listed for sale | $775,000$317/sqft |
Source: RealTracs MLS as distributed by MLS GRID #2398823 Report a problem | ||
Public tax history
| Year | Property taxes | Tax assessment |
|---|---|---|
| 2025 | $8,472 +14% | $301,080 +31.8% |
| 2024 | $7,435 | $228,480 |
| 2023 | $7,435 +250.2% | $228,480 +250.2% |
| 2022 | $2,123 | $65,250 |
Find assessor info on the county website
Monthly payment
Est. payment
Payment breakdown
Explore the cost of this home by adjusting the details. Changes won't be saved.Climate risks
Neighborhood: Fisk - Meharry
Nearby schools
GreatSchools rating
- 4/10Park Avenue Elementary Enhanced OptionGrades: PK-5Distance: 1.5 mi
- 4/10McKissack Middle SchoolGrades: 6-8Distance: 1.4 mi
- 4/10Pearl Cohn Magnet High SchoolGrades: 9-12Distance: 0.5 mi
Schools provided by the listing agent
- Elementary: Park Avenue Enhanced Option
- Middle: Moses McKissack Middle
- High: Pearl Cohn Magnet High School
Source: RealTracs MLS as distributed by MLS GRID. This data may not be complete. We recommend contacting the local school district to confirm school assignments for this home.
- $711,2004 bd4 ba2.3k sqft1934 Britt Pl, Nashville, TN 37208Off Market
- $517,2004 bd1 ba991 sqft1919 Herman St, Nashville, TN 37208Off Market
- $573,6004 bd4 ba2.3k sqft1917B Herman St, Nashville, TN 37208Off Market

- $410,6003 bd2 ba1k sqft1917 Herman St, Nashville, TN 37208Off Market
- $478,9003 bd1 ba875 sqft1915 Herman St, Nashville, TN 37208Off Market
- $214,000-- bd-- ba642 sqft1923 Herman St, Nashville, TN 37208Off Market
- $370,0003 bd1 ba1.1k sqft1913 Herman St, Nashville, TN 37208Sold
- $691,5002 bd1 ba1.4k sqft1925 Herman St, Nashville, TN 37208Off Market
A local agent can set up tours, give advice and negotiate with sellers.
A local lender can help you make sure your offer is ready when you are.
Similar homes
- $649,9004 bd4 ba2.2k sqft1726 Knowles St, Nashville, TN 37208New Construction

 MLS ID #3412943, Eddie Ferrell. RealTracs MLS as distributed by MLS GRID
 - $599,9003 bd3 ba2.5k sqft707 28th Ave N, Nashville, TN 37208For Sale
 MLS ID #3336310, Dean Nelson. RealTracs MLS as distributed by MLS GRID
 - $549,9994 bd4 ba2.2k sqft1916 15th Ave N, Nashville, TN 37208For Sale
 MLS ID #3314437, Joni Miller. RealTracs MLS as distributed by MLS GRID
 - $639,0004 bd4 ba2.2k sqft1726B Simpkins St, Nashville, TN 37208New Construction
 MLS ID #3246033, Sarah Jane Nelson. RealTracs MLS as distributed by MLS GRID
 - $675,0003 bd4 ba2.5k sqft6122 Robertson Ave, Nashville, TN 37209New ConstructionMLS ID #3501252, Jennifer A. Spergl. RealTracs MLS as distributed by MLS GRID
- $639,0003 bd4 ba2.4k sqft916D 32nd Ave N, Nashville, TN 37209For SaleMLS ID #3255514, Gwen Burlew. RealTracs MLS as distributed by MLS GRID
- $649,9863 bd3 ba2.4k sqft1830 Owen St Lot B, Nashville, TN 37208New ConstructionMLS ID #3312384, Angela Sutherland CLHMS, GRI. RealTracs MLS as distributed by MLS GRID
- $669,0003 bd4 ba2.5k sqft6126 Robertson Ave, Nashville, TN 37209New ConstructionMLS ID #3501253, Jennifer A. Spergl. RealTracs MLS as distributed by MLS GRID
- $579,9004 bd3 ba2.1k sqft2210 18th Ave N, Nashville, TN 37208New ConstructionMLS ID #3160130, Celia Seaton. RealTracs MLS as distributed by MLS GRID
- $609,9004 bd3 ba2.3k sqft2409A 14th Ave N, Nashville, TN 37208For SaleMLS ID #3245445, Joey Ryles. RealTracs MLS as distributed by MLS GRID
- $750,0004 bd4 ba3.4k sqft13A N Hill St, Nashville, TN 37210For SaleMLS ID #3314294, Bob Hoff. RealTracs MLS as distributed by MLS GRID
- $725,0004 bd4 ba2.3k sqft557A Stevenson St, Nashville, TN 37209For SaleMLS ID #3302169, Roger Stockton. RealTracs MLS as distributed by MLS GRID
- $684,9004 bd3 ba2.2k sqft217 Eastmoreland St #A, Nashville, TN 37207For SaleMLS ID #3180463, Missy Harris. RealTracs MLS as distributed by MLS GRID
- $589,9003 bd3 ba2.2k sqft1212 Jackson St, Nashville, TN 37208For SaleMLS ID #3059697, Maik Lowe. RealTracs MLS as distributed by MLS GRID
- $544,9953 bd4 ba2.2k sqft2719 Batavia St, Nashville, TN 37208For SaleMLS ID #3244299, Peter Middleton. RealTracs MLS as distributed by MLS GRID
- $660,0003 bd5 ba2.6k sqft418A 37th Ave N, Nashville, TN 37209For SaleMLS ID #3177688, Bryan Jones. RealTracs MLS as distributed by MLS GRID
- $725,0003 bd3 ba2.4k sqft838B Lischey Ave, Nashville, TN 37207For SaleMLS ID #3301911, Chris Fumia. RealTracs MLS as distributed by MLS GRID
- $785,0004 bd4 ba2.3k sqft508B 36th Ave N, Nashville, TN 37209For SaleMLS ID #3270176, Morgan Smith. RealTracs MLS as distributed by MLS GRID
- $799,0004 bd4 ba2.8k sqft525 31st Ave N, Nashville, TN 37209For SaleMLS ID #3148119, Kristin Lagan. RealTracs MLS as distributed by MLS GRID
- $639,0004 bd5 ba2.1k sqft1621 9th Ave N #A, Nashville, TN 37208For SaleMLS ID #3080352, Shane Tallant. RealTracs MLS as distributed by MLS GRID
