PROVEN NOO STR with over 100 5-star reviews, 70k in bookings in 2025 and over 55k in bookings through June 2026. This condo has earned Airbnb’s ‘Guest Favorite’ designation, placing it among the top-performing homes on the platform. The Crescendo Music Row offers unparalleled luxury in the heart of Music Row, minutes to Vanderbilt and Belmont, and just a short ride to Downtown Broadway. Completely turnkey and sold fully furnished, this stunningly styled 2Bed 2Bath condo keeps them booking. With rooftop amenities that showcase the incredible LOCATION of this building this unit has endless possibilities. Whether you are looking to continue with STR, provide a stylish midterm rental, or are looking for perfect low maintenance, high end lifestyle living. Billiards, Private pool deck with outdoor bar, Fitness Center, private conference room, professionally managed HOA, dedicated on-site management and security including cameras, Gated FREE parking garage with 49 Spaces for 46 units with 2 EV charging stations. NOO eligible due to zoning, new owner will be able to re permit (2-3 week process).
Active
$849,000
1014 16th Ave S Unit 109, Nashville, TN 37212
2beds
932sqft
Condominium, Residential
Built in 2024
-- sqft lot
$-- Zestimate®
$911/sqft
$643/mo HOA
What's special
Rooftop amenities
- 142 days |
- 106 |
- 3 |
Zillow last checked:
Listing updated:
Listed by:
Samantha Stephens 815-509-9509,
Real Broker 844-591-7325
Source: RealTracs MLS as distributed by MLS GRID,MLS#: 3168589
Facts & features
Interior
Bedrooms & bathrooms
- Bedrooms: 2
- Bathrooms: 2
- Full bathrooms: 2
- Main level bedrooms: 2
Heating
- Central
Cooling
- Central Air
Appliances
- Included: Electric Oven, Electric Range, Dishwasher, Disposal, Dryer, Microwave, Refrigerator, Stainless Steel Appliance(s), Washer
Features
- Flooring: Tile, Vinyl
- Basement: None
Interior area
- Total structure area: 932
- Total interior livable area: 932 sqft
- Finished area above ground: 932
Property
Parking
- Total spaces: 1
- Parking features: Unassigned
- Garage spaces: 1
Features
- Levels: One
- Stories: 1
- Patio & porch: Patio
Lot
- Size: 871 Square Feet
Details
- Parcel number: 105011Y10900CO
- Special conditions: Standard
Construction
Type & style
- Home type: Condo
- Architectural style: Contemporary
- Property subtype: Condominium, Residential
- Attached to another structure: Yes
Materials
- Other
- Roof: Green Roof
Condition
- New construction: No
- Year built: 2024
Utilities & green energy
- Sewer: Public Sewer
- Water: Public
- Utilities for property: Water Available
Community & HOA
Community
- Security: Security Guard
- Subdivision: Harold & Owen
HOA
- Has HOA: Yes
- Services included: Maintenance Grounds, Insurance, Recreation Facilities, Pest Control, Sewer, Trash
- HOA fee: $643 monthly
- Second HOA fee: $250 one time
Location
- Region: Nashville
Financial & listing details
- Price per square foot: $911/sqft
- Tax assessed value: $807,700
- Annual tax amount: $5,682
- Date on market: 4/5/2026
Estimated market value
Not available
Estimated sales range
Not available
Not available
Price history
| Date | Event | Price |
|---|---|---|
| 4/6/2026 | Listed for sale | $849,000+8.8%$911/sqft |
Source:  RealTracs MLS as distributed by MLS GRID #3168589 Report a problem RealTracs MLS as distributed by MLS GRID #3168589 Report a problem | ||
| 7/22/2024 | Sold | $780,000$837/sqft |
Source: Public Record Report a problem | ||
Public tax history
| Year | Property taxes | Tax assessment |
|---|---|---|
| 2025 | $5,682 +142.7% | $201,925 +180.6% |
| 2024 | $2,341 | $71,950 |
Find assessor info on the county website
Monthly payment
Est. payment
Payment breakdown
Explore the cost of this home by adjusting the details. Changes won't be saved.Climate risks
Neighborhood: 37212
Nearby schools
GreatSchools rating
- 7/10Eakin Elementary SchoolGrades: K-5Distance: 1.1 mi
- 8/10West End Middle SchoolGrades: 6-8Distance: 2 mi
- 6/10Hillsboro High SchoolGrades: 9-12Distance: 2.9 mi
Schools provided by the listing agent
- Elementary: Eakin Elementary
- Middle: West End Middle School
- High: Hillsboro Comp High School
Source: RealTracs MLS as distributed by MLS GRID. This data may not be complete. We recommend contacting the local school district to confirm school assignments for this home.
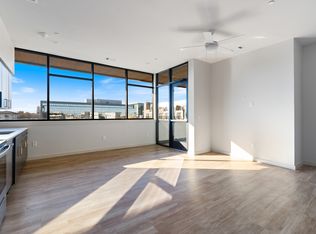
- $915,0002 bd2 ba860 sqft1014 16th Ave S #405, Nashville, TN 37212Sold
- $878,1902 bd2 ba882 sqft1014 16th Ave S #INT, Northwest Nashville, TN 37212Sold

- $925,0002 bd2 ba1k sqft1014 16th Ave S #B1, Corner Nashville, TN 37212Sold

- $917,2002 bd2 ba1k sqft1014 16th Avenue South End, Nashville, TN 37212Sold

- $889,9902 bd2 ba932 sqft1014 16th Ave S #305, Nashville, TN 37212Sold
- $1,450,0002 bd2 ba1.4k sqft1014 16th Ave S, Nashville, TN 37212Sold
- $1,250,0002 bd2 ba1.1k sqft1014 16th Ave S UNIT 502, Nashville, TN 37212Sold
- $565,0002 bd1 ba673 sqft1014 16th Ave S UNIT 211, Nashville, TN 37212Sold
A local agent can set up tours, give advice and negotiate with sellers.
A local lender can help you make sure your offer is ready when you are.
Similar homes
- $849,9003 bd2 ba1k sqft50 Music Sq W #417, Nashville, TN 37203For Sale

 MLS ID #3221234, Alexis McNellie. RealTracs MLS as distributed by MLS GRID
 - $864,9003 bd2 ba1k sqft50 Music Sq W #717, Nashville, TN 37203For Sale
 MLS ID #3221225, Alexis McNellie. RealTracs MLS as distributed by MLS GRID
 - $854,9003 bd2 ba1k sqft50 Music Sq W #517, Nashville, TN 37203For Sale
 MLS ID #3221231, Alexis McNellie. RealTracs MLS as distributed by MLS GRID
 - $859,9003 bd2 ba1k sqft50 Music Sq W #617, Nashville, TN 37203For SaleMLS ID #3221228, Alexis McNellie. RealTracs MLS as distributed by MLS GRID
- $575,0002 bd2 ba1.2k sqft1101 18th Ave S APT 610, Nashville, TN 37212For SaleMLS ID #3520701, Richie Cordaro. RealTracs MLS as distributed by MLS GRID
- $735,0002 bd2 ba932 sqft1014 16th Ave S #202, Nashville, TN 37212For SaleMLS ID #3333826, Kindy K. Hensler. RealTracs MLS as distributed by MLS GRID
- $849,9992 bd2 ba1.1k sqft1212 Laurel St APT 1213, Nashville, TN 37203For SaleMLS ID #3256118, Nichole Holmes. RealTracs MLS as distributed by MLS GRID
- $669,9002 bd2 ba882 sqft1014 16th Ave S #107, Nashville, TN 37212For SaleMLS ID #3299405, Jeff Pate, CCIM. RealTracs MLS as distributed by MLS GRID
- $850,0003 bd2 ba1.2k sqft65 Lindsley Ave #409, Nashville, TN 37210For SaleMLS ID #3167650, Angela Ballou. RealTracs MLS as distributed by MLS GRID
- $689,0002 bd2 ba1.1k sqft600 12th Ave S APT 640, Nashville, TN 37203For SaleMLS ID #3512861, Thomas Rassas. RealTracs MLS as distributed by MLS GRID
- $865,0002 bd2 ba1k sqft301 Demonbreun St Unit 1216, Nashville, TN 37201For SaleMLS ID #3158856, Samuel (Sammy) Alfrey. RealTracs MLS as distributed by MLS GRID
- $629,9002 bd2 ba747 sqft50 Music Sq W #415, Nashville, TN 37203For SaleMLS ID #3223110, Alexis McNellie. RealTracs MLS as distributed by MLS GRID
- $629,9002 bd2 ba747 sqft50 Music Sq W #515, Nashville, TN 37203For SaleMLS ID #3223111, Alexis McNellie. RealTracs MLS as distributed by MLS GRID
- $629,9002 bd2 ba747 sqft50 Music Sq W #315, Nashville, TN 37203For SaleMLS ID #3223108, Alexis McNellie. RealTracs MLS as distributed by MLS GRID
- $639,9002 bd2 ba766 sqft50 Music Sq W #306, Nashville, TN 37203For SaleMLS ID #3223089, Alexis McNellie. RealTracs MLS as distributed by MLS GRID
- $765,0002 bd2 ba1.1k sqft600 12th Ave S APT 513, Nashville, TN 37203For SaleMLS ID #3243699, Jimmy Lynch. RealTracs MLS as distributed by MLS GRID
- $815,0002 bd2 ba1k sqft301 Demonbreun St Unit 920, Nashville, TN 37201For SaleMLS ID #3080077, Kim Henderson. RealTracs MLS as distributed by MLS GRID
- $875,0001 bd2 ba1k sqft635 7th Ave S #606, Nashville, TN 37203For SaleMLS ID #3185200, Sherry Reynolds. RealTracs MLS as distributed by MLS GRID
- $850,0003 bd3 ba1.1k sqft815 Main St #402, Nashville, TN 37206For SaleMLS ID #3073393, Cheryl Brown ABR, MSR, RN. RealTracs MLS as distributed by MLS GRID
- $724,9992 bd1 ba938 sqft1212 Laurel St APT 1614, Nashville, TN 37203For SaleMLS ID #3305175, Andrew Tate. RealTracs MLS as distributed by MLS GRID
