Invest in the Heart of Nashville’s Rhythm ~ Motif on Music Row! Welcome to Motif on Music Row, Nashville’s newest luxury condo-hotel development, ideally positioned in one of the city’s most iconic and high-demand districts. Designed for both lifestyle and investment, Motif offers fully furnished units with the flexibility of nightly rentals with NO STR PERMIT NEEDED, giving investors the rare opportunity to own income-producing property in the heart of Music City. Steps from Midtown, The Gulch, and Broadway, Motif delivers unmatched access to Nashville’s top entertainment, dining, and live music venues - all while offering a turnkey investment experience! Investment Highlights: Own a fully furnished, income-generating condo-hotel unit ~ Premier Music Row Location - Walkable to world-class dining, nightlife, and live entertainment ~ Flexible Management - Bring your own manager or self-manage for effortless ownership ~ Strong nightly-rental demand - Nashville continues to rank among the top nightly-rental markets in the U.S. ~ Luxury Amenities - Luxury pool deck & amenity space, fitness center, yoga room, concierge services, on-site restaurant & retail (coming soon), dog spa and more! Whether you’re expanding your investment/nightly rental property portfolio or seeking a high-performing 1031 exchange option, Motif on Music Row offers the perfect mix of location, luxury, and long-term return potential. Now accepting early reservations. More units available! Contact the sales team today to learn more about available floor plans, pricing, and projected returns!
Active
$849,900
50 Music Sq W #417, Nashville, TN 37203
3beds
1,044sqft
Condominium, Residential
Built in 2023
-- sqft lot
$-- Zestimate®
$814/sqft
$1,085/mo HOA
What's special
Fully furnished unitsYoga roomFitness centerOn-site restaurant and retail
- 94 days
- 70
- 9
Likely to sell faster than
Zillow last checked:
Listing updated:
Listed by:
Alexis McNellie 530-966-6179,
Alpha Residential 615-619-2521
Source: RealTracs MLS as distributed by MLS GRID,MLS#: 3221234
Facts & features
Interior
Bedrooms & bathrooms
- Bedrooms: 3
- Bathrooms: 2
- Full bathrooms: 2
- Main level bedrooms: 3
Heating
- Central
Cooling
- Central Air
Appliances
- Included: Oven, Range, Dishwasher, Disposal, Dryer, Refrigerator, Stainless Steel Appliance(s), Washer
Features
- Flooring: Other
- Basement: None
Interior area
- Total structure area: 1,044
- Total interior livable area: 1,044 sqft
- Finished area above ground: 1,044
Property
Features
- Levels: One
- Stories: 1
- Has private pool: Yes
- Pool features: In Ground
Lot
- Size: 0.52 Acres
- Dimensions: 150 x 150
Details
- Parcel number: 09216043900
- Special conditions: Standard
Construction
Type & style
- Home type: Condo
- Property subtype: Condominium, Residential
- Attached to another structure: Yes
Materials
- Frame, Brick
Condition
- New construction: No
- Year built: 2023
Utilities & green energy
- Sewer: Public Sewer
- Water: Public
- Utilities for property: Water Available
Community & HOA
Community
- Subdivision: Motif
HOA
- Has HOA: Yes
- Services included: Cable TV, Electricity, Maintenance Structure, Maintenance Grounds, Insurance, Recreation Facilities, Pest Control, Sewer, Trash, Water
- HOA fee: $1,085 monthly
Location
- Region: Nashville
Financial & listing details
- Price per square foot: $814/sqft
- Date on market: 5/26/2026
Estimated market value
Not available
Estimated sales range
Not available
Not available
Price history
| Date | Event | Price |
|---|---|---|
| 5/26/2026 | Listed for sale | $849,900-4.6%$814/sqft |
Source:  RealTracs MLS as distributed by MLS GRID #3221234 Report a problem RealTracs MLS as distributed by MLS GRID #3221234 Report a problem | ||
| 5/12/2026 | Listing removed | $890,900$853/sqft |
Source: RealTracs MLS as distributed by MLS GRID #3035496 Report a problem | ||
| 3/31/2026 | Price change | $890,900+0.1%$853/sqft |
Source: RealTracs MLS as distributed by MLS GRID #3035496 Report a problem | ||
| 2/21/2026 | Price change | $889,900+6%$852/sqft |
Source: RealTracs MLS as distributed by MLS GRID #3035496 Report a problem | ||
| 10/30/2025 | Listed for sale | $839,900$805/sqft |
Source: RealTracs MLS as distributed by MLS GRID #3035496 Report a problem | ||
Public tax history
Tax history is unavailable.
Monthly payment
Est. payment
Payment breakdown
Explore the cost of this home by adjusting the details. Changes won't be saved.Climate risks
Neighborhood: 37203
Nearby schools
Schools provided by the listing agent
- Elementary: Eakin Elementary
- Middle: West End Middle School
- High: Hillsboro Comp High School
Source: RealTracs MLS as distributed by MLS GRID. This data may not be complete. We recommend contacting the local school district to confirm school assignments for this home.
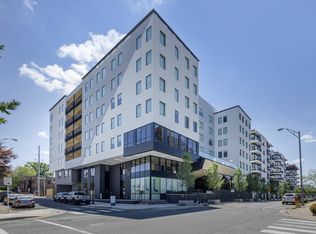
Similar homes
- $854,9003 bd2 ba1k sqft50 Music Sq W #517, Nashville, TN 37203For Sale

 MLS ID #3221231, Alexis McNellie. RealTracs MLS as distributed by MLS GRID
 - $859,9003 bd2 ba1k sqft50 Music Sq W #617, Nashville, TN 37203For Sale
 MLS ID #3221228, Alexis McNellie. RealTracs MLS as distributed by MLS GRID
 - $864,9003 bd2 ba1k sqft50 Music Sq W #717, Nashville, TN 37203For Sale
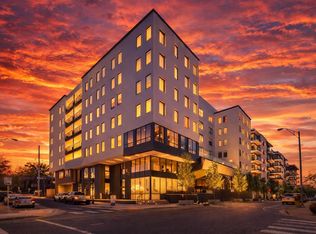 MLS ID #3221225, Alexis McNellie. RealTracs MLS as distributed by MLS GRID
 - $639,9002 bd2 ba766 sqft50 Music Sq W #306, Nashville, TN 37203For Sale
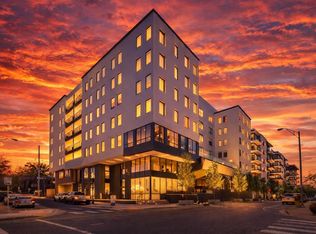 MLS ID #3223089, Alexis McNellie. RealTracs MLS as distributed by MLS GRID
 - $629,9002 bd2 ba747 sqft50 Music Sq W #315, Nashville, TN 37203For SaleMLS ID #3223108, Alexis McNellie. RealTracs MLS as distributed by MLS GRID
- $629,9002 bd2 ba747 sqft50 Music Sq W #515, Nashville, TN 37203For SaleMLS ID #3223111, Alexis McNellie. RealTracs MLS as distributed by MLS GRID
- $629,9002 bd2 ba747 sqft50 Music Sq W #415, Nashville, TN 37203For SaleMLS ID #3223110, Alexis McNellie. RealTracs MLS as distributed by MLS GRID
- $839,9002 bd3 ba1.4k sqft700 12th Ave S Unit 1109, Nashville, TN 37203For SaleMLS ID #3245813, Gary Ashton. RealTracs MLS as distributed by MLS GRID
- $899,9902 bd2 ba1.2k sqft1212 Laurel St APT 1915, Nashville, TN 37203For SaleMLS ID #3251431, Peter Ledet. RealTracs MLS as distributed by MLS GRID
- $883,0002 bd2 ba1.4k sqft635 7th Ave S #501, Nashville, TN 37203For SaleMLS ID #3256657, Calvin Frey. RealTracs MLS as distributed by MLS GRID
- $699,9002 bd2 ba1.2k sqft920 South St #216, Nashville, TN 37203For SaleMLS ID #3320972, Sydney McCullough. RealTracs MLS as distributed by MLS GRID
- $699,9002 bd2 ba1.1k sqft920 South St APT 214, Nashville, TN 37203For SaleMLS ID #3320955, Sydney McCullough. RealTracs MLS as distributed by MLS GRID
- $765,0002 bd2 ba1.1k sqft600 12th Ave S APT 513, Nashville, TN 37203For SaleMLS ID #3243699, Jimmy Lynch. RealTracs MLS as distributed by MLS GRID
- $875,0001 bd2 ba1k sqft635 7th Ave S #606, Nashville, TN 37203For SaleMLS ID #3185200, Sherry Reynolds. RealTracs MLS as distributed by MLS GRID
- $850,0003 bd2 ba1.2k sqft65 Lindsley Ave #409, Nashville, TN 37210For SaleMLS ID #3167650, Angela Ballou. RealTracs MLS as distributed by MLS GRID
- $724,9992 bd1 ba938 sqft1212 Laurel St APT 1614, Nashville, TN 37203For SaleMLS ID #3305175, Andrew Tate. RealTracs MLS as distributed by MLS GRID
- $849,0002 bd2 ba932 sqft1014 16th Ave S Unit 109, Nashville, TN 37212For SaleMLS ID #3168589, Samantha Stephens. RealTracs MLS as distributed by MLS GRID
- $850,0003 bd3 ba1.1k sqft815 Main St #402, Nashville, TN 37206For SaleMLS ID #3073393, Cheryl Brown ABR, MSR, RN. RealTracs MLS as distributed by MLS GRID
- $700,0002 bd2 ba1.1k sqft920 King Hollands Ave #114, Nashville, TN 37203For SaleMLS ID #3184273, Donna D. Walsh. RealTracs MLS as distributed by MLS GRID
- $699,0002 bd2 ba1.1k sqft920 South St Unit 220, Nashville, TN 37203For SaleMLS ID #3137601, Sydney McCullough. RealTracs MLS as distributed by MLS GRID
