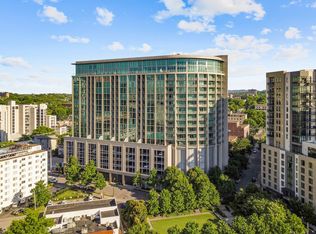
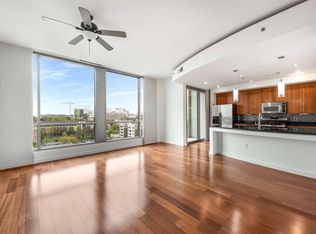
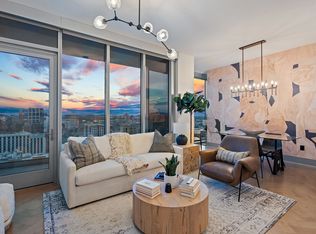
One of the largest 1BR residences in The Adelicia, newly remodeled, framed by stunning skyline views and featuring two private balconies. This refined home includes a deeded parking space, private storage unit, and an exclusive double-vanity/soaking tub/walk-in-shower bath elevating everyday convenience. Enjoy resort‑level amenities: an Olympic‑size heated pool, landscaped pool deck, state‑of‑the‑art fitness center, 24/7 concierge, resident lounge, outdoor grills and fire pit, a private park, and on‑premises dog park—all within Nashville’s premier luxury address. This unit has been updated with a new kitchen, flooring throughout, additional cabinets, paint, lighting fixtures and electric blinds.
Active
$829,000
900 20th Ave S APT 1410, Nashville, TN 37212
1beds
1,276sqft
High Rise, Residential, Condominium
Built in 2007
-- sqft lot
$-- Zestimate®
$650/sqft
$986/mo HOA
What's special
Two private balconiesNewly remodeledPrivate parkAdditional cabinetsNew kitchenStunning skyline viewsLandscaped pool deck
- 98 days |
- 65 |
- 5 |
Zillow last checked:
Listing updated:
Listed by:
Christopher Remy Sonnier 615-373-3948,
Elevate Powered By EXIT 615-373-3948,
Trevor Bonnstetter,
Elevate Powered By EXIT
Source: RealTracs MLS as distributed by MLS GRID,MLS#: 3205841
Facts & features
Interior
Bedrooms & bathrooms
- Bedrooms: 1
- Bathrooms: 1
- Full bathrooms: 1
- Main level bedrooms: 1
Bedroom 1
- Features: Walk-In Closet(s)
- Level: Walk-In Closet(s)
- Area: 306 Square Feet
- Dimensions: 17x18
Primary bathroom
- Features: Double Vanity
- Level: Double Vanity
Kitchen
- Area: 132 Square Feet
- Dimensions: 11x12
Heating
- Central
Cooling
- Central Air
Appliances
- Included: Gas Oven, Oven, Gas Range, Dishwasher, Dryer, Microwave, Refrigerator, Stainless Steel Appliance(s)
- Laundry: Electric Dryer Hookup, Washer Hookup
Features
- Elevator, Entrance Foyer, High Ceilings, Open Floorplan, Walk-In Closet(s), High Speed Internet, Kitchen Island
- Flooring: Wood, Tile
- Basement: None
Interior area
- Total structure area: 1,276
- Total interior livable area: 1,276 sqft
- Finished area above ground: 1,276
Property
Parking
- Total spaces: 1
- Parking features: Assigned
- Garage spaces: 1
Features
- Levels: One
- Stories: 1
- Exterior features: Balcony
- Has private pool: Yes
- Pool features: In Ground
Lot
- Size: 1,742 Square Feet
Details
- Parcel number: 092160E14200CO
- Special conditions: Standard
Construction
Type & style
- Home type: Condo
- Property subtype: High Rise, Residential, Condominium
- Attached to another structure: Yes
Materials
- Other
Condition
- New construction: No
- Year built: 2007
Utilities & green energy
- Sewer: Public Sewer
- Water: Public
- Utilities for property: Water Available, Cable Connected
Community & HOA
Community
- Subdivision: The Adelicia
HOA
- Has HOA: Yes
- Services included: Cable TV, Maintenance Structure, Maintenance Grounds, Insurance, Internet, Recreation Facilities
- HOA fee: $986 monthly
Location
- Region: Nashville
Financial & listing details
- Price per square foot: $650/sqft
- Tax assessed value: $860,100
- Annual tax amount: $6,051
- Date on market: 5/11/2026
Estimated market value
Not available
Estimated sales range
Not available
Not available
Price history
| Date | Event | Price |
|---|---|---|
| 5/11/2026 | Listed for sale | $829,000+13.6%$650/sqft |
Source:  RealTracs MLS as distributed by MLS GRID #3205841 Report a problem RealTracs MLS as distributed by MLS GRID #3205841 Report a problem | ||
| 6/23/2025 | Sold | $730,000-14.1%$572/sqft |
Source: RealTracs MLS as distributed by MLS GRID #2809766 Report a problem | ||
| 6/7/2025 | Pending sale | $850,000$666/sqft |
Source: RealTracs MLS as distributed by MLS GRID #2809766 Report a problem | ||
| 6/3/2025 | Price change | $850,000-2.9%$666/sqft |
Source: RealTracs MLS as distributed by MLS GRID #2809766 Report a problem | ||
| 5/4/2025 | Price change | $875,000-2.7%$686/sqft |
Source: RealTracs MLS as distributed by MLS GRID #2809766 Report a problem | ||
| 4/15/2025 | Price change | $899,000-2.8%$705/sqft |
Source: RealTracs MLS as distributed by MLS GRID #2809766 Report a problem | ||
| 3/31/2025 | Listed for sale | $925,000$725/sqft |
Source: RealTracs MLS as distributed by MLS GRID #2809766 Report a problem | ||
| 12/31/2024 | Listing removed | $925,000$725/sqft |
Source: RealTracs MLS as distributed by MLS GRID #2686776 Report a problem | ||
| 11/14/2024 | Price change | $925,000-2.6%$725/sqft |
Source: RealTracs MLS as distributed by MLS GRID #2686776 Report a problem | ||
| 9/23/2024 | Price change | $950,000-4.5%$745/sqft |
Source: RealTracs MLS as distributed by MLS GRID #2686776 Report a problem | ||
| 8/2/2024 | Listed for sale | $995,000+44.2%$780/sqft |
Source: RealTracs MLS as distributed by MLS GRID #2686776 Report a problem | ||
| 11/30/2022 | Sold | $690,000-4.8%$541/sqft |
Source: RealTracs MLS as distributed by MLS GRID #2425841 Report a problem | ||
| 9/14/2022 | Contingent | $725,000$568/sqft |
Source: RealTracs MLS as distributed by MLS GRID #2425841 Report a problem | ||
| 8/11/2022 | Listed for sale | $725,000+51.2%$568/sqft |
Source: RealTracs MLS as distributed by MLS GRID #2425841 Report a problem | ||
| 12/9/2008 | Sold | $479,600$376/sqft |
Source: Public Record Report a problem | ||
Public tax history
| Year | Property taxes | Tax assessment |
|---|---|---|
| 2025 | $6,051 +20.4% | $215,025 +39.2% |
| 2024 | $5,027 | $154,500 |
| 2023 | $5,027 | $154,500 |
| 2022 | $5,027 -1% | $154,500 |
| 2021 | $5,080 -12.3% | $154,500 +12.6% |
| 2020 | $5,793 +33.8% | $137,250 |
| 2019 | $4,330 | $137,250 |
| 2018 | $4,330 | $137,250 |
| 2017 | -- | $137,250 +9.3% |
| 2016 | -- | $125,600 |
| 2015 | $5,672 | $125,600 |
| 2014 | $5,672 | $125,600 |
| 2013 | -- | $125,600 +39.4% |
| 2012 | -- | $90,125 |
| 2011 | -- | $90,125 |
| 2010 | -- | $90,125 |
| 2009 | -- | $90,125 -4.4% |
| 2008 | -- | $94,250 +654% |
| 2007 | -- | $12,500 |
Find assessor info on the county website
Monthly payment
Est. payment
Payment breakdown
Explore the cost of this home by adjusting the details. Changes won't be saved.Climate risks
Neighborhood: 37212
Nearby schools
GreatSchools rating
- 7/10Eakin Elementary SchoolGrades: K-5Distance: 1.1 mi
- 8/10West End Middle SchoolGrades: 6-8Distance: 1.9 mi
- 6/10Hillsboro High SchoolGrades: 9-12Distance: 3 mi
Schools provided by the listing agent
- Elementary: Eakin Elementary
- Middle: West End Middle School
- High: Hillsboro Comp High School
Source: RealTracs MLS as distributed by MLS GRID. This data may not be complete. We recommend contacting the local school district to confirm school assignments for this home.
- $650,0001 bd1 ba1.2k sqft900 20th Ave S APT 1110, Nashville, TN 37212Sold

- $725,0001 bd1 ba1.2k sqft900 20th Ave S APT 1610, Nashville, TN 37212Sold
- $440,0001 bd1 ba808 sqft900 20th Ave S APT 1112, Nashville, TN 37212Sold
- $495,0001 bd1 ba806 sqft900 20th Ave S APT 612, Nashville, TN 37212For Sale

- $420,0001 bd1 ba808 sqft900 20th Ave S APT 1412, Nashville, TN 37212Sold
- $600,0001 bd1 ba1.1k sqft900 20th Ave S APT 1008, Nashville, TN 37212Sold
- $324,0001 bd1 ba688 sqft1920 Adelicia St APT 303, Nashville, TN 37212Sold
- $455,0001 bd1 ba688 sqft1920 Adelicia St APT 403, Nashville, TN 37212Sold
A local agent can set up tours, give advice and negotiate with sellers.
A local lender can help you make sure your offer is ready when you are.
Similar homes
- $825,0001 bd2 ba1.1k sqft1616 W End Ave #2011, Nashville, TN 37203For Sale
 MLS ID #3208429, Ryan Mulloy. RealTracs MLS as distributed by MLS GRID
 - $625,0001 bd1 ba1k sqft900 20th Ave S APT 1006, Nashville, TN 37212For Sale
 MLS ID #3216840, Michelle Maldonado. RealTracs MLS as distributed by MLS GRID
 - $839,9002 bd3 ba1.4k sqft700 12th Ave S Unit 1109, Nashville, TN 37203For Sale
 MLS ID #3245813, Gary Ashton. RealTracs MLS as distributed by MLS GRID
 - $1,110,0002 bd3 ba1.5k sqft900 20th Ave S APT 1615, Nashville, TN 37212For Sale
 MLS ID #3324886, Sally Reber. RealTracs MLS as distributed by MLS GRID
 - $849,9001 bd2 ba997 sqft1616 W End Ave #2809, Nashville, TN 37203For SaleMLS ID #3242343, Holly Bailey. RealTracs MLS as distributed by MLS GRID
- $849,9992 bd2 ba1.1k sqft1212 Laurel St APT 1213, Nashville, TN 37203For SaleMLS ID #3256118, Nichole Holmes. RealTracs MLS as distributed by MLS GRID
- $575,0001 bd1 ba1k sqft900 20th Ave S APT 709, Nashville, TN 37212For SaleMLS ID #3211777, Michelle Maldonado. RealTracs MLS as distributed by MLS GRID
- $824,9002 bd2 ba1.6k sqft700 12th Ave S Unit 605, Nashville, TN 37203For SaleMLS ID #3267490, Owen Canavan. RealTracs MLS as distributed by MLS GRID
- $800,0001 bd2 ba1.1k sqft1616 W End Ave Unit 1611, Nashville, TN 37203For SaleMLS ID #3110061, Christine Quillin Roby. RealTracs MLS as distributed by MLS GRID
- $689,0002 bd2 ba1.1k sqft600 12th Ave S APT 640, Nashville, TN 37203For SaleMLS ID #3512861, Thomas Rassas. RealTracs MLS as distributed by MLS GRID
- $495,0001 bd1 ba806 sqft900 20th Ave S APT 612, Nashville, TN 37212For SaleMLS ID #3246514, Richard F Bryan. RealTracs MLS as distributed by MLS GRID
- $899,9902 bd2 ba1.2k sqft1212 Laurel St APT 1915, Nashville, TN 37203For SaleMLS ID #3251431, Peter Ledet. RealTracs MLS as distributed by MLS GRID
- $695,0002 bd2 ba980 sqft415 Church St APT 1113, Nashville, TN 37219For SaleMLS ID #3510839, Kirklyn Powell. RealTracs MLS as distributed by MLS GRID
- $815,0002 bd2 ba1k sqft301 Demonbreun St Unit 920, Nashville, TN 37201For SaleMLS ID #3080077, Kim Henderson. RealTracs MLS as distributed by MLS GRID
- $799,9001 bd2 ba936 sqft301 Demonbreun St Unit 1718, Nashville, TN 37201For SaleMLS ID #3245591, Heather Poiry. RealTracs MLS as distributed by MLS GRID
- $899,9002 bd2 ba1.1k sqft515 Church St #4001, Nashville, TN 37219For SaleMLS ID #3259908, Rachel Barry Stinson. RealTracs MLS as distributed by MLS GRID
- $845,0002 bd2 ba1.6k sqft204 Acklen Park Dr Ste 101, Nashville, TN 37203For SaleMLS ID #3233826, Tony Meyers. RealTracs MLS as distributed by MLS GRID
- $875,0002 bd2 ba1.4k sqft415 Church St APT 1801, Nashville, TN 37219For SaleMLS ID #3210937, Jamie Hawkins Casey. RealTracs MLS as distributed by MLS GRID
- $724,9992 bd1 ba938 sqft1212 Laurel St APT 1614, Nashville, TN 37203For SaleMLS ID #3305175, Andrew Tate. RealTracs MLS as distributed by MLS GRID
- $765,0002 bd2 ba1.1k sqft600 12th Ave S APT 513, Nashville, TN 37203For SaleMLS ID #3243699, Jimmy Lynch. RealTracs MLS as distributed by MLS GRID
