Welcome to this stunning downtown Nashville condo with breathtaking city views! This 1-bedroom, 1-bathroom home features floor-to-ceiling windows, built-in shelving in the living room and closet, and an open layout with designer finishes. Step out onto your private balcony to enjoy the skyline. The building offers luxury amenities, including a dog park, private green space, pool, fitness center, and social area. Located in prime Midtown Nashville, it’s just minutes from Vanderbilt University, Music Row, and an array of restaurants and bars. This condo also comes with the added convenience of two parking spaces and a storage unit.
Closed
$725,000
900 20th Ave S APT 1610, Nashville, TN 37212
1beds
1,276sqft
High Rise, Residential, Condominium
Built in 2007
-- sqft lot
$719,200 Zestimate®
$568/sqft
$3,116 Estimated rent
Home value
$719,200
$676,000 - $770,000
$3,116/mo
Zestimate® history
Owner options
List your home for rent
$3,116/mo
Rent Zestimate®
Find your next renter with Zillow Rental Manager. Plus, with online applications, you can quickly screen prospective tenants – for free.
$3,116/mo
Rent Zestimate®
Refinance and save
$5,206/mo
Est. payment
Refinancing to a lower rate could help reduce your monthly payments and save thousands over the life of the loan.
$5,206/mo
Est. payment
Explore your selling options
Work with a Zillow partner agent
Leverage their expertise and Zillow's premium Showcase listings to get your home seen by more buyers.
Get startedList with your own agent
Get your home in front of millions of buyers by listing it on Zillow.
Learn how to do itSell it yourself
Take full control of how buyers see your home on Zillow by listing For Sale by Owner (FSBO).
List your homeWhat's special
Private balconyDesigner finishesOpen layoutFloor-to-ceiling windowsBuilt-in shelving
Zillow last checked:
Listing updated:
Listed by:
Josh Anderson 615-509-7000,
The Anderson Group Real Estate Services, LLC
Bought with:
Josh Anderson, 304262
The Anderson Group Real Estate Services, LLC
Source: RealTracs MLS as distributed by MLS GRID,MLS#: 2804087
Facts & features
Interior
Bedrooms & bathrooms
- Bedrooms: 1
- Bathrooms: 1
- Full bathrooms: 1
- Main level bedrooms: 1
Bedroom 1
- Area: 306 Square Feet
- Dimensions: 17x18
Dining room
- Features: Combination
- Level: Combination
Kitchen
- Features: Eat-in Kitchen
- Level: Eat-in Kitchen
- Area: 121 Square Feet
- Dimensions: 11x11
Living room
- Area: 288 Square Feet
- Dimensions: 16x18
Heating
- Central, Natural Gas
Cooling
- Central Air, Electric
Appliances
- Included: Built-In Electric Oven, Built-In Gas Range, Dishwasher, Microwave, Refrigerator
Features
- Flooring: Wood
- Has fireplace: No
Interior area
- Total structure area: 1,276
- Total interior livable area: 1,276 sqft
- Finished area above ground: 1,276
Property
Parking
- Total spaces: 2
- Parking features: Concrete
- Uncovered spaces: 2
Features
- Levels: One
- Stories: 1
- Exterior features: Balcony
- Has view: Yes
- View description: City
Lot
- Size: 1,742 Square Feet
Details
- Parcel number: 092160E17000CO
- Special conditions: Standard
Construction
Type & style
- Home type: Condo
- Property subtype: High Rise, Residential, Condominium
- Attached to another structure: Yes
Materials
- Other
Condition
- New construction: No
- Year built: 2007
Utilities & green energy
- Sewer: Public Sewer
- Water: Public
- Utilities for property: Electricity Available, Water Available
Community & HOA
Community
- Security: Security Guard
- Subdivision: The Adelicia
HOA
- Has HOA: Yes
- Services included: Maintenance Grounds, Insurance, Recreation Facilities
- HOA fee: $934 monthly
Location
- Region: Nashville
Financial & listing details
- Price per square foot: $568/sqft
- Tax assessed value: $871,000
- Annual tax amount: $5,091
- Date on market: 3/14/2025
- Electric utility on property: Yes
Price history
| Date | Event | Price |
|---|---|---|
| 4/14/2025 | Sold | $725,000$568/sqft |
Source:  RealTracs MLS as distributed by MLS GRID #2804087 Report a problem RealTracs MLS as distributed by MLS GRID #2804087 Report a problem | ||
| 3/14/2025 | Contingent | $725,000$568/sqft |
Source: RealTracs MLS as distributed by MLS GRID #2804087 Report a problem | ||
| 3/14/2025 | Listed for sale | $725,000-3.3%$568/sqft |
Source: RealTracs MLS as distributed by MLS GRID #2804087 Report a problem | ||
| 1/30/2025 | Listing removed | $750,000$588/sqft |
Source: RealTracs MLS as distributed by MLS GRID #2688415 Report a problem | ||
| 9/27/2024 | Price change | $750,000-6.1%$588/sqft |
Source: RealTracs MLS as distributed by MLS GRID #2688415 Report a problem | ||
| 8/22/2024 | Price change | $799,000-3.2%$626/sqft |
Source: RealTracs MLS as distributed by MLS GRID #2688415 Report a problem | ||
| 8/8/2024 | Listed for sale | $825,000+32%$647/sqft |
Source: RealTracs MLS as distributed by MLS GRID #2688415 Report a problem | ||
| 7/6/2018 | Sold | $625,000-7.8%$490/sqft |
Source: RealTracs MLS as distributed by MLS GRID #1862822 Report a problem | ||
| 9/12/2017 | Listed for sale | $678,000+15.9%$531/sqft |
Source: Bob Parks Realty #1862822 Report a problem | ||
| 4/30/2014 | Sold | $585,000+4.5%$458/sqft |
Source: Public Record Report a problem | ||
| 8/26/2013 | Sold | $560,000+49.3%$439/sqft |
Source: Public Record Report a problem | ||
| 3/19/2009 | Sold | $375,000$294/sqft |
Source: Public Record Report a problem | ||
Public tax history
| Year | Property taxes | Tax assessment |
|---|---|---|
| 2025 | $6,127 +20.4% | $217,750 +39.2% |
| 2024 | $5,091 | $156,450 |
| 2023 | $5,091 | $156,450 |
| 2022 | $5,091 -1% | $156,450 |
| 2021 | $5,144 -12% | $156,450 +13% |
| 2020 | $5,844 +33.8% | $138,450 |
| 2019 | $4,368 | $138,450 |
| 2018 | $4,368 0% | $138,450 |
| 2017 | $4,368 | $138,450 +9.2% |
| 2016 | $4,368 -23.7% | $126,800 |
| 2015 | $5,726 | $126,800 |
| 2014 | $5,726 | $126,800 |
| 2013 | -- | $126,800 +39.1% |
| 2012 | -- | $91,125 |
| 2011 | -- | $91,125 |
| 2010 | -- | $91,125 |
| 2009 | -- | $91,125 -4.3% |
| 2008 | -- | $95,250 +662% |
| 2007 | -- | $12,500 |
Find assessor info on the county website
Neighborhood: 37212
Nearby homes
- $650,0001 bd1 ba1.2k sqft900 20th Ave S APT 1110, Nashville, TN 37212Sold

- $829,0001 bd1 ba1.2k sqft900 20th Ave S APT 1410, Nashville, TN 37212For Sale
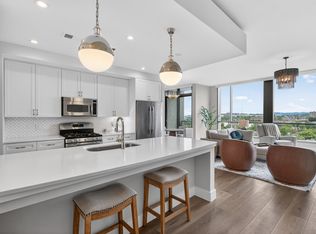
- $440,0001 bd1 ba808 sqft900 20th Ave S APT 1112, Nashville, TN 37212Sold
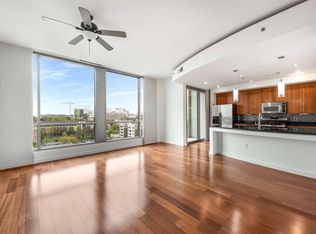
- $495,0001 bd1 ba806 sqft900 20th Ave S APT 612, Nashville, TN 37212For Sale

- $420,0001 bd1 ba808 sqft900 20th Ave S APT 1412, Nashville, TN 37212Sold
- $600,0001 bd1 ba1.1k sqft900 20th Ave S APT 1008, Nashville, TN 37212Sold
- $324,0001 bd1 ba688 sqft1920 Adelicia St APT 303, Nashville, TN 37212Sold
- $455,0001 bd1 ba688 sqft1920 Adelicia St APT 403, Nashville, TN 37212Sold
Nearby schools
GreatSchools rating
- 7/10Eakin Elementary SchoolGrades: K-5Distance: 1.1 mi
- 8/10West End Middle SchoolGrades: 6-8Distance: 1.9 mi
- 6/10Hillsboro High SchoolGrades: 9-12Distance: 3 mi
Schools provided by the listing agent
- Elementary: Eakin Elementary
- Middle: John Trotwood Moore Middle
- High: Hillsboro Comp High School
Source: RealTracs MLS as distributed by MLS GRID. This data may not be complete. We recommend contacting the local school district to confirm school assignments for this home.
Get a cash offer in 3 minutes
Find out how much your home could sell for in as little as 3 minutes with a no-obligation cash offer.
Estimated market value
$719,200
Get a cash offer in 3 minutes
Find out how much your home could sell for in as little as 3 minutes with a no-obligation cash offer.
Estimated market value
$719,200
- Tennessee
- Davidson County
- Nashville
- 37212
- 900 20th Ave S Apartment 1610
Nearby cities
Nearby neighborhoods
Nearby zip codes
Other Nashville Topics
