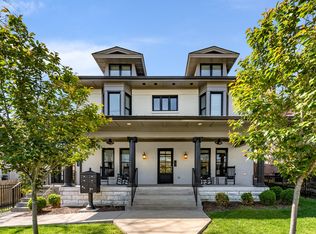
This is 1707 Blair Boulevard #202, an unexpected blend of space, style, and urban Nashville living in the heart of Belmont. Offering 1,930 square feet across two thoughtfully designed levels, this three-bedroom, three-and-a-half-bath residence delivers the proportions and privacy of a home with the ease of condominium living.
Inside, an open and inviting floor plan creates an effortless setting for everyday living and entertaining. Hardwood floors, abundant natural light, and a spacious kitchen anchor the main living areas, while three well-appointed bedrooms offer flexibility for overnight guests, work-from-home needs, or simply room to spread out.
Above it all, an expansive rooftop terrace extends the living experience outdoors, an exceptional setting for morning coffee, dinner with friends, evening cocktails, or simply taking in the surrounding Nashville views. It is the kind of space that makes this residence feel decidedly different.
Additional features include a tankless water heater, designated rear parking, gated access, and the timeless character of all-brick construction.
And then there is the location. Set in Belmont and moments from Vanderbilt, Belmont University, Hillsboro Village, 12 South, dining, shopping, entertainment, and some of Nashville's most recognizable neighborhoods, 1707 Blair puts an extraordinary amount of the city within easy reach.
For the buyer seeking more than a conventional condominium, more space, more outdoor living, and a location connected to the rhythm of Nashville.1707 Blair Boulevard #202 offers a compelling opportunity to live differently in one of the city's most desirable urban neighborhoods.
Active
$849,000
1707 Blair Blvd APT 202, Nashville, TN 37212
3beds
1,930sqft
Apartment, Residential, Condominium
Built in 1948
-- sqft lot
$-- Zestimate®
$440/sqft
$667/mo HOA
What's special
Gated accessSpacious kitchenThree-bedroom three-and-a-half-bath residenceAbundant natural lightThree well-appointed bedroomsDesignated rear parkingSurrounding nashville views
- 15 days
- 468
- 14
Zillow last checked:
Listing updated:
Listed by:
Shawn D. Tate 615-414-8178,
Zeitlin Sotheby's International Realty 615-794-0833
Source: RealTracs MLS as distributed by MLS GRID,MLS#: 3514211
Facts & features
Interior
Bedrooms & bathrooms
- Bedrooms: 3
- Bathrooms: 4
- Full bathrooms: 3
- 1/2 bathrooms: 1
- Main level bedrooms: 2
Bedroom 1
- Features: Walk-In Closet(s)
- Level: Walk-In Closet(s)
- Area: 182 Square Feet
- Dimensions: 14x13
Bedroom 2
- Features: Extra Large Closet
- Level: Extra Large Closet
- Area: 90 Square Feet
- Dimensions: 10x9
Bedroom 3
- Features: Extra Large Closet
- Level: Extra Large Closet
- Area: 266 Square Feet
- Dimensions: 14x19
Primary bathroom
- Features: Suite
- Level: Suite
Kitchen
- Features: Eat-in Kitchen
- Level: Eat-in Kitchen
- Area: 252 Square Feet
- Dimensions: 18x14
Living room
- Features: Separate
- Level: Separate
- Area: 234 Square Feet
- Dimensions: 18x13
Recreation room
- Features: Second Floor
- Level: Second Floor
- Area: 180 Square Feet
- Dimensions: 20x9
Heating
- Central, Natural Gas
Cooling
- Central Air, Electric
Appliances
- Included: Electric Oven, Built-In Gas Range, Dishwasher, Disposal, Dryer, Freezer, Microwave, Refrigerator, Stainless Steel Appliance(s), Washer
- Laundry: Electric Dryer Hookup, Washer Hookup
Features
- High Speed Internet
- Flooring: Wood, Tile
- Basement: None
- Common walls with other units/homes: End Unit
Interior area
- Total structure area: 1,930
- Total interior livable area: 1,930 sqft
- Finished area above ground: 1,930
Video & virtual tour
Property
Parking
- Total spaces: 2
- Parking features: Assigned
- Uncovered spaces: 2
Features
- Levels: One
- Stories: 2
- Patio & porch: Patio, Covered
- Fencing: Front Yard
Lot
- Size: 871 Square Feet
Details
- Parcel number: 104160M00400CO
- Special conditions: Standard
Construction
Type & style
- Home type: Condo
- Property subtype: Apartment, Residential, Condominium
- Attached to another structure: Yes
Materials
- Brick
- Roof: Asphalt
Condition
- New construction: No
- Year built: 1948
Utilities & green energy
- Sewer: Public Sewer
- Water: Public
- Utilities for property: Electricity Available, Natural Gas Available, Water Available, Cable Connected
Community & HOA
Community
- Security: Security Gate
- Subdivision: 1707 Blair Boulevard
HOA
- Has HOA: Yes
- Services included: Maintenance Structure, Maintenance Grounds, Insurance, Trash
- HOA fee: $667 monthly
Location
- Region: Nashville
Financial & listing details
- Price per square foot: $440/sqft
- Tax assessed value: $803,600
- Annual tax amount: $9,045
- Date on market: 8/17/2026
- Electric utility on property: Yes
Estimated market value
Not available
Estimated sales range
Not available
Not available
Price history
| Date | Event | Price |
|---|---|---|
| 8/17/2026 | Listed for sale | $849,000-5.7%$440/sqft |
Source:  RealTracs MLS as distributed by MLS GRID #3514211 Report a problem RealTracs MLS as distributed by MLS GRID #3514211 Report a problem | ||
| 8/1/2024 | Listing removed | -- |
Source: RealTracs MLS as distributed by MLS GRID #2668895 Report a problem | ||
| 6/21/2024 | Listed for sale | $899,900-6.7%$466/sqft |
Source: RealTracs MLS as distributed by MLS GRID #2668895 Report a problem | ||
| 6/17/2024 | Listing removed | -- |
Source: RealTracs MLS as distributed by MLS GRID #2637623 Report a problem | ||
| 4/12/2024 | Price change | $965,000-3.5%$500/sqft |
Source: RealTracs MLS as distributed by MLS GRID #2637623 Report a problem | ||
| 4/1/2024 | Listed for sale | $999,900$518/sqft |
Source: RealTracs MLS as distributed by MLS GRID #2637623 Report a problem | ||
| 4/1/2024 | Listing removed | -- |
Source: RealTracs MLS as distributed by MLS GRID #2617814 Report a problem | ||
| 3/6/2024 | Price change | $999,900-4.8%$518/sqft |
Source: RealTracs MLS as distributed by MLS GRID #2617814 Report a problem | ||
| 2/9/2024 | Listed for sale | $1,049,900+41.5%$544/sqft |
Source: RealTracs MLS as distributed by MLS GRID #2617814 Report a problem | ||
| 3/26/2019 | Sold | $742,000$384/sqft |
Source: RealTracs MLS as distributed by MLS GRID #1956655 Report a problem | ||
Public tax history
| Year | Property taxes | Tax assessment |
|---|---|---|
| 2025 | $9,045 -6.5% | $321,440 +8.2% |
| 2024 | $9,670 | $297,160 |
| 2023 | $9,670 | $297,160 |
| 2022 | $9,670 -1% | $297,160 |
| 2021 | $9,771 +49.3% | $297,160 +91.7% |
| 2020 | $6,544 +33.8% | $155,025 |
| 2019 | $4,891 | $155,025 |
| 2018 | -- | -- |
Find assessor info on the county website
Monthly payment
Est. payment
Payment breakdown
Explore the cost of this home by adjusting the details. Changes won't be saved.Climate risks
Neighborhood: Bellmont Hillsboro
Nearby schools
Schools provided by the listing agent
- Elementary: Eakin Elementary
- Middle: West End Middle School
- High: Hillsboro Comp High School
Source: RealTracs MLS as distributed by MLS GRID. This data may not be complete. We recommend contacting the local school district to confirm school assignments for this home.
- $811,7002 bd3 ba1.3k sqft1707 Blair Blvd APT 102, Nashville, TN 37212Off Market
- $973,4003 bd3 ba1.8k sqft1707 Blair Blvd APT 201, Nashville, TN 37212Off Market

- $826,3002 bd3 ba1.4k sqft1707 Blair Blvd APT 101, Nashville, TN 37212Off Market
- $45,500-- bd-- ba-- sqft1707 Blair Blvd, Nashville, TN 37212Off Market
Similar homes
- $699,9004 bd4 ba2.1k sqft1719 14th Ave S #A, Nashville, TN 37212For Sale

 MLS ID #3530093, Darin Cunningham. RealTracs MLS as distributed by MLS GRID
 - $799,9993 bd4 ba2k sqft1011C 12th Ave N, Nashville, TN 37208For Sale
 MLS ID #3206919, Jack Costigan. RealTracs MLS as distributed by MLS GRID
 - $799,9993 bd4 ba2k sqft1011D 12th Ave N, Nashville, TN 37208For Sale
 MLS ID #3206931, Jack Costigan. RealTracs MLS as distributed by MLS GRID
 - $859,0004 bd3 ba2.4k sqft1046 Scovel St, Nashville, TN 37208For Sale
 MLS ID #3528540, Cory Perry. RealTracs MLS as distributed by MLS GRID
 - $999,9004 bd4 ba2.5k sqft1021A 15th Ave S, Nashville, TN 37212For SaleMLS ID #3513872, Tanya Davis. RealTracs MLS as distributed by MLS GRID
- $--5 bd6 ba2.7k sqft818 Shelby Ave #B, Nashville, TN 37206AuctionMLS ID #3529162, Amanda Pharr. RealTracs MLS as distributed by MLS GRID
- $--5 bd6 ba2.7k sqft818 Shelby Ave #A, Nashville, TN 37206AuctionMLS ID #3529161, Amanda Pharr. RealTracs MLS as distributed by MLS GRID
- $750,0003 bd3 ba2.4k sqft417 Patina Cir, Nashville, TN 37209For SaleMLS ID #3529876, Stephanie Kleiner. RealTracs MLS as distributed by MLS GRID
- $900,0004 bd4 ba2.5k sqft1813 Beech Ave APT 1, Nashville, TN 37203For SaleMLS ID #3305193, Olivia Simonetti. RealTracs MLS as distributed by MLS GRID
- $1,195,0003 bd3 ba2.7k sqft916 Montrose Ave #A, Nashville, TN 37204For SaleMLS ID #3530915, Anna Hollingsworth. RealTracs MLS as distributed by MLS GRID
- $849,9004 bd4 ba2.5k sqft3506 Hillsdale Ave #A, Nashville, TN 37205For SaleMLS ID #3256297, Lara K. Kirby | KIRBY GROUP. RealTracs MLS as distributed by MLS GRID
- $899,9004 bd4 ba2.1k sqft2807 Delaware Ave APT 306, Nashville, TN 37209For SaleMLS ID #3259822, Deborah Layman. RealTracs MLS as distributed by MLS GRID
- $799,0003 bd4 ba2.3k sqft505 Wedgewood Ave #I, Nashville, TN 37203For SaleMLS ID #3070960, Michael Swift, Guild Certified Luxury Home Marketing Specialist. RealTracs MLS as distributed by MLS GRID
- $600,0003 bd3 ba2k sqft2016 Owen St #A, Nashville, TN 37208For SaleMLS ID #3514518, Wilson Emebunor. RealTracs MLS as distributed by MLS GRID
- $739,0003 bd3 ba2.1k sqft1810A Allison Pl, Nashville, TN 37203For SaleMLS ID #3214456, Philip Creamer. RealTracs MLS as distributed by MLS GRID
- $455,0002 bd2 ba1.1k sqft119 Mason Ave #201, Nashville, TN 37203For SaleMLS ID #3528572, Stefanie Schmitz Ainslie. RealTracs MLS as distributed by MLS GRID
- $1,100,0004 bd4 ba2.6k sqft1016 13th Ave S, Nashville, TN 37212For SaleMLS ID #3262859, Charles (Charlie) Skidmore. RealTracs MLS as distributed by MLS GRID
- $825,0003 bd4 ba2.5k sqft1429 Shelby Ave, Nashville, TN 37206New ConstructionMLS ID #3191356, Jaime Vlassopulos. RealTracs MLS as distributed by MLS GRID
- $649,0004 bd4 ba2.2k sqft2703 Biloxi Ave, Nashville, TN 37204For SaleMLS ID #3131404, Chris Fumia. RealTracs MLS as distributed by MLS GRID
- $740,0003 bd4 ba2.4k sqft1502 Arthur Ave, Nashville, TN 37208For SaleMLS ID #3305296, Kate McClarnon. RealTracs MLS as distributed by MLS GRID
