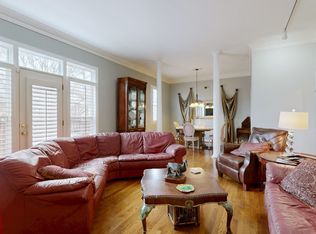
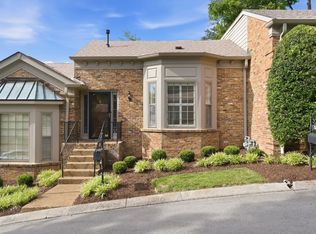
Beautifully updated oasis tucked away in the heart of Nashville! Designed by noted architect Robert Anderson, this striking midcentury residence combines architectural character and generous proportions with the privacy of a townhome and convenience of condominium living. The top-floor primary suite features a fireplace, private balcony, walk-in closet, new hardwood flooring, and a renovated bath. Updated kitchen with high-end appliances, an induction cooktop, and stainless-steel finishes. New HVAC and fresh stair carpeting. Private patio and designated parking. Ideally located in Green Hills just minutes from Vanderbilt, VUMC, West End, and Downtown, with convenient access to Nashville’s premier dining, shopping, and entertainment. A rare opportunity for exceptional space, distinctive design, and a highly central location.
Active
$545,000
120 Hampton Pl, Nashville, TN 37215
2beds
1,950sqft
Townhouse, Residential, Condominium
Built in 1985
871 Square Feet Lot
$-- Zestimate®
$279/sqft
$485/mo HOA
What's special
Walk-in closetStainless-steel finishesPrivate patioPrivate balconyRenovated bathUpdated kitchenDesignated parking
- 16 days
- 227
- 8
Likely to sell faster than
Zillow last checked:
Listing updated:
Listed by:
Cecil Elrod 615-556-2196,
Fridrich & Clark Realty 615-327-4800,
Rachel Mays | Atlas Bedrock 615-855-9313,
eXp Realty
Source: RealTracs MLS as distributed by MLS GRID,MLS#: 3525606
Facts & features
Interior
Bedrooms & bathrooms
- Bedrooms: 2
- Bathrooms: 2
- Full bathrooms: 2
- Main level bedrooms: 1
Bedroom 1
- Features: Full Bath
- Level: Full Bath
- Area: 120 Square Feet
- Dimensions: 12x10
Bedroom 2
- Features: Bath
- Level: Bath
- Area: 272 Square Feet
- Dimensions: 17x16
Primary bathroom
- Features: Double Vanity
- Level: Double Vanity
Dining room
- Features: Formal
- Level: Formal
- Area: 180 Square Feet
- Dimensions: 15x12
Kitchen
- Features: Eat-in Kitchen
- Level: Eat-in Kitchen
- Area: 50 Square Feet
- Dimensions: 10x5
Living room
- Features: Great Room
- Level: Great Room
- Area: 255 Square Feet
- Dimensions: 17x15
Heating
- Central, Natural Gas
Cooling
- Central Air, Electric
Appliances
- Included: Double Oven, Electric Oven, Cooktop, Dishwasher, Disposal, Dryer, Microwave, Refrigerator, Washer
- Laundry: Electric Dryer Hookup, Washer Hookup
Features
- Bookcases, Built-in Features, Ceiling Fan(s), Entrance Foyer, Extra Closets, High Ceilings, Pantry, Walk-In Closet(s), High Speed Internet
- Flooring: Wood
- Basement: Crawl Space
- Number of fireplaces: 2
Interior area
- Total structure area: 1,950
- Total interior livable area: 1,950 sqft
- Finished area above ground: 1,950
Property
Parking
- Total spaces: 1
- Parking features: Assigned
- Uncovered spaces: 1
Features
- Levels: One
- Stories: 3
- Patio & porch: Patio
- Exterior features: Balcony
- Has private pool: Yes
- Pool features: In Ground, Association
Lot
- Size: 871 Square Feet
Details
- Parcel number: 117070C12000CO
- Special conditions: Standard
Construction
Type & style
- Home type: Townhouse
- Property subtype: Townhouse, Residential, Condominium
- Attached to another structure: Yes
Materials
- Brick
- Roof: Shingle
Condition
- New construction: No
- Year built: 1985
Utilities & green energy
- Sewer: Public Sewer
- Water: Public
- Utilities for property: Electricity Available, Natural Gas Available, Water Available
Community & HOA
Community
- Security: Smoke Detector(s)
- Subdivision: Hampton Place
HOA
- Has HOA: Yes
- Amenities included: Pool
- Services included: Maintenance Structure, Maintenance Grounds, Recreation Facilities, Trash
- HOA fee: $485 monthly
- Second HOA fee: $450 one time
Location
- Region: Nashville
Financial & listing details
- Price per square foot: $279/sqft
- Tax assessed value: $544,700
- Annual tax amount: $3,832
- Date on market: 8/24/2026
- Electric utility on property: Yes
Estimated market value
Not available
Estimated sales range
Not available
Not available
Price history
| Date | Event | Price |
|---|---|---|
| 8/16/2026 | Listed for sale | $545,000+28.2%$279/sqft |
Source:  RealTracs MLS as distributed by MLS GRID #3513607 Report a problem RealTracs MLS as distributed by MLS GRID #3513607 Report a problem | ||
| 5/18/2021 | Sold | $425,000-5.6%$218/sqft |
Source: RealTracs MLS as distributed by MLS GRID #2235551 Report a problem | ||
| 3/27/2021 | Contingent | $450,000$231/sqft |
Source: RealTracs MLS as distributed by MLS GRID #2235551 Report a problem | ||
| 3/12/2021 | Listed for sale | $450,000+20.8%$231/sqft |
Source: RealTracs MLS as distributed by MLS GRID #2235551 Report a problem | ||
| 11/22/2019 | Sold | $372,500-1.7%$191/sqft |
Source: RealTracs MLS as distributed by MLS GRID #2080901 Report a problem | ||
| 9/12/2019 | Listed for sale | $379,000+14.8%$194/sqft |
Source: Fridrich & Clark Realty #2080901 Report a problem | ||
| 9/10/2017 | Listing removed | $2,800$1/sqft |
Source: G&C Development Report a problem | ||
| 8/17/2017 | Price change | $2,800-6.7%$1/sqft |
Source: G&C Development Report a problem | ||
| 8/2/2017 | Listed for rent | $3,000-11.8%$2/sqft |
Source: G&C Development Report a problem | ||
| 1/22/2017 | Listing removed | $3,400+13.4%$2/sqft |
Source: G&C Development Report a problem | ||
| 9/18/2016 | Listing removed | $2,999-6.3%$2/sqft |
Source: Reecy Payne Report a problem | ||
| 6/2/2016 | Listing removed | $3,200+7%$2/sqft |
Source: G&C Development Report a problem | ||
| 3/9/2016 | Price change | $2,990-6.6%$2/sqft |
Source: G&C Development Report a problem | ||
| 1/30/2016 | Listed for rent | $3,200$2/sqft |
Source: G&C Development Report a problem | ||
| 1/6/2016 | Sold | $330,000-5.7%$169/sqft |
Source: Public Record Report a problem | ||
| 11/28/2015 | Listed for sale | $350,000+27.3%$179/sqft |
Source: RE/MAX CHOICE PROPERTIES #1687230 Report a problem | ||
| 10/24/2008 | Sold | $275,000-4.8%$141/sqft |
Source: Public Record Report a problem | ||
| 8/10/2008 | Listed for sale | $289,000+11.3%$148/sqft |
Source: Listhub #1003918 Report a problem | ||
| 10/6/2004 | Sold | $259,650+33.2%$133/sqft |
Source: Public Record Report a problem | ||
| 1/29/1999 | Sold | $195,000+22.3%$100/sqft |
Source: Public Record Report a problem | ||
| 1/27/1995 | Sold | $159,500$82/sqft |
Source: Public Record Report a problem | ||
Public tax history
| Year | Property taxes | Tax assessment |
|---|---|---|
| 2025 | $3,832 +24.6% | $136,175 +44.1% |
| 2024 | $3,076 | $94,525 |
| 2023 | $3,076 | $94,525 |
| 2022 | $3,076 -1% | $94,525 |
| 2021 | $3,108 -14.9% | $94,525 +9.2% |
| 2020 | $3,652 +33.8% | $86,525 |
| 2019 | $2,730 | $86,525 |
| 2018 | $2,730 | $86,525 |
| 2017 | $2,730 | $86,525 +8.9% |
| 2016 | $2,730 -23.9% | $79,475 |
| 2015 | $3,589 | $79,475 |
| 2014 | $3,589 | $79,475 |
| 2013 | -- | $79,475 +17.1% |
| 2012 | -- | $67,850 |
| 2011 | -- | $67,850 |
| 2010 | -- | $67,850 |
| 2009 | -- | $67,850 +4.6% |
| 2008 | -- | $64,850 |
| 2007 | -- | $64,850 |
| 2006 | -- | -- |
| 2005 | -- | -- |
| 2004 | -- | -- |
| 2003 | -- | -- |
| 2002 | -- | -- |
| 2001 | -- | -- |
| 2000 | -- | -- |
Find assessor info on the county website
Monthly payment
Est. payment
Payment breakdown
Explore the cost of this home by adjusting the details. Changes won't be saved.Climate risks
Neighborhood: 37215
Nearby schools
Schools provided by the listing agent
- Elementary: Waverly-Belmont Elementary School
- Middle: John Trotwood Moore Middle
- High: Hillsboro Comp High School
Source: RealTracs MLS as distributed by MLS GRID. This data may not be complete. We recommend contacting the local school district to confirm school assignments for this home.

Similar homes
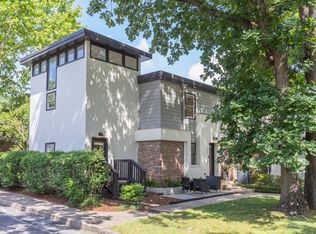
- $575,0003 bd3 ba1.6k sqft3423 Golf Club Ln, Nashville, TN 37215For Sale
 MLS ID #3263335, Adrian Kelley. RealTracs MLS as distributed by MLS GRID
 - $474,5002 bd2 ba1.3k sqft534 Armistead Pl, Nashville, TN 37215For Sale
 MLS ID #3302298, Megan Smithwick. RealTracs MLS as distributed by MLS GRID
 - $499,0003 bd4 ba2k sqft112 Saint Charles Pl, Nashville, TN 37212For Sale
 MLS ID #3516402, Jeanie Rutland. RealTracs MLS as distributed by MLS GRID
 - $510,0002 bd3 ba1.4k sqft940 Gale Ln APT 101, Nashville, TN 37204For Sale
 MLS ID #3260147, Sydney Campbell. RealTracs MLS as distributed by MLS GRID
 - $449,9003 bd3 ba1.7k sqft752 Wedgewood Park, Nashville, TN 37203For SaleMLS ID #3541580, David Gordon. RealTracs MLS as distributed by MLS GRID
- $695,0003 bd2 ba2.1k sqft8 Sharonwood Dr, Nashville, TN 37215For SaleMLS ID #3244671, Pierre Khoury. RealTracs MLS as distributed by MLS GRID
- $400,0002 bd2 ba1.3k sqft207 Ashlawn Ct, Nashville, TN 37215For SaleMLS ID #3542107, Monica Hancock. RealTracs MLS as distributed by MLS GRID
- $310,0002 bd2 ba1.1k sqft2116 Hobbs Rd APT G6, Nashville, TN 37215For SaleMLS ID #3531213, Jason Cox. RealTracs MLS as distributed by MLS GRID
- $499,9993 bd4 ba1.7k sqft756 Wedgewood Park, Nashville, TN 37203For SaleMLS ID #3513599, Anna Shea Woodruff. RealTracs MLS as distributed by MLS GRID
- $330,0003 bd3 ba1.6k sqft1900 Richard Jones Rd APT V10, Nashville, TN 37215For SaleMLS ID #3530396, Gary Ashton. RealTracs MLS as distributed by MLS GRID
- $455,0002 bd3 ba1.6k sqft201 Westchase Dr, Nashville, TN 37205For SaleMLS ID #3298072, Jeff Irwin. RealTracs MLS as distributed by MLS GRID
- $499,0003 bd3 ba1.8k sqft4487 Post Pl APT 126, Nashville, TN 37205For SaleMLS ID #3336216, Elaina Vanders Anderson. RealTracs MLS as distributed by MLS GRID
- $540,0002 bd2 ba1.4k sqft508 Madison St APT 3, Nashville, TN 37208For SaleMLS ID #3135768, Thomas Rassas. RealTracs MLS as distributed by MLS GRID
- $399,9003 bd2 ba1.5k sqft508 Ashlawn Ct, Nashville, TN 37215For SaleMLS ID #3143391, Lara K. Kirby | KIRBY GROUP. RealTracs MLS as distributed by MLS GRID
- $679,9903 bd4 ba1.5k sqft2021 Beech Ave #4, Nashville, TN 37204For SaleMLS ID #3530655, Jack Costigan. RealTracs MLS as distributed by MLS GRID
- $749,0003 bd3 ba1.6k sqft4421 Belmont Park Ter, Nashville, TN 37215For SaleMLS ID #3336069, Clint Atkins. RealTracs MLS as distributed by MLS GRID
- $450,0003 bd2 ba1.6k sqft111 33rd Ave S APT 203, Nashville, TN 37212For SaleMLS ID #3260079, Tiffany Fykes. RealTracs MLS as distributed by MLS GRID
- $625,0003 bd2 ba1.3k sqft2942 Primrose Cir, Nashville, TN 37212For SaleMLS ID #3510834, Ashley Boykin. RealTracs MLS as distributed by MLS GRID
- $499,9002 bd2 ba1.4k sqft4105 Ashley Park Dr, Nashville, TN 37205For SaleMLS ID #3231832, Jennifer Telwar. RealTracs MLS as distributed by MLS GRID
- $500,0002 bd2 ba1.2k sqft807 18th Ave #209, Nashville, TN 37203For SaleMLS ID #3520551, Jenna Hickman. RealTracs MLS as distributed by MLS GRID
