Skip main navigation
Closed
  • $585,000

    117 Hampton Pl, Nashville, TN 37215

    2beds
    1,950sqft
    Townhouse, Residential, Condominium
    Built in 1985
    871.2 Square Feet Lot
    $570,300 Zestimate®
    $300/sqft
    $2,719 Estimated rent

    Home value

    $570,300

    $536,000 - $605,000

    $2,719/mo

    Zestimate® history
    Loading
    Loading...

    Owner options

    List your home for rent

    $2,719/mo

    Rent Zestimate®

    Find your next renter with Zillow Rental Manager. Plus, with online applications, you can quickly screen prospective tenants – for free.

    Learn more

    $2,719/mo

    Rent Zestimate®

    Refinance and save

    $3,839/mo

    Est. payment

    Refinancing to a lower rate could help reduce your monthly payments and save thousands over the life of the loan.

    See today's rates

    $3,839/mo

    Est. payment

    Explore your selling options

    Work with a Zillow partner agent

    Leverage their expertise and Zillow's premium Showcase listings to get your home seen by more buyers.

    Get started

    List with your own agent

    Get your home in front of millions of buyers by listing it on Zillow.

    Learn how to do it

    Sell it yourself

    Take full control of how buyers see your home on Zillow by listing For Sale by Owner (FSBO).

    List your home

    What's special

    Amazing poolTotally private patioPrivate balconyHigh end finishesEnd unit townhomeGourmet kitchenWalk in closet
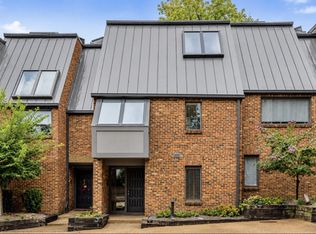
    Simply gorgeous 4 level modern, END unit townhome in coveted Hampton Place. Only minutes from all things Green Hills! This home is fully renovated w/high end finishes & lots of fabulous details! The mixture of gleaming hardwoods & concrete throughout adds so much character. The spacious open living area w/12ft ceilings, fireplace and totally private patio will 'wow' you! If that is not enough you will love the gourmet kitchen w/Jenn Air appliances, white quartz counters & high-quality cabinetry! The beautiful primary suite w/a private balcony also offers a fireplace, fabulous master bath & walk in closet! So many details to discover in this lovely townhome! And the amazing pool will be your favorite spot to relax when summer rolls around! Rare opportunity to reside in this fabulous neighborhood!

    Zillow last checked:

    Listing updated:

    Listing Provided by:

    Virginia Degerberg 615-337-1254,

    Compass

    Bought with:

    Kayla Vine, 373056

    Parks Compass

    Lorene Hetherington, 361683

    Parks Compass

    Source: RealTracs MLS as distributed by MLS GRID,MLS#: 2747636MLS Logo

    Facts & features

    Interior

    Bedrooms & bathrooms
    • Bedrooms: 2
    • Bathrooms: 2
    • Full bathrooms: 2
    • Main level bedrooms: 1
    Bedroom 1
    • Area: 304 Square Feet
    • Dimensions: 19x16
    Bedroom 2
    • Features: Bath
    • Level: Bath
    • Area: 132 Square Feet
    • Dimensions: 12x11
    Dining room
    • Area: 180 Square Feet
    • Dimensions: 12x15
    Kitchen
    • Area: 270 Square Feet
    • Dimensions: 15x18
    Living room
    • Area: 304 Square Feet
    • Dimensions: 19x16
    Heating
    • Central
    Cooling
    • Central Air
    Appliances
    • Included: Dishwasher, Disposal, Microwave, Electric Oven, Gas Range
    Features
    • Bookcases, Built-in Features, Ceiling Fan(s), Entrance Foyer, High Ceilings, Walk-In Closet(s), High Speed Internet
    • Flooring: Concrete, Wood, Marble
    • Number of fireplaces: 2
    • Fireplace features: Living Room
    • Common walls with other units/homes: End Unit
    Interior area
    • Total structure area: 1,950
    • Total interior livable area: 1,950 sqft
    • Finished area above ground: 1,950

    Property

    Features
    • Levels: Two
    • Stories: 2
    • Patio & porch: Deck, Patio
    • Exterior features: Balcony
    • Pool features: Association
    • Fencing: Privacy
    Lot
    • Size: 871.20 sqft
    Details
    • Parcel number: 117070C11700CO
    • Special conditions: Standard

    Construction

    Type & style
    • Home type: Townhouse
    • Architectural style: Contemporary
    • Property subtype: Townhouse, Residential, Condominium
    • Attached to another structure: Yes
    Materials
    • Brick
    Condition
    • New construction: No
    • Year built: 1985

    Utilities & green energy

    • Sewer: Public Sewer
    • Water: Public
    • Utilities for property: Water Available, Cable Connected
    Green energy
    • Energy efficient items: Thermostat

    Community & neighborhood

    Location
    • Region: Nashville
    • Subdivision: Hampton Place

    HOA & financial

    HOA
    • Has HOA: Yes
    • HOA fee: $405 monthly
    • Amenities included: Pool
    • Services included: Maintenance Grounds, Recreation Facilities, Trash

    Price history

    DateEventPrice
    11/21/2024Sold$585,000+1.8%$300/sqft
    Source: RealTracs MLS as distributed by MLS GRID #2747636 Report a problem
    10/14/2024Pending sale$574,900$295/sqft
    Source: RealTracs MLS as distributed by MLS GRID #2747636 Report a problem
    10/12/2024Listed for sale$574,900+26.4%$295/sqft
    Source: RealTracs MLS as distributed by MLS GRID #2747636 Report a problem
    9/24/2020Sold$455,000+1.1%$233/sqft
    Source: RealTracs MLS as distributed by MLS GRID #2177378 Report a problem
    8/20/2020Pending sale$450,000$231/sqft
    Source: Keller Williams Realty Nashville Green Hills #2177378 Report a problem
    8/7/2020Listed for sale$450,000+154.2%$231/sqft
    Source: Keller Williams Realty Nashville Green Hills #2177378 Report a problem
    11/19/2010Sold$177,000+205.2%$91/sqft
    Source: Public Record Report a problem
    1/19/2010Sold$57,999$30/sqft
    Source: Public Record Report a problem

    Public tax history

    YearProperty taxesTax assessment
    2025$4,088 +47.3%$145,275 +70.4%
    2024$2,775 $85,275
    2023$2,775 $85,275
    2022$2,775 -1%$85,275
    2021$2,804 -15.8%$85,275 +8.1%
    2020$3,328 +33.8%$78,850
    2019$2,488 $78,850
    2018$2,488 $78,850
    2017$2,488 $78,850 +25.1%
    2016$2,488 -12.6%$63,025
    2015$2,846 $63,025
    2014$2,846 $63,025
    2013-- $63,025 -7.1%
    2012-- $67,850
    2011-- $67,850
    2010-- $67,850
    2009-- $67,850 +17.2%
    2008-- $57,875
    2007-- $57,875
    2006-- --
    2005-- --
    2004-- --
    2003-- --
    2002-- --
    2001-- --
    2000-- --

    Find assessor info on the county website

    Neighborhood: 37215

    Nearby schools

    GreatSchools rating
    Schools provided by the listing agent
    • Elementary: Waverly-Belmont Elementary School
    • Middle: John Trotwood Moore Middle
    • High: Hillsboro Comp High School

    Source: RealTracs MLS as distributed by MLS GRID. This data may not be complete. We recommend contacting the local school district to confirm school assignments for this home.

    Get a cash offer in 3 minutes
    Find out how much your home could sell for in as little as 3 minutes with a no-obligation cash offer.
    Estimated market value
    $570,300
    Get a cash offer in 3 minutes
    Find out how much your home could sell for in as little as 3 minutes with a no-obligation cash offer.
    Estimated market value
    $570,300