Skip main navigation
Closed
  • $695,000

    125 Hampton Pl, Nashville, TN 37215

    3beds
    2,393sqft
    Townhouse, Residential, Condominium
    Built in 1985
    871.2 Square Feet Lot
    $683,200 Zestimate®
    $290/sqft
    $3,841 Estimated rent

    Home value

    $683,200

    $635,000 - $738,000

    $3,841/mo

    Zestimate® history
    Loading
    Loading...

    Owner options

    List your home for rent

    $3,841/mo

    Rent Zestimate®

    Find your next renter with Zillow Rental Manager. Plus, with online applications, you can quickly screen prospective tenants – for free.

    Learn more

    $3,841/mo

    Rent Zestimate®

    Refinance and save

    $4,665/mo

    Est. payment

    Refinancing to a lower rate could help reduce your monthly payments and save thousands over the life of the loan.

    See today's rates

    $4,665/mo

    Est. payment

    Explore your selling options

    Work with a Zillow partner agent

    Leverage their expertise and Zillow's premium Showcase listings to get your home seen by more buyers.

    Get started

    List with your own agent

    Get your home in front of millions of buyers by listing it on Zillow.

    Learn how to do it

    Sell it yourself

    Take full control of how buyers see your home on Zillow by listing For Sale by Owner (FSBO).

    List your home

    What's special

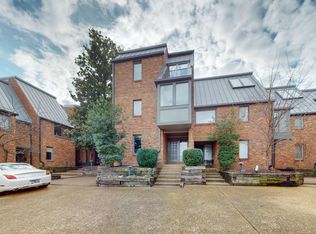
    Beautifully renovated three bedroom townhome in a Robert Anderson design community in the heart of Green Hills. *One of a few in this community with a garage AND patio!* From the moment you enter, you’ll be impressed by the massive living room with soaring ceilings, a stylish fireplace, and oversized windows that fill the space with natural light. The show-stopping kitchen is a chef’s dream, featuring sleek finishes, a large island, and an open dining area surrounded by a wall of large windows. Upstairs, the primary suite is an absolute retreat. Enjoy your own fireplace, private balcony, a huge walk-in closet, built-in vanity, and a luxurious spa-like bathroom with a large tiled shower, separate soaking tub, heated floors and double vanities. Each secondary bedroom is generously sized with its own full bathroom, offering comfort and privacy for family or guests. The living room flows seamlessly to a large, private fenced patio—perfect for entertaining or quiet evenings outdoors. Enjoy the community pool just in time for summer! Plenty of parking with your own two-car garage and large community lot. This community's architectural details - from Robert Anderson -and the home's renovations truly set this home apart. With generous living spaces, exceptional outdoor areas, and an unbeatable location, it’s the best of Green Hills living. Just steps from premier shopping, dining, and entertainment—this is the lifestyle you’ve been waiting for. All appliances including refrigerator, washer and dryer to remain.

    Zillow last checked:

    Listing updated:

    Listing Provided by:

    Brittany Weiner 603-831-0574,

    Onward Real Estate

    Bought with:

    Alexandra Bailey, 362930

    Zeitlin Sotheby's International Realty

    Source: RealTracs MLS as distributed by MLS GRID,MLS#: 2958267MLS Logo

    Facts & features

    Interior

    Bedrooms & bathrooms
    • Bedrooms: 3
    • Bathrooms: 3
    • Full bathrooms: 3
    • Main level bedrooms: 1
    Heating
    • Central
    Cooling
    • Central Air
    Appliances
    • Included: Gas Oven, Gas Range, Dishwasher, Disposal, Dryer, Microwave, Refrigerator, Washer
    Features
    • Flooring: Carpet, Wood, Tile
    • Basement: None
    • Number of fireplaces: 2
    • Fireplace features: Family Room, Gas
    Interior area
    • Total structure area: 2,393
    • Total interior livable area: 2,393 sqft
    • Finished area above ground: 2,393

    Property

    Parking
    • Total spaces: 2
    • Parking features: Garage Door Opener, Garage Faces Rear
    • Attached garage spaces: 2
    Features
    • Levels: One
    • Stories: 3
    • Patio & porch: Patio
    • Exterior features: Balcony
    • Pool features: Association
    • Fencing: Back Yard
    Lot
    • Size: 871.20 sqft
    Details
    • Parcel number: 117070C12500CO
    • Special conditions: Standard

    Construction

    Type & style
    • Home type: Townhouse
    • Property subtype: Townhouse, Residential, Condominium
    • Attached to another structure: Yes
    Materials
    • Brick
    Condition
    • New construction: No
    • Year built: 1985

    Utilities & green energy

    • Sewer: Public Sewer
    • Water: Public
    • Utilities for property: Water Available

    Community & neighborhood

    Location
    • Region: Nashville
    • Subdivision: Hampton Place

    HOA & financial

    HOA
    • Has HOA: Yes
    • HOA fee: $573 monthly
    • Amenities included: Pool
    • Services included: Maintenance Grounds, Recreation Facilities, Trash

    Price history

    DateEventPrice
    8/22/2025Sold$695,000-5.4%$290/sqft
    Source: RealTracs MLS as distributed by MLS GRID #2958267 Report a problem
    8/13/2025Contingent$735,000$307/sqft
    Source: RealTracs MLS as distributed by MLS GRID #2958267 Report a problem
    8/8/2025Price change$735,000-2%$307/sqft
    Source: RealTracs MLS as distributed by MLS GRID #2958267 Report a problem
    7/26/2025Listed for sale$749,900$313/sqft
    Source: RealTracs MLS as distributed by MLS GRID #2958267 Report a problem
    7/22/2025Listing removed$749,900$313/sqft
    Source: RealTracs MLS as distributed by MLS GRID #2867574 Report a problem
    6/4/2025Price change$749,900-3.2%$313/sqft
    Source: RealTracs MLS as distributed by MLS GRID #2867574 Report a problem
    5/7/2025Listed for sale$775,000+138.5%$324/sqft
    Source: RealTracs MLS as distributed by MLS GRID #2867574 Report a problem
    3/6/2023Listing removed--
    Source: Zillow Rentals Report a problem
    2/28/2023Price change$3,800-4.9%$2/sqft
    Source: Zillow Rentals Report a problem
    1/26/2023Price change$3,995-7%$2/sqft
    Source: Zillow Rentals Report a problem
    12/22/2022Listed for rent$4,295+34.2%$2/sqft
    Source: Zillow Rentals Report a problem
    3/24/2021Listing removed--
    Source: Owner Report a problem
    4/12/2018Listing removed$3,200$1/sqft
    Source: Owner Report a problem
    4/8/2018Listed for rent$3,200$1/sqft
    Source: Owner Report a problem
    11/4/2015Sold$325,000+66.7%$136/sqft
    Source: Public Record Report a problem
    3/14/1994Sold$195,000$81/sqft
    Source: Public Record Report a problem

    Public tax history

    YearProperty taxesTax assessment
    2025$3,995 +9.5%$141,975 +26.6%
    2024$3,650 $112,175
    2023$3,650 $112,175
    2022$3,650 -1%$112,175
    2021$3,688 -7.1%$112,175 +19.2%
    2020$3,971 +33.8%$94,075
    2019$2,968 $94,075
    2018$2,968 $94,075
    2017$2,968 $94,075 +9.2%
    2016$2,968 -23.7%$86,125
    2015$3,889 $86,125
    2014$3,889 $86,125
    2013-- $86,125 +2.8%
    2012-- $83,750
    2011-- $83,750
    2010-- $83,750
    2009-- $83,750 +9.9%
    2008-- $76,225
    2007-- $76,225
    2006-- --
    2005-- --
    2004-- --
    2003-- --
    2002-- --
    2001-- --
    2000-- --

    Find assessor info on the county website

    Neighborhood: 37215

    Nearby schools

    GreatSchools rating
    Schools provided by the listing agent
    • Elementary: Waverly-Belmont Elementary School
    • Middle: John Trotwood Moore Middle
    • High: Hillsboro Comp High School

    Source: RealTracs MLS as distributed by MLS GRID. This data may not be complete. We recommend contacting the local school district to confirm school assignments for this home.

    Get a cash offer in 3 minutes
    Find out how much your home could sell for in as little as 3 minutes with a no-obligation cash offer.
    Estimated market value
    $683,200
    Get a cash offer in 3 minutes
    Find out how much your home could sell for in as little as 3 minutes with a no-obligation cash offer.
    Estimated market value
    $683,200