End-unit townhome in Regency Park offering four bedrooms and three full baths, including a main-level bedroom and full bath. Hardwood floors and abundant natural light extend throughout the home. The kitchen features newer countertops and flooring, double ovens and a gas range, while the living room offers a fireplace and French doors opening to the patio. An open-air atrium adds another distinctive outdoor connection. Upstairs are three bedrooms and two updated baths with newer countertops, showers and tile. Enjoy a large back patio, community pool, convenient guest parking and the park-like setting of Regency Park. Ideally located in Green Hills with easy access to West End, shopping, dining and many of Nashville’s favorite destinations.
Active
$689,900
634 Timber Ln, Nashville, TN 37215
4beds
2,325sqft
Townhouse, Residential, Condominium
Built in 1969
-- sqft lot
$-- Zestimate®
$297/sqft
$624/mo HOA
What's special
Community poolAbundant natural lightFour bedroomsConvenient guest parkingLarge back patioOpen-air atriumHardwood floors
- 12 days
- 393
- 35
Likely to sell faster than
Zillow last checked:
Listing updated:
Listed by:
Emily Lowe, Broker 615-509-1753,
Corcoran Reverie 615-250-7880
Source: RealTracs MLS as distributed by MLS GRID,MLS#: 3612580
Facts & features
Interior
Bedrooms & bathrooms
- Bedrooms: 4
- Bathrooms: 3
- Full bathrooms: 3
- Main level bedrooms: 1
Bedroom 1
- Features: Full Bath
- Level: Full Bath
- Area: 165 Square Feet
- Dimensions: 15x11
Bedroom 2
- Features: Bath
- Level: Bath
- Area: 208 Square Feet
- Dimensions: 16x13
Bedroom 3
- Area: 154 Square Feet
- Dimensions: 14x11
Bedroom 4
- Area: 154 Square Feet
- Dimensions: 14x11
Primary bathroom
- Features: Suite
- Level: Suite
Dining room
- Features: Formal
- Level: Formal
- Area: 187 Square Feet
- Dimensions: 17x11
Kitchen
- Area: 143 Square Feet
- Dimensions: 13x11
Living room
- Features: Formal
- Level: Formal
- Area: 312 Square Feet
- Dimensions: 24x13
Heating
- Central, Natural Gas
Cooling
- Central Air, Electric
Appliances
- Included: Double Oven, Gas Range, Dishwasher, Disposal, Microwave
- Laundry: Electric Dryer Hookup, Washer Hookup
Features
- Bookcases, Ceiling Fan(s), Pantry, Redecorated
- Flooring: Wood, Tile
- Basement: Crawl Space
- Number of fireplaces: 1
- Fireplace features: Gas
Interior area
- Total structure area: 2,325
- Total interior livable area: 2,325 sqft
- Finished area above ground: 2,325
Video & virtual tour
Property
Parking
- Total spaces: 2
- Parking features: Detached
- Carport spaces: 2
Features
- Levels: One
- Stories: 2
- Patio & porch: Porch
- Pool features: Association
- Fencing: Privacy
Details
- Parcel number: 117020C01300CO
- Special conditions: Standard
Construction
Type & style
- Home type: Townhouse
- Property subtype: Townhouse, Residential, Condominium
- Attached to another structure: Yes
Materials
- Brick, Wood Siding
Condition
- New construction: No
- Year built: 1969
Utilities & green energy
- Sewer: Public Sewer
- Water: Public
- Utilities for property: Electricity Available, Natural Gas Available, Water Available
Community & HOA
Community
- Subdivision: Regency Park
HOA
- Has HOA: Yes
- Amenities included: Pool
- Services included: Maintenance Structure, Maintenance Grounds, Insurance, Recreation Facilities, Trash
- HOA fee: $624 monthly
Location
- Region: Nashville
Financial & listing details
- Price per square foot: $297/sqft
- Tax assessed value: $681,200
- Annual tax amount: $4,792
- Date on market: 10/6/2026
- Electric utility on property: Yes
Estimated market value
Not available
Estimated sales range
Not available
Not available
Price history
| Date | Event | Price |
|---|---|---|
| 10/7/2026 | Listed for sale | $689,900-3.5%$297/sqft |
Source:  RealTracs MLS as distributed by MLS GRID #3612580 Report a problem RealTracs MLS as distributed by MLS GRID #3612580 Report a problem | ||
| 5/9/2025 | Sold | $715,000-1.4%$308/sqft |
Source: RealTracs MLS as distributed by MLS GRID #2824021 Report a problem | ||
| 5/8/2025 | Pending sale | $725,000$312/sqft |
Source: RealTracs MLS as distributed by MLS GRID #2824021 Report a problem | ||
| 4/30/2025 | Contingent | $725,000$312/sqft |
Source: RealTracs MLS as distributed by MLS GRID #2824021 Report a problem | ||
| 4/29/2025 | Listed for sale | $725,000+179.9%$312/sqft |
Source: RealTracs MLS as distributed by MLS GRID #2824021 Report a problem | ||
| 6/21/2001 | Sold | $259,000$111/sqft |
Source: Public Record Report a problem | ||
Public tax history
| Year | Property taxes | Tax assessment |
|---|---|---|
| 2025 | $4,792 +31.3% | $170,300 +51.9% |
| 2024 | $3,649 | $112,125 |
| 2023 | $3,649 | $112,125 |
| 2022 | $3,649 -1% | $112,125 |
| 2021 | $3,687 -20.4% | $112,125 +2.2% |
| 2020 | $4,630 +33.8% | $109,700 |
| 2019 | $3,461 | $109,700 |
| 2018 | $3,461 | $109,700 |
| 2017 | $3,461 | $109,700 +35.3% |
| 2016 | $3,461 | $81,050 |
| 2015 | -- | $81,050 |
| 2014 | $3,660 | $81,050 |
| 2013 | -- | $81,050 -13.3% |
| 2012 | -- | $93,450 |
| 2011 | -- | $93,450 |
| 2010 | -- | $93,450 |
| 2009 | -- | $93,450 +5.7% |
| 2008 | -- | $88,425 |
| 2007 | -- | $88,425 |
| 2006 | -- | -- |
| 2005 | -- | -- |
| 2004 | -- | -- |
| 2003 | -- | -- |
| 2002 | -- | -- |
| 2001 | -- | -- |
Find assessor info on the county website
Monthly payment
Est. payment
Payment breakdown
Explore the cost of this home by adjusting the details. Changes won't be saved.Climate risks
Neighborhood: 37215
Nearby schools
Schools provided by the listing agent
- Elementary: Julia Green Elementary
- Middle: John Trotwood Moore Middle
- High: Hillsboro Comp High School
Source: RealTracs MLS as distributed by MLS GRID. This data may not be complete. We recommend contacting the local school district to confirm school assignments for this home.

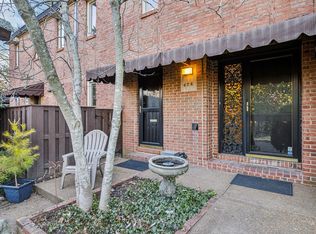
Similar homes
- $685,0003 bd2 ba2.1k sqft8 Sharonwood Dr, Nashville, TN 37215For Sale
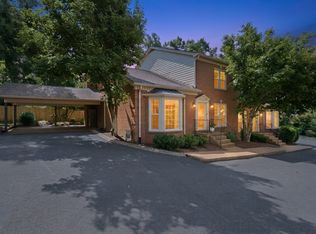
 MLS ID #3615313, Pierre Khoury. RealTracs MLS as distributed by MLS GRID
 - $640,0003 bd3 ba2.1k sqft694 Timber Ln, Nashville, TN 37215For Sale
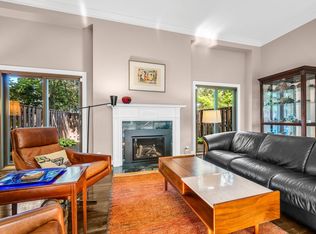 MLS ID #3246640, Emily Lowe, Broker. RealTracs MLS as distributed by MLS GRID
 - $685,0003 bd3 ba1.9k sqft4400 Belmont Park Ter APT 170, Nashville, TN 37215For Sale
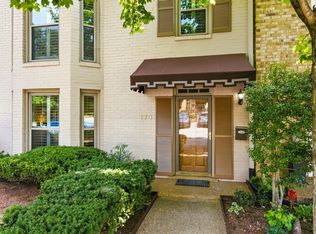 MLS ID #3514097, Matthew (Matt) Davis. RealTracs MLS as distributed by MLS GRID
 - $729,0002 bd3 ba1.7k sqft4400 Belmont Park Ter APT 191, Nashville, TN 37215For Sale
 MLS ID #3529742, Julie Slaughter. RealTracs MLS as distributed by MLS GRID
 - $599,9005 bd3 ba2.7k sqft6534 Marauder Dr, Nashville, TN 37209For SaleMLS ID #3526628, Rachel Exline. RealTracs MLS as distributed by MLS GRID
- $490,0002 bd3 ba1.4k sqft135 Matthew Ln, Nashville, TN 37215For SaleMLS ID #3613059, Elliott Hallum. RealTracs MLS as distributed by MLS GRID
- $545,0003 bd3 ba1.8k sqft508 Belair Way, Nashville, TN 37215For SaleMLS ID #3547127, Happy Fulk. RealTracs MLS as distributed by MLS GRID
- $699,9993 bd3 ba1.8k sqft181 McCall St, Nashville, TN 37211For SaleMLS ID #3526874, Tim Creedon. RealTracs MLS as distributed by MLS GRID
- $599,0002 bd3 ba1.6k sqft3429 Golf Club Ln, Nashville, TN 37215For SaleMLS ID #2945417, Damon Smith. RealTracs MLS as distributed by MLS GRID
- $619,0004 bd3 ba1.8k sqft6419 Charlotte Road Cir, Nashville, TN 37209For SaleMLS ID #3265751, Mona Martin. RealTracs MLS as distributed by MLS GRID
- $650,0004 bd3 ba2.8k sqft4824 Briarwood Dr, Nashville, TN 37211For SaleMLS ID #3285608, MacKenzie Strawn Hyde. RealTracs MLS as distributed by MLS GRID
- $999,0003 bd3 ba2k sqft3724 Woodmont Ln, Nashville, TN 37215For SaleMLS ID #3612515, Melanie Jeansonne. RealTracs MLS as distributed by MLS GRID
- $569,5003 bd3 ba2.7k sqft122 Jefferson Sq, Nashville, TN 37215For SaleMLS ID #3546188, Jesus (Jesse) Gonzalez. RealTracs MLS as distributed by MLS GRID
- $459,0002 bd2 ba1.5k sqft115 Hampton Pl Unit 115, Nashville, TN 37215For SaleMLS ID #3541477, Rita Starling Puryear. RealTracs MLS as distributed by MLS GRID
- $950,0004 bd3 ba2.8k sqft1464 Tyne Blvd, Nashville, TN 37215For SaleMLS ID #3231492, Eric Wyse, ROWE | WYSE Partners. RealTracs MLS as distributed by MLS GRID
- $659,9003 bd2 ba2.6k sqft3262 McGavock Pike, Nashville, TN 37214For SaleMLS ID #3305529, Maggie Edwards. RealTracs MLS as distributed by MLS GRID
- $495,0002 bd3 ba2k sqft223 Cheswick Ct, Nashville, TN 37215For SaleMLS ID #3311845, Nick Irwin. RealTracs MLS as distributed by MLS GRID
- $985,0004 bd3 ba2.8k sqft72 Ravenwood Hills Cir, Nashville, TN 37215For SaleMLS ID #3611075, Robert Young. RealTracs MLS as distributed by MLS GRID
- $499,9004 bd3 ba2.6k sqft338 Lynn Dr, Nashville, TN 37211For SaleMLS ID #3612324, Sam Mahtani. RealTracs MLS as distributed by MLS GRID
