Contemporary Robert Anderson Townhome with lovely living spaces, tall ceilings, and lots of natural light. Living room opens to private courtyard. Kitchen is renovated with stainless steel appliances, built in refrigerator, granite countertops, walk in pantry and custom shades. Hardwood floors throughout and 2 fireplaces. Bathrooms are current and renovated. Convenient to restaurants, shops, and Vanderbilt. Easy access to I 440.
Active
$459,000
115 Hampton Pl Unit 115, Nashville, TN 37215
2beds
1,574sqft
Townhouse, Residential, Condominium
Built in 1985
871 Square Feet Lot
$-- Zestimate®
$292/sqft
$390/mo HOA
What's special
Walk in pantryPrivate courtyardStainless steel appliancesLovely living spacesBuilt in refrigeratorLots of natural lightTall ceilings
- 5 days
- 274
- 31
Zillow last checked:
Listing updated:
Listed by:
Rita Starling Puryear 615-403-2878,
Fridrich & Clark Realty 615-327-4800,
Trudy Byrd 615-294-0055,
Fridrich & Clark Realty
Source: RealTracs MLS as distributed by MLS GRID,MLS#: 3541477
Facts & features
Interior
Bedrooms & bathrooms
- Bedrooms: 2
- Bathrooms: 2
- Full bathrooms: 2
- Main level bedrooms: 1
Bedroom 1
- Features: Full Bath
- Level: Full Bath
- Area: 195 Square Feet
- Dimensions: 15x13
Bedroom 2
- Features: Bath
- Level: Bath
- Area: 143 Square Feet
- Dimensions: 13x11
Primary bathroom
- Features: Double Vanity
- Level: Double Vanity
Living room
- Features: Great Room
- Level: Great Room
- Area: 300 Square Feet
- Dimensions: 20x15
Heating
- Central
Cooling
- Central Air
Appliances
- Included: Dishwasher, Disposal, Microwave, Refrigerator, Stainless Steel Appliance(s)
- Laundry: Electric Dryer Hookup, Washer Hookup
Features
- Flooring: Wood
- Basement: Crawl Space
- Number of fireplaces: 2
- Common walls with other units/homes: 2+ Common Walls
Interior area
- Total structure area: 1,574
- Total interior livable area: 1,574 sqft
- Finished area above ground: 1,574
Video & virtual tour
Property
Features
- Levels: One
- Stories: 3
- Patio & porch: Patio
- Pool features: Association
Lot
- Size: 871 Square Feet
Details
- Parcel number: 117070C11500CO
- Special conditions: Standard
Construction
Type & style
- Home type: Townhouse
- Architectural style: Contemporary
- Property subtype: Townhouse, Residential, Condominium
- Attached to another structure: Yes
Materials
- Brick
Condition
- New construction: No
- Year built: 1985
Utilities & green energy
- Sewer: Public Sewer
- Water: Public
- Utilities for property: Water Available
Community & HOA
Community
- Subdivision: Hampton Place
HOA
- Has HOA: Yes
- Amenities included: Pool
- Services included: Maintenance Structure, Maintenance Grounds, Recreation Facilities
- HOA fee: $390 monthly
- Second HOA fee: $450 one time
Location
- Region: Nashville
Financial & listing details
- Price per square foot: $292/sqft
- Annual tax amount: $3,043
- Date on market: 9/4/2026
Estimated market value
Not available
Estimated sales range
Not available
Not available
Price history
| Date | Event | Price |
|---|---|---|
| 9/4/2026 | Listed for sale | $459,000$292/sqft |
Source:  RealTracs MLS as distributed by MLS GRID #3541477 Report a problem RealTracs MLS as distributed by MLS GRID #3541477 Report a problem | ||
Public tax history
Tax history is unavailable.
Monthly payment
Est. payment
Payment breakdown
Explore the cost of this home by adjusting the details. Changes won't be saved.Climate risks
Neighborhood: 37215
Nearby schools
Schools provided by the listing agent
- Elementary: Waverly-Belmont Elementary School
- Middle: John Trotwood Moore Middle
- High: Hillsboro Comp High School
Source: RealTracs MLS as distributed by MLS GRID. This data may not be complete. We recommend contacting the local school district to confirm school assignments for this home.
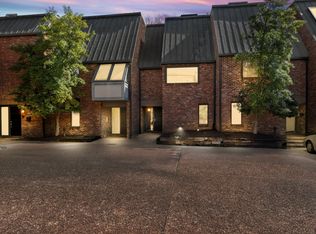

Similar homes
- $--2 bd2 ba1.5k sqft105 Hampton Pl Unit 105, Nashville, TN 37215AuctionAuction.com 2
- $475,0002 bd3 ba1.3k sqft2308 Sharondale Dr, Nashville, TN 37215For Sale

 MLS ID #3543170, Jay Lowenthal. RealTracs MLS as distributed by MLS GRID
 - $475,0002 bd3 ba1.4k sqft122 Matthew Ln, Nashville, TN 37215For Sale
 MLS ID #3510301, Whitney Musser. RealTracs MLS as distributed by MLS GRID
 - $459,9002 bd3 ba2k sqft207 Cheswick Ct, Nashville, TN 37215For Sale
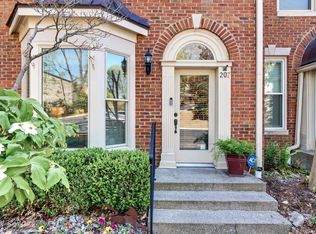 MLS ID #3541042, Shelean Newman. RealTracs MLS as distributed by MLS GRID
 - $498,0002 bd3 ba1.5k sqft129 Matthew Ln #129, Nashville, TN 37215For SaleMLS ID #3513207, Karen Morgan, Broker,CRS,GRI. RealTracs MLS as distributed by MLS GRID
- $545,0002 bd2 ba1.9k sqft120 Hampton Pl, Nashville, TN 37215For SaleMLS ID #3525606, Cecil Elrod. RealTracs MLS as distributed by MLS GRID
- $389,5002 bd3 ba1.4k sqft2044 Graybar Ln, Nashville, TN 37215For SaleMLS ID #3525724, Ethan Hodge. RealTracs MLS as distributed by MLS GRID
- $447,5002 bd2 ba1.3k sqft244 Boxmere Pl, Nashville, TN 37215For SaleMLS ID #3531815, Alyson R. Bennett. RealTracs MLS as distributed by MLS GRID
- $389,9002 bd2 ba1.3k sqft2012 Stokes Ln, Nashville, TN 37215For SaleMLS ID #3306742, Adam Helton. RealTracs MLS as distributed by MLS GRID
- $474,5002 bd2 ba1.3k sqft534 Armistead Pl, Nashville, TN 37215For SaleMLS ID #3302298, Megan Smithwick. RealTracs MLS as distributed by MLS GRID
- $429,0002 bd3 ba1.4k sqft106 Westwood Trce, Nashville, TN 37212For SaleMLS ID #3318425, Christopher Fike. RealTracs MLS as distributed by MLS GRID
- $369,9002 bd3 ba1.2k sqft2097 Graybar Ln APT A3, Nashville, TN 37215For SaleMLS ID #3542073, Jesus (Jesse) Gonzalez. RealTracs MLS as distributed by MLS GRID
- $510,0002 bd3 ba1.8k sqft3015 Woodlawn Dr, Nashville, TN 37215For SaleMLS ID #3336314, Carol S.Thayer. RealTracs MLS as distributed by MLS GRID
- $400,0002 bd2 ba1.3k sqft207 Ashlawn Ct, Nashville, TN 37215For SaleMLS ID #3542107, Monica Hancock. RealTracs MLS as distributed by MLS GRID
- $569,9002 bd3 ba1.8k sqft4220 Lone Oak Rd, Nashville, TN 37215For SaleMLS ID #3542295, Anthony Richie. RealTracs MLS as distributed by MLS GRID
- $575,0003 bd3 ba1.6k sqft3423 Golf Club Ln, Nashville, TN 37215For SaleMLS ID #3263335, Adrian Kelley. RealTracs MLS as distributed by MLS GRID
- $549,9002 bd1 ba842 sqft2725 Sharondale Ct, Nashville, TN 37215For SaleMLS ID #3520805, Koby DuMont. RealTracs MLS as distributed by MLS GRID
- $459,9002 bd2 ba1.1k sqft1939 Capers Ave, Nashville, TN 37212For SaleMLS ID #3245563, Catherine Hawkins. RealTracs MLS as distributed by MLS GRID
- $369,0002 bd3 ba1.2k sqft3000 Hillsboro Pike APT 20, Nashville, TN 37215For SaleMLS ID #3280859, Michael Gudvangen. RealTracs MLS as distributed by MLS GRID
- $344,9002 bd2 ba1k sqft3000 Hillsboro Pike APT 113, Nashville, TN 37215For SaleMLS ID #3515945, Allie Woosley. RealTracs MLS as distributed by MLS GRID
