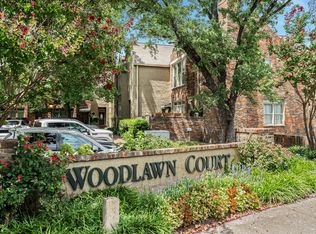
Don't miss this exceptional opportunity to own a beautifully renovated townhome in one of Nashville's most sought-after communities! Ideally located in the heart of Green Hills, this move-in-ready 3-bedroom, 2.5-bath home offers the perfect combination of comfort, style, and convenience—just minutes from premier shopping, restaurants, hospitals, parks, top-rated schools, and the vibrant Downtown, Midtown, Belmont, and Vanderbilt areas.
Step inside to discover a freshly painted interior featuring a spacious great room with custom built-in bookshelves, a cozy fireplace, and abundant natural light. The updated kitchen is equipped with stainless steel appliances, modern finishes, and ample cabinet space, making it perfect for both everyday living and entertaining. Just off the living area, enjoy your own private deck. The expansive basement includes a two-car garage along with an oversized unfinished area offering endless possibilities for additional living space, a home gym, workshop, media room, or extra storage. Buyer/buyers agent to verify all information.
Active
$595,000
3423 Golf Club Ln, Nashville, TN 37215
3beds
1,644sqft
:
Get pre-qualified$3,930/mo
Townhouse, Residential, Condominium
Built in 1985
871 Square Feet Lot
$-- Zestimate®
$362/sqft
$300/mo HOA
What's special
- 25 days |
- 300 |
- 9 |
Zillow last checked:
Listing updated:
Listed by:
Adrian Kelley 615-347-9829,
AKelley & Partners Realty 615-538-4494
Source: RealTracs MLS as distributed by MLS GRID,MLS#: 3263335
Facts & features
Interior
Bedrooms & bathrooms
- Bedrooms: 3
- Bathrooms: 3
- Full bathrooms: 2
- 1/2 bathrooms: 1
Bedroom 1
- Features: Suite
- Level: Suite
- Area: 192 Square Feet
- Dimensions: 16x12
Bedroom 2
- Features: Extra Large Closet
- Level: Extra Large Closet
- Area: 144 Square Feet
- Dimensions: 12x12
Bedroom 3
- Features: Extra Large Closet
- Level: Extra Large Closet
- Area: 144 Square Feet
- Dimensions: 12x12
Primary bathroom
- Features: Primary Bedroom
- Level: Primary Bedroom
Dining room
- Features: Formal
- Level: Formal
- Area: 120 Square Feet
- Dimensions: 12x10
Kitchen
- Area: 110 Square Feet
- Dimensions: 11x10
Living room
- Features: Great Room
- Level: Great Room
- Area: 304 Square Feet
- Dimensions: 19x16
Heating
- Central
Cooling
- Central Air
Appliances
- Included: Electric Oven, Electric Range, Dishwasher, Disposal
- Laundry: Electric Dryer Hookup, Washer Hookup
Features
- Bookcases, Built-in Features, Ceiling Fan(s), Entrance Foyer, Extra Closets, High Ceilings, Open Floorplan, Smart Thermostat
- Flooring: Wood, Tile
- Basement: Partial
- Number of fireplaces: 1
Interior area
- Total structure area: 1,644
- Total interior livable area: 1,644 sqft
- Finished area above ground: 1,644
Property
Parking
- Total spaces: 2
- Parking features: Garage Faces Rear
- Attached garage spaces: 2
Features
- Levels: Two
- Stories: 2
- Exterior features: Balcony
Lot
- Size: 871 Square Feet
Details
- Parcel number: 117070F02700CO
- Special conditions: Standard
Construction
Type & style
- Home type: Townhouse
- Property subtype: Townhouse, Residential, Condominium
- Attached to another structure: Yes
Materials
- Ext Insul. Coating System
Condition
- New construction: No
- Year built: 1985
Utilities & green energy
- Sewer: Public Sewer
- Water: Public
- Utilities for property: Water Available
Community & HOA
Community
- Subdivision: Brighton Court
HOA
- Has HOA: Yes
- Services included: Maintenance Structure, Maintenance Grounds, Trash, Water
- HOA fee: $300 monthly
Location
- Region: Nashville
Financial & listing details
- Price per square foot: $362/sqft
- Tax assessed value: $483,500
- Annual tax amount: $2,963
- Date on market: 7/8/2026
Estimated market value
Not available
Estimated sales range
Not available
Not available
Price history
| Date | Event | Price |
|---|---|---|
| 7/9/2026 | Listed for sale | $595,000-3.2%$362/sqft |
Source:  RealTracs MLS as distributed by MLS GRID #3263335 Report a problem RealTracs MLS as distributed by MLS GRID #3263335 Report a problem | ||
| 6/23/2026 | Listing removed | $614,900$374/sqft |
Source: RealTracs MLS as distributed by MLS GRID #3093349 Report a problem | ||
| 1/15/2026 | Listed for sale | $614,900+128.6%$374/sqft |
Source: RealTracs MLS as distributed by MLS GRID #3093349 Report a problem | ||
| 3/24/2021 | Listing removed | -- |
Source: Owner Report a problem | ||
| 5/12/2014 | Sold | $269,000$164/sqft |
Source: Public Record Report a problem | ||
| 3/13/2014 | Price change | $269,000-2.2%$164/sqft |
Source: Owner Report a problem | ||
| 3/6/2014 | Listed for sale | $275,000+1.9%$167/sqft |
Source: Owner Report a problem | ||
| 12/2/2009 | Sold | $269,900+8%$164/sqft |
Source: Public Record Report a problem | ||
| 9/2/2003 | Sold | $249,900+35.4%$152/sqft |
Source: Public Record Report a problem | ||
| 12/20/1999 | Sold | $184,500+19%$112/sqft |
Source: Public Record Report a problem | ||
| 4/29/1996 | Sold | $155,000$94/sqft |
Source: Public Record Report a problem | ||
Public tax history
| Year | Property taxes | Tax assessment |
|---|---|---|
| 2025 | $3,401 +14.8% | $120,875 +32.8% |
| 2024 | $2,963 | $91,050 |
| 2023 | $2,963 | $91,050 |
| 2022 | $2,963 -1% | $91,050 |
| 2021 | $2,994 -16.5% | $91,050 +7.2% |
| 2020 | $3,584 +33.8% | $84,900 |
| 2019 | $2,679 | $84,900 |
| 2018 | $2,679 | $84,900 |
| 2017 | -- | $84,900 +24.6% |
| 2016 | -- | $68,125 |
| 2015 | $3,077 | $68,125 |
| 2014 | $3,077 | $68,125 |
| 2013 | -- | $68,125 -5.2% |
| 2012 | -- | $71,850 |
| 2011 | -- | $71,850 |
| 2010 | -- | $71,850 |
| 2009 | -- | $71,850 +13.6% |
| 2008 | -- | $63,250 |
| 2007 | -- | $63,250 |
| 2006 | -- | -- |
| 2005 | -- | -- |
| 2004 | -- | -- |
| 2003 | -- | -- |
| 2002 | -- | -- |
| 2001 | -- | -- |
| 2000 | -- | -- |
Find assessor info on the county website
Monthly payment
Est. payment
Payment breakdown
Explore the cost of this home by adjusting the details. Changes won't be saved.Climate risks
Neighborhood: 37215
Nearby schools
GreatSchools rating
- 7/10Waverly-Belmont Elementary SchoolGrades: K-5Distance: 1.5 mi
- 8/10John T. Moore Middle SchoolGrades: 6-8Distance: 1.5 mi
- 6/10Hillsboro High SchoolGrades: 9-12Distance: 0.7 mi
Schools provided by the listing agent
- Elementary: Waverly-Belmont Elementary School
- Middle: John Trotwood Moore Middle
- High: Hillsboro Comp High School
Source: RealTracs MLS as distributed by MLS GRID. This data may not be complete. We recommend contacting the local school district to confirm school assignments for this home.
- $509,3003 bd3 ba1.6k sqft3425 Golf Club Ln, Nashville, TN 37215Off Market
- $457,8002 bd2 ba1.6k sqft3421 Golf Club Ln, Nashville, TN 37215Off Market

- $429,3002 bd2 ba1.4k sqft3427 Golf Club Ln, Nashville, TN 37215Off Market
- $469,7002 bd3 ba1.7k sqft3419 Golf Club Ln, Nashville, TN 37215Off Market

- $599,0002 bd3 ba1.6k sqft3429 Golf Club Ln, Nashville, TN 37215For Sale
- $536,4003 bd3 ba1.6k sqft3429 Golf Club Lane, Nasville, TN 37205Off Market
- $447,6002 bd2 ba1.4k sqft3417 Golf Club Ln, Nashville, TN 37215Off Market
- $318,1002 bd2 ba1k sqft124 Matthew Ln, Nashville, TN 37215Off Market
A local agent can set up tours, give advice and negotiate with sellers.
A local lender can help you make sure your offer is ready when you are.
Similar homes
- $599,0002 bd3 ba1.6k sqft3429 Golf Club Ln, Nashville, TN 37215For Sale

 MLS ID #2945417, Damon Smith. RealTracs MLS as distributed by MLS GRID
 - $550,0002 bd3 ba1.5k sqft2828 Woodlawn Dr, Nashville, TN 37215For Sale
 MLS ID #3217597, Louis Belote. RealTracs MLS as distributed by MLS GRID
 - $650,0003 bd3 ba2.3k sqft690 Timber Ln, Nashville, TN 37215For Sale
 MLS ID #3186852, Kristin Pendergraft. RealTracs MLS as distributed by MLS GRID
 - $499,9002 bd3 ba2k sqft207 Cheswick Ct, Nashville, TN 37215For Sale
 MLS ID #3169304, Shelean Newman. RealTracs MLS as distributed by MLS GRID
 - $675,0003 bd3 ba2.3k sqft328 Elmington Ave, Nashville, TN 37205For SaleMLS ID #3179934, Ruby Elshafei. RealTracs MLS as distributed by MLS GRID
- $377,5003 bd2 ba1.5k sqft3000 Hillsboro Pike APT 71, Nashville, TN 37215For SaleMLS ID #3224933, Cecil Elrod. RealTracs MLS as distributed by MLS GRID
- $589,9003 bd3 ba2k sqft516 Wagon Ct, Nashville, TN 37221For SaleMLS ID #3232545, William Vitou. RealTracs MLS as distributed by MLS GRID
- $549,9003 bd3 ba1.6k sqft327 Oriel Ave, Nashville, TN 37210For SaleMLS ID #3262647, David Edward Harris. RealTracs MLS as distributed by MLS GRID
- $399,0002 bd2 ba1.3k sqft504 Armistead Pl, Nashville, TN 37215For SaleMLS ID #3247731, Elizabeth Unger. RealTracs MLS as distributed by MLS GRID
- $599,0003 bd3 ba2k sqft1514 Brentwood Pointe, Franklin, TN 37067For SaleMLS ID #3264012, Marla Richardson. RealTracs MLS as distributed by MLS GRID
- $424,9002 bd3 ba1.2k sqft3110 W End Cir APT 2, Nashville, TN 37203For SaleMLS ID #3285878, Beth Hooker ABR,SFR,Green. RealTracs MLS as distributed by MLS GRID
- $515,0003 bd2 ba1.8k sqft3818 W End Ave APT 204, Nashville, TN 37205For SaleMLS ID #3180693, David Huffaker. RealTracs MLS as distributed by MLS GRID
- $584,9994 bd2 ba2.2k sqft1008 Downey Dr, Nashville, TN 37205For SaleMLS ID #3152627, Sam Lovell. RealTracs MLS as distributed by MLS GRID
- $799,0002 bd3 ba1.8k sqft4116 Ridgefield Dr, Nashville, TN 37205For SaleMLS ID #3305445, Dana Griscom. RealTracs MLS as distributed by MLS GRID
- $569,9003 bd3 ba2k sqft100 Eller Ct, Nashville, TN 37221For SaleMLS ID #3260537, Nina Cooper. RealTracs MLS as distributed by MLS GRID
- $494,0003 bd3 ba2k sqft2045 Traemoor Village Dr, Nashville, TN 37209For SaleMLS ID #3221576, Beth Molteni. RealTracs MLS as distributed by MLS GRID
- $560,0003 bd2 ba2.2k sqft600 Sitting Mill Ct, Nashville, TN 37211For SaleMLS ID #3297905, Daniel Hope. RealTracs MLS as distributed by MLS GRID
- $645,0003 bd2 ba2.4k sqft2922 Fernbrook Ln, Nashville, TN 37214For SaleMLS ID #3305412, Tony Carletello. RealTracs MLS as distributed by MLS GRID
- $650,0003 bd2 ba1.8k sqft94 Trotwood Mews, Brentwood, TN 37027For SaleMLS ID #3301733, Debbie Morris. RealTracs MLS as distributed by MLS GRID
- $445,0003 bd3 ba1.6k sqft525 Holt Valley Rd, Nashville, TN 37221For SaleMLS ID #3312147, Gary Ashton. RealTracs MLS as distributed by MLS GRID
