End-unit townhome with a private atrium courtyard, multiple outdoor spaces, and an entertainer’s dining room designed to host unforgettable gatherings. This home offers a level of privacy and natural light that’s hard to find. The welcoming front porch sets the tone the moment you arrive — the perfect place to greet guests or enjoy a quiet morning coffee before the day begins.
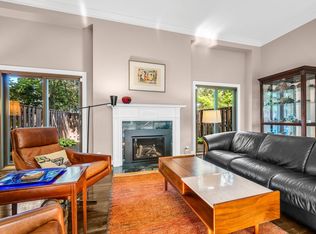
Step inside and you’ll immediately notice the home’s personality. Elegant moldings, statement lighting, and thoughtfully designed spaces give each room its own sense of character. The living room centers around a cozy fireplace and easily flows toward the outdoor spaces, creating a home that feels both inviting and comfortable. But what truly makes this home special is the private atrium courtyard - a rare feature that brings natural light into the heart of the home while offering a private outdoor retreat. Whether it becomes your morning coffee spot, garden nook, or peaceful reading area, it’s a space that feels like a hidden sanctuary.
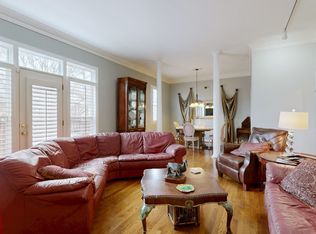
For those who love to host, the formal dining space was made for entertaining. Imagine holiday gatherings, birthday celebrations, and evenings with friends. The built-in serving station with warming trays and beautiful copper covers keeps dishes ready while adding a touch of timeless elegance to the experience.
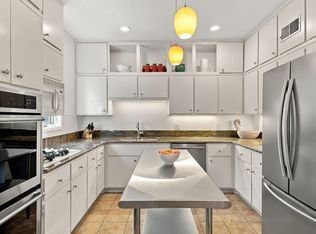
The kitchen offers abundant cabinetry & workspace while maintaining the home’s classic charm. Upstairs and throughout the home, spacious rooms provide comfort and flexibility for guests, office space, or simply room to relax.
Outdoor living is just as inviting. In addition to the front porch, the home features a fenced back patio, offering yet another private outdoor area perfect for grilling, relaxing, or enjoying Tennessee evenings.
With distinctive architectural details, multiple outdoor living spaces and the added privacy of an end-unit location, this home offers a lifestyle that’s both comfortable and memorable.
Active
$665,000
690 Timber Ln, Nashville, TN 37215
3beds
2,325sqft
Townhouse, Residential, Condominium
Built in 1969
2,178 Square Feet Lot
$-- Zestimate®
$286/sqft
$569/mo HOA
What's special
Cozy fireplaceWelcoming front porchPrivate outdoor retreatDistinctive architectural detailsFenced back patioPrivate atrium courtyardNatural light
- 32 days
- 364
- 25
Zillow last checked:
Listing updated:
Listed by:
Kristin Pendergraft 615-306-2339,
RE/MAX Encore 931-388-9400
Source: RealTracs MLS as distributed by MLS GRID,MLS#: 3593697
Facts & features
Interior
Bedrooms & bathrooms
- Bedrooms: 3
- Bathrooms: 3
- Full bathrooms: 2
- 1/2 bathrooms: 1
Bedroom 1
- Features: Suite
- Level: Suite
- Area: 208 Square Feet
- Dimensions: 16x13
Bedroom 2
- Area: 154 Square Feet
- Dimensions: 14x11
Bedroom 3
- Area: 176 Square Feet
- Dimensions: 16x11
Primary bathroom
- Features: Suite
- Level: Suite
Den
- Area: 220 Square Feet
- Dimensions: 20x11
Dining room
- Features: Separate
- Level: Separate
- Area: 187 Square Feet
- Dimensions: 17x11
Kitchen
- Features: Pantry
- Level: Pantry
- Area: 154 Square Feet
- Dimensions: 14x11
Living room
- Features: Separate
- Level: Separate
- Area: 391 Square Feet
- Dimensions: 23x17
Heating
- Central, Electric
Cooling
- Central Air, Electric
Appliances
- Included: Double Oven, Built-In Gas Range, Dishwasher, Microwave
- Laundry: Electric Dryer Hookup, Washer Hookup
Features
- Entrance Foyer, Extra Closets, High Ceilings
- Flooring: Wood, Marble, Tile
- Basement: Crawl Space
- Number of fireplaces: 1
- Fireplace features: Wood Burning
- Common walls with other units/homes: End Unit
Interior area
- Total structure area: 2,325
- Total interior livable area: 2,325 sqft
- Finished area above ground: 2,325
Video & virtual tour
Property
Parking
- Total spaces: 7
- Parking features: Assigned, Unassigned
- Carport spaces: 2
- Uncovered spaces: 5
Features
- Levels: Two
- Stories: 2
- Patio & porch: Porch, Covered, Patio
- Pool features: Association
- Fencing: Privacy
Lot
- Size: 2,178 Square Feet
- Features: Level
- Topography: Level
Details
- Parcel number: 117020C04600CO
- Special conditions: Standard
Construction
Type & style
- Home type: Townhouse
- Property subtype: Townhouse, Residential, Condominium
- Attached to another structure: Yes
Materials
- Brick
- Roof: Membrane
Condition
- New construction: No
- Year built: 1969
Utilities & green energy
- Sewer: Public Sewer
- Water: Public
- Utilities for property: Electricity Available, Water Available
Community & HOA
Community
- Subdivision: Regency Park
HOA
- Has HOA: Yes
- Amenities included: Pool
- Services included: Maintenance Structure, Maintenance Grounds, Insurance, Recreation Facilities, Trash
- HOA fee: $569 monthly
- Second HOA fee: $1,495 one time
Location
- Region: Nashville
Financial & listing details
- Price per square foot: $286/sqft
- Tax assessed value: $682,500
- Annual tax amount: $5,293
- Date on market: 9/17/2026
- Electric utility on property: Yes
Estimated market value
Not available
Estimated sales range
Not available
Not available
Price history
| Date | Event | Price |
|---|---|---|
| 9/17/2026 | Listed for sale | $665,000+2.3%$286/sqft |
Source:  RealTracs MLS as distributed by MLS GRID #3593697 Report a problem RealTracs MLS as distributed by MLS GRID #3593697 Report a problem | ||
| 8/3/2026 | Listing removed | $650,000$280/sqft |
Source: RealTracs MLS as distributed by MLS GRID #3186852 Report a problem | ||
| 6/3/2026 | Price change | $650,000-3.7%$280/sqft |
Source: RealTracs MLS as distributed by MLS GRID #3186852 Report a problem | ||
| 5/9/2026 | Price change | $675,000-3.3%$290/sqft |
Source: RealTracs MLS as distributed by MLS GRID #3186852 Report a problem | ||
| 5/3/2026 | Listed for sale | $698,000$300/sqft |
Source: RealTracs MLS as distributed by MLS GRID #3186852 Report a problem | ||
| 4/27/2026 | Listing removed | $698,000$300/sqft |
Source: RealTracs MLS as distributed by MLS GRID #3143466 Report a problem | ||
| 3/31/2026 | Price change | $698,000-0.1%$300/sqft |
Source: RealTracs MLS as distributed by MLS GRID #3143466 Report a problem | ||
| 3/6/2026 | Listed for sale | $699,000+8.5%$301/sqft |
Source: RealTracs MLS as distributed by MLS GRID #3143466 Report a problem | ||
| 5/9/2025 | Sold | $644,400-7.8%$277/sqft |
Source: RealTracs MLS as distributed by MLS GRID #2765732 Report a problem | ||
| 3/24/2025 | Contingent | $699,000$301/sqft |
Source: RealTracs MLS as distributed by MLS GRID #2765732 Report a problem | ||
| 12/3/2024 | Listed for sale | $699,000-6.8%$301/sqft |
Source: RealTracs MLS as distributed by MLS GRID #2765732 Report a problem | ||
| 5/2/2024 | Listing removed | -- |
Source: RealTracs MLS as distributed by MLS GRID #2619697 Report a problem | ||
| 2/15/2024 | Pending sale | $750,000+296.8%$323/sqft |
Source: RealTracs MLS as distributed by MLS GRID #2619697 Report a problem | ||
| 4/4/1996 | Sold | $189,000$81/sqft |
Source: Public Record Report a problem | ||
Public tax history
| Year | Property taxes | Tax assessment |
|---|---|---|
| 2025 | $4,801 +31.3% | $170,625 +51.9% |
| 2024 | $3,656 | $112,350 |
| 2023 | $3,656 | $112,350 |
| 2022 | $3,656 -1% | $112,350 |
| 2021 | $3,694 -20.4% | $112,350 +2.2% |
| 2020 | $4,640 +33.8% | $109,925 |
| 2019 | $3,468 | $109,925 |
| 2018 | $3,468 | $109,925 |
| 2017 | -- | $109,925 +35.4% |
| 2016 | $3,468 -5.4% | $81,200 |
| 2015 | $3,667 | $81,200 |
| 2014 | $3,667 | $81,200 |
| 2013 | -- | $81,200 -9.9% |
| 2012 | -- | $90,125 |
| 2011 | -- | $90,125 |
| 2010 | -- | $90,125 |
| 2009 | -- | $90,125 +1.7% |
| 2008 | -- | $88,600 |
| 2007 | -- | $88,600 |
| 2006 | -- | -- |
| 2005 | -- | -- |
| 2004 | -- | -- |
| 2003 | -- | -- |
| 2002 | -- | -- |
| 2001 | -- | -- |
Find assessor info on the county website
Monthly payment
Est. payment
Payment breakdown
Explore the cost of this home by adjusting the details. Changes won't be saved.Climate risks
Neighborhood: 37215
Nearby schools
Schools provided by the listing agent
- Elementary: Julia Green Elementary
- Middle: John Trotwood Moore Middle
- High: Hillsboro Comp High School
Source: RealTracs MLS as distributed by MLS GRID. This data may not be complete. We recommend contacting the local school district to confirm school assignments for this home.


Similar homes
- $689,9004 bd3 ba2.3k sqft634 Timber Ln, Nashville, TN 37215For Sale
 MLS ID #3612580, Emily Lowe, Broker. RealTracs MLS as distributed by MLS GRID
 - $640,0003 bd3 ba2.1k sqft694 Timber Ln, Nashville, TN 37215For Sale
 MLS ID #3246640, Emily Lowe, Broker. RealTracs MLS as distributed by MLS GRID
 - $649,0003 bd3 ba2.3k sqft328 Elmington Ave, Nashville, TN 37205For Sale
 MLS ID #3179934, Ruby Elshafei. RealTracs MLS as distributed by MLS GRID
 - $575,0003 bd3 ba1.6k sqft3423 Golf Club Ln, Nashville, TN 37215For Sale
 MLS ID #3263335, Adrian Kelley. RealTracs MLS as distributed by MLS GRID
 - $729,0002 bd3 ba1.7k sqft4400 Belmont Park Ter APT 191, Nashville, TN 37215For SaleMLS ID #3529742, Julie Slaughter. RealTracs MLS as distributed by MLS GRID
- $490,0002 bd3 ba1.4k sqft135 Matthew Ln, Nashville, TN 37215For SaleMLS ID #3613059, Elliott Hallum. RealTracs MLS as distributed by MLS GRID
- $569,5003 bd3 ba2.7k sqft122 Jefferson Sq, Nashville, TN 37215For SaleMLS ID #3546188, Jesus (Jesse) Gonzalez. RealTracs MLS as distributed by MLS GRID
- $699,0003 bd3 ba1.6k sqft1922 Randolph Pl, Nashville, TN 37215For SaleMLS ID #3518377, WHIT CLARK. RealTracs MLS as distributed by MLS GRID
- $499,0002 bd3 ba1.5k sqft2828 Woodlawn Dr, Nashville, TN 37215For SaleMLS ID #3217597, Louis Belote. RealTracs MLS as distributed by MLS GRID
- $810,0003 bd2 ba2.1k sqft1402 Grandview Dr, Nashville, TN 37215For SaleMLS ID #3602263, Teri Cannon. RealTracs MLS as distributed by MLS GRID
- $650,0003 bd2 ba1.9k sqft711 Shelby Ave, Nashville, TN 37206For SaleMLS ID #3602494, Chris Christian. RealTracs MLS as distributed by MLS GRID
- $689,0003 bd3 ba2.4k sqft57 Vaughns Gap Rd, Nashville, TN 37205For SaleMLS ID #3242162, Mary Elcan May. RealTracs MLS as distributed by MLS GRID
- $669,9003 bd2 ba1.4k sqft1903 Hillside Ave, Nashville, TN 37203For SaleMLS ID #3530681, Catherine Languido. RealTracs MLS as distributed by MLS GRID
- $659,9003 bd2 ba2.6k sqft3262 McGavock Pike, Nashville, TN 37214For SaleMLS ID #3305529, Maggie Edwards. RealTracs MLS as distributed by MLS GRID
- $659,9003 bd3 ba2.6k sqft225 Andover Way, Nashville, TN 37221For SaleMLS ID #3598402, Shauna W. Brooks. RealTracs MLS as distributed by MLS GRID
- $695,0003 bd3 ba2.4k sqft8346 Merrymount Dr, Nashville, TN 37221For SaleMLS ID #3531664, Janet Denton Gatewood. RealTracs MLS as distributed by MLS GRID
- $598,0003 bd2 ba1.6k sqft1207 Kenwood Dr, Nashville, TN 37216For SaleMLS ID #3516554, Betsy Sullivan. RealTracs MLS as distributed by MLS GRID
- $449,0002 bd2 ba1.3k sqft534 Armistead Pl, Nashville, TN 37215For SaleMLS ID #3302298, Megan Smithwick. RealTracs MLS as distributed by MLS GRID
- $925,0003 bd3 ba2.3k sqft33 Belcaro Cir, Nashville, TN 37215For SaleMLS ID #3545494, Emily McNeilly. RealTracs MLS as distributed by MLS GRID
- $584,9994 bd2 ba2.2k sqft1008 Downey Dr, Nashville, TN 37205For SaleMLS ID #3152627, Sam Lovell. RealTracs MLS as distributed by MLS GRID
