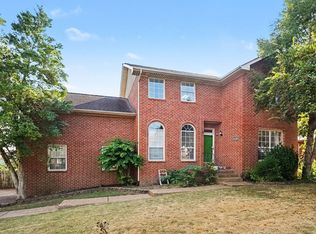
New Interior and Exterior paint, new carpet and a FABULOUS unfinished daylight basement with endless opportunity! Walk to Edwin Warner Park and just 3 minutes to Bellevue One shopping & dining! More pics and info to follow soon!
Coming soon / hold
$659,900
225 Andover Way, Nashville, TN 37221
3beds
2,686sqft
Single Family Residence, Residential
Built in 1993
10,018 Square Feet Lot
$-- Zestimate®
$246/sqft
$50/mo HOA
What's special
- 2 days
- 152
- 14
Zillow last checked:
Listing updated:
Listed by:
Shauna W. Brooks 615-347-2550,
Zeitlin Sotheby's International Realty 615-383-0183,
Shawn Binkley 615-414-8176,
Zeitlin Sotheby's International Realty
Source: RealTracs MLS as distributed by MLS GRID,MLS#: 3598402
Facts & features
Interior
Bedrooms & bathrooms
- Bedrooms: 3
- Bathrooms: 3
- Full bathrooms: 2
- 1/2 bathrooms: 1
- Main level bedrooms: 1
Dining room
- Area: 210 Square Feet
- Dimensions: 15x14
Kitchen
- Features: Eat-in Kitchen
- Level: Eat-in Kitchen
- Area: 253 Square Feet
- Dimensions: 23x11
Living room
- Features: Great Room
- Level: Great Room
- Area: 324 Square Feet
- Dimensions: 18x18
Recreation room
- Features: Main Level
- Level: Main Level
- Area: 224 Square Feet
- Dimensions: 16x14
Heating
- Central, Natural Gas
Cooling
- Central Air, Electric
Appliances
- Included: Electric Oven
- Laundry: Electric Dryer Hookup, Washer Hookup
Features
- Flooring: Carpet, Wood, Tile
- Basement: Unfinished
- Number of fireplaces: 1
- Fireplace features: Gas, Great Room
Interior area
- Total structure area: 2,686
- Total interior livable area: 2,686 sqft
- Finished area above ground: 2,686
Property
Parking
- Total spaces: 2
- Parking features: Basement
- Attached garage spaces: 2
Features
- Levels: Two
- Stories: 2
- Patio & porch: Porch, Covered, Deck
- Fencing: Back Yard
Lot
- Size: 10,018 Square Feet
- Dimensions: 75 x 133
- Features: Sloped
- Topography: Sloped
Details
- Parcel number: 142160B00700CO
- Special conditions: Standard
Construction
Type & style
- Home type: SingleFamily
- Property subtype: Single Family Residence, Residential
Materials
- Brick
Condition
- New construction: No
- Year built: 1993
Utilities & green energy
- Sewer: Public Sewer
- Water: Public
- Utilities for property: Electricity Available, Natural Gas Available, Water Available
Community & HOA
Community
- Subdivision: Arlington Green
HOA
- Has HOA: Yes
- HOA fee: $600 annually
Location
- Region: Nashville
Financial & listing details
- Price per square foot: $246/sqft
- Tax assessed value: $764,600
- Annual tax amount: $5,318
- Date on market: 9/23/2026
- Electric utility on property: Yes
Estimated market value
Not available
Estimated sales range
Not available
Not available
Price history
| Date | Event | Price |
|---|---|---|
| 10/15/2018 | Sold | $427,000+51.2%$159/sqft |
Source:  RealTracs MLS as distributed by MLS GRID #1974997 Report a problem RealTracs MLS as distributed by MLS GRID #1974997 Report a problem | ||
| 7/27/2013 | Sold | $282,500-10.3%$105/sqft |
Source: RealTracs MLS as distributed by MLS GRID #1440592 Report a problem | ||
| 6/7/2013 | Price change | $314,900-3.1%$117/sqft |
Source: Poplar Hill Realty Company Inc. #1440592 Report a problem | ||
| 4/28/2013 | Price change | $324,900-3%$121/sqft |
Source: Poplar Hill Realty Company Inc. #1440592 Report a problem | ||
| 4/10/2013 | Listed for sale | $335,000+46.9%$125/sqft |
Source: Poplar Hill Realty Company Inc. #1440592 Report a problem | ||
| 3/30/2000 | Sold | $228,000+2.2%$85/sqft |
Source: Public Record Report a problem | ||
| 9/13/1996 | Sold | $223,000+16.2%$83/sqft |
Source: Public Record Report a problem | ||
| 10/28/1993 | Sold | $191,945$71/sqft |
Source: Public Record Report a problem | ||
Public tax history
| Year | Property taxes | Tax assessment |
|---|---|---|
| 2025 | $5,318 +51.1% | $191,150 +58.7% |
| 2024 | $3,520 | $120,450 |
| 2023 | $3,520 | $120,450 |
| 2022 | $3,520 -1% | $120,450 |
| 2021 | $3,557 -8.1% | $120,450 +17.9% |
| 2020 | $3,869 +37.5% | $102,150 |
| 2019 | $2,814 | $102,150 |
| 2018 | $2,814 0% | $102,150 |
| 2017 | $2,814 | $102,150 +34.5% |
| 2016 | $2,814 | $75,925 |
| 2015 | -- | $75,925 |
| 2014 | $2,979 | $75,925 -20% |
| 2013 | -- | $94,925 +14.7% |
| 2012 | -- | $82,725 |
| 2011 | -- | $82,725 |
| 2010 | -- | $82,725 |
| 2009 | -- | $82,725 +10.2% |
| 2008 | -- | $75,075 |
| 2007 | -- | $75,075 |
| 2006 | -- | -- |
| 2005 | -- | -- |
| 2004 | -- | -- |
| 2003 | -- | -- |
| 2002 | -- | -- |
| 2001 | -- | -- |
| 2000 | -- | -- |
Find assessor info on the county website
Monthly payment
Est. payment
Payment breakdown
Explore the cost of this home by adjusting the details. Changes won't be saved.Climate risks
Neighborhood: 37221
Nearby schools
Schools provided by the listing agent
- Elementary: Westmeade Elementary
- Middle: Bellevue Middle
- High: James Lawson High School
Source: RealTracs MLS as distributed by MLS GRID. This data may not be complete. We recommend contacting the local school district to confirm school assignments for this home.
Similar homes
- $675,0005 bd3 ba2.4k sqft7220 River Bend Rd, Nashville, TN 37221For Sale

 MLS ID #3598285, Joshua JD Davidson. RealTracs MLS as distributed by MLS GRID
 - $642,0003 bd3 ba3.3k sqft745 Goodpasture Ter, Nashville, TN 37221For Sale
 MLS ID #3545977, Kelly Kormos. RealTracs MLS as distributed by MLS GRID
 - $585,0003 bd3 ba2.3k sqft6721 Autumnwood Dr, Nashville, TN 37221For Sale
 MLS ID #3597749, Verlon Snell. RealTracs MLS as distributed by MLS GRID
 - $694,9003 bd3 ba2.4k sqft2701 N Highlands Dr, Nashville, TN 37221For Sale
 MLS ID #3180818, Carly Feldott. RealTracs MLS as distributed by MLS GRID
 - $595,0004 bd3 ba2.6k sqft108 Glenway Ct, Nashville, TN 37221For SaleMLS ID #3272221, Jeff Lucas. RealTracs MLS as distributed by MLS GRID
- $699,9004 bd3 ba2.8k sqft2953 Glenway Dr, Nashville, TN 37221For SaleMLS ID #3315136, Logan Simmons. RealTracs MLS as distributed by MLS GRID
- $669,0004 bd3 ba3.3k sqft1544 Eller Dr, Nashville, TN 37221For SaleMLS ID #3499803, Wes Halters. RealTracs MLS as distributed by MLS GRID
- $474,9003 bd2 ba2k sqft604 Meadow Lane Dr, Nashville, TN 37221For SaleMLS ID #3599177, Jay Toms. RealTracs MLS as distributed by MLS GRID
- $500,0004 bd2 ba2k sqft608 Harpeth Pkwy E, Nashville, TN 37221For SaleMLS ID #3593559, Blair Blaylock Teasdale. RealTracs MLS as distributed by MLS GRID
- $649,9005 bd4 ba2.1k sqft5954 Temple Rd, Nashville, TN 37221For SaleMLS ID #3312167, Jonathan Buntin. RealTracs MLS as distributed by MLS GRID
- $659,9504 bd4 ba3.7k sqft7125 Poplar Creek Trce, Nashville, TN 37221For SaleMLS ID #3527305, BILL SCHLUETER. RealTracs MLS as distributed by MLS GRID
- $475,0003 bd3 ba1.8k sqft7394 Old Harding Pike, Nashville, TN 37221For SaleMLS ID #3221616, Casey Draiss. RealTracs MLS as distributed by MLS GRID
- $589,9003 bd3 ba2.1k sqft7320 Coronado Ct, Nashville, TN 37221For SaleMLS ID #3511219, Christopher (Chris) Tapp. RealTracs MLS as distributed by MLS GRID
- $499,0004 bd2 ba1.4k sqft217 New Sawyer Brown Rd, Nashville, TN 37221For SaleMLS ID #3541014, Jaden Ismael Porto. RealTracs MLS as distributed by MLS GRID
- $569,9004 bd3 ba3.1k sqft721 Goodpasture Ter, Nashville, TN 37221For SaleMLS ID #3312758, Caroline Rigsby Salyer. RealTracs MLS as distributed by MLS GRID
- $635,0003 bd3 ba2.7k sqft600 Collins Crest Ct, Nashville, TN 37221For SaleMLS ID #3320201, Allyson Woosley. RealTracs MLS as distributed by MLS GRID
- $629,9004 bd3 ba3.1k sqft304 Harpeth View Cir, Nashville, TN 37221For SaleMLS ID #3204410, Saho Witton. RealTracs MLS as distributed by MLS GRID
- $549,9003 bd3 ba2k sqft7484 Harrow Dr, Nashville, TN 37221For SaleMLS ID #3547239, Alex Gutierrez (615)779-6610. RealTracs MLS as distributed by MLS GRID
- $929,9003 bd4 ba3k sqft601 Dorshire Ln, Nashville, TN 37221For SaleMLS ID #3521059, Laurie Murray. RealTracs MLS as distributed by MLS GRID
- $514,9003 bd2 ba1.6k sqft609 Harpeth Pkwy E, Nashville, TN 37221For SaleMLS ID #3527372, Vida Wakeman. RealTracs MLS as distributed by MLS GRID
