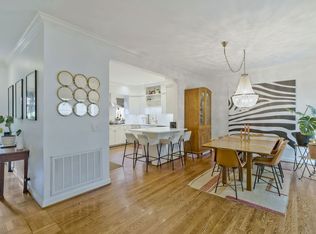
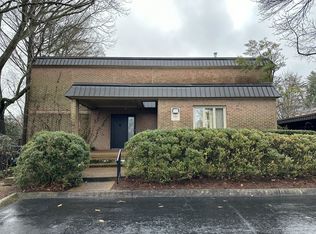
Turnkey opportunity at this beautifully renovated 3-bedroom, 2.5-bath townhouse in the sought-after Regency Park community - a designated arboretum with mature trees and exceptional convenience to Green Hills and West End. The Kitchen has been reimagined for today's living with induction cooktop, new oven, cabinets with built-in drawers and a washer/dryer combo. Hardwood floors run throughout the main floor, while a dramatic open atrium creates a striking architectural focal point and fills the home with natural light. The living spaces blend style and function with an easy flow for everyday living and entertaining. Spacious bedrooms include a comfortable primary suite with lots of closet space and an updated bath. In addition to the primary suite, two other bedrooms are complemented by another updated bath. One of the bedrooms is currently styled as an office, offering flexibility for work, guests, or additional living space. Enjoy a peaceful setting with quick access to shopping, dining, universities, medical centers, and some of Nashville’s most desirable destinations. Immaculate and ready for its new Owner
Active
Price cut: $35K (9/16)
$640,000
694 Timber Ln, Nashville, TN 37215
3beds
2,116sqft
Townhouse, Residential, Condominium
Built in 1969
1,742 Square Feet Lot
$-- Zestimate®
$302/sqft
$568/mo HOA
What's special
Updated bathNew ovenSpacious bedroomsInduction cooktopCabinets with built-in drawers
- 68 days
- 332
- 14
Zillow last checked:
Listing updated:
Listed by:
Emily Lowe, Broker 615-509-1753,
Corcoran Reverie 615-250-7880
Source: RealTracs MLS as distributed by MLS GRID,MLS#: 3246640
Facts & features
Interior
Bedrooms & bathrooms
- Bedrooms: 3
- Bathrooms: 3
- Full bathrooms: 2
- 1/2 bathrooms: 1
Bedroom 1
- Features: Suite
- Level: Suite
- Area: 182 Square Feet
- Dimensions: 14x13
Bedroom 2
- Area: 168 Square Feet
- Dimensions: 14x12
Bedroom 3
- Area: 168 Square Feet
- Dimensions: 14x12
Dining room
- Area: 176 Square Feet
- Dimensions: 11x16
Kitchen
- Area: 176 Square Feet
- Dimensions: 11x16
Living room
- Area: 322 Square Feet
- Dimensions: 23x14
Heating
- Central, Furnace, Natural Gas
Cooling
- Central Air, Electric
Appliances
- Included: Electric Oven, Cooktop, Dishwasher, Disposal, Microwave, Refrigerator, Stainless Steel Appliance(s), Washer
- Laundry: Electric Dryer Hookup, Washer Hookup
Features
- Bookcases, Redecorated, High Speed Internet
- Flooring: Carpet, Wood, Tile
- Basement: Crawl Space,None
- Number of fireplaces: 1
Interior area
- Total structure area: 2,116
- Total interior livable area: 2,116 sqft
- Finished area above ground: 2,116
Video & virtual tour
Property
Parking
- Total spaces: 2
- Parking features: Detached
- Carport spaces: 2
Features
- Levels: Two
- Stories: 2
- Patio & porch: Patio
- Pool features: Association
- Fencing: Back Yard
Lot
- Size: 1,742 Square Feet
Details
- Parcel number: 117020C04800CO
- Special conditions: Standard
Construction
Type & style
- Home type: Townhouse
- Property subtype: Townhouse, Residential, Condominium
- Attached to another structure: Yes
Materials
- Brick
- Roof: Membrane
Condition
- New construction: No
- Year built: 1969
Utilities & green energy
- Sewer: Public Sewer
- Water: Public
- Utilities for property: Electricity Available, Natural Gas Available, Water Available, Cable Connected
Community & HOA
Community
- Security: Security System, Smoke Detector(s)
- Subdivision: Regency Park
HOA
- Has HOA: Yes
- Amenities included: Pool
- Services included: Maintenance Structure, Maintenance Grounds, Insurance, Recreation Facilities, Trash
- HOA fee: $568 monthly
Location
- Region: Nashville
Financial & listing details
- Price per square foot: $302/sqft
- Tax assessed value: $652,000
- Annual tax amount: $4,587
- Date on market: 8/12/2026
- Electric utility on property: Yes
Estimated market value
Not available
Estimated sales range
Not available
Not available
Price history
| Date | Event | Price |
|---|---|---|
| 9/16/2026 | Price change | $640,000-5.2%$302/sqft |
Source:  RealTracs MLS as distributed by MLS GRID #3246640 Report a problem RealTracs MLS as distributed by MLS GRID #3246640 Report a problem | ||
| 8/12/2026 | Listed for sale | $675,000-3.6%$319/sqft |
Source: RealTracs MLS as distributed by MLS GRID #3246640 Report a problem | ||
| 7/29/2026 | Listing removed | $699,900$331/sqft |
Source: RealTracs MLS as distributed by MLS GRID #3246640 Report a problem | ||
| 6/22/2026 | Listed for sale | $699,900+64.7%$331/sqft |
Source: RealTracs MLS as distributed by MLS GRID #3246640 Report a problem | ||
| 11/17/2016 | Sold | $425,000-2.3%$201/sqft |
Source: RealTracs MLS as distributed by MLS GRID #1757897 Report a problem | ||
| 8/18/2016 | Listed for sale | $435,000+163.6%$206/sqft |
Source: The Lipman Group Sotheby's International Realty #1757897 Report a problem | ||
| 7/21/1995 | Sold | $165,000$78/sqft |
Source: Public Record Report a problem | ||
Public tax history
| Year | Property taxes | Tax assessment |
|---|---|---|
| 2025 | $4,587 +30.9% | $163,000 +51.4% |
| 2024 | $3,503 | $107,650 |
| 2023 | $3,503 | $107,650 |
| 2022 | $3,503 -1% | $107,650 |
| 2021 | $3,540 -18.6% | $107,650 +4.5% |
| 2020 | $4,348 +33.8% | $103,000 |
| 2019 | $3,250 | $103,000 |
| 2018 | $3,250 | $103,000 |
| 2017 | $3,250 | $103,000 +31.1% |
| 2016 | $3,250 -8.4% | $78,550 |
| 2015 | $3,547 | $78,550 |
| 2014 | $3,547 | $78,550 |
| 2013 | -- | $78,550 -7.1% |
| 2012 | -- | $84,550 |
| 2011 | -- | $84,550 |
| 2010 | -- | $84,550 |
| 2009 | -- | $84,550 +26.5% |
| 2008 | -- | $66,825 |
| 2007 | -- | $66,825 |
| 2006 | -- | -- |
| 2005 | -- | -- |
| 2004 | -- | -- |
| 2003 | -- | -- |
| 2002 | -- | -- |
| 2001 | -- | -- |
| 2000 | -- | -- |
Find assessor info on the county website
Monthly payment
Est. payment
Payment breakdown
Explore the cost of this home by adjusting the details. Changes won't be saved.Climate risks
Neighborhood: 37215
Nearby schools
Schools provided by the listing agent
- Elementary: Julia Green Elementary
- Middle: John Trotwood Moore Middle
- High: Hillsboro Comp High School
Source: RealTracs MLS as distributed by MLS GRID. This data may not be complete. We recommend contacting the local school district to confirm school assignments for this home.


Similar homes
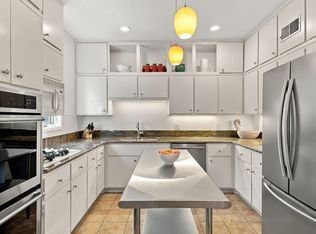
- $689,9004 bd3 ba2.3k sqft634 Timber Ln, Nashville, TN 37215For Sale
 MLS ID #3612580, Emily Lowe, Broker. RealTracs MLS as distributed by MLS GRID
 - $599,0002 bd3 ba1.6k sqft3429 Golf Club Ln, Nashville, TN 37215For Sale
 MLS ID #2945417, Damon Smith. RealTracs MLS as distributed by MLS GRID
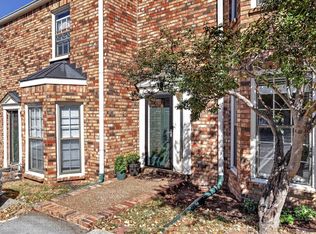
 - $490,0002 bd3 ba1.4k sqft135 Matthew Ln, Nashville, TN 37215For Sale
 MLS ID #3613059, Elliott Hallum. RealTracs MLS as distributed by MLS GRID
 - $729,0002 bd3 ba1.7k sqft4400 Belmont Park Ter APT 191, Nashville, TN 37215For Sale
 MLS ID #3529742, Julie Slaughter. RealTracs MLS as distributed by MLS GRID
 - $559,9992 bd3 ba1.8k sqft4220 Lone Oak Rd, Nashville, TN 37215For SaleMLS ID #3542295, Anthony Richie. RealTracs MLS as distributed by MLS GRID
- $599,9005 bd3 ba2.7k sqft6534 Marauder Dr, Nashville, TN 37209For SaleMLS ID #3526628, Rachel Exline. RealTracs MLS as distributed by MLS GRID
- $569,5003 bd3 ba2.7k sqft122 Jefferson Sq, Nashville, TN 37215For SaleMLS ID #3546188, Jesus (Jesse) Gonzalez. RealTracs MLS as distributed by MLS GRID
- $459,0002 bd2 ba1.5k sqft115 Hampton Pl Unit 115, Nashville, TN 37215For SaleMLS ID #3541477, Rita Starling Puryear. RealTracs MLS as distributed by MLS GRID
- $510,0003 bd2 ba1.5k sqft2021 Lombardy Ave, Nashville, TN 37215For SaleMLS ID #3251598, Chris Grimes, C2EX. RealTracs MLS as distributed by MLS GRID
- $619,9004 bd4 ba2k sqft2106C 24th Ave N, Nashville, TN 37208For SaleMLS ID #3621946, Serena Weiny. RealTracs MLS as distributed by MLS GRID
- $679,9903 bd4 ba1.5k sqft2021 Beech Ave #4, Nashville, TN 37204For SaleMLS ID #3530655, Jack Costigan. RealTracs MLS as distributed by MLS GRID
- $624,9003 bd3 ba2.7k sqft8348 Saint Danasus Dr, Nashville, TN 37211For SaleMLS ID #3622158, Cody Crye. RealTracs MLS as distributed by MLS GRID
- $449,0002 bd2 ba1.3k sqft534 Armistead Pl, Nashville, TN 37215For SaleMLS ID #3302298, Megan Smithwick. RealTracs MLS as distributed by MLS GRID
- $585,0003 bd2 ba1.7k sqft4840 Lynn Dr, Nashville, TN 37211For SaleMLS ID #3599470, Andy Hunt. RealTracs MLS as distributed by MLS GRID
- $579,9003 bd3 ba2k sqft142 Hearthstone Manor Cir, Brentwood, TN 37027For SaleMLS ID #3545624, Jaylon Patton. RealTracs MLS as distributed by MLS GRID
- $690,0004 bd3 ba2.7k sqft100 S Graycroft Ave, Madison, TN 37115For SaleMLS ID #3622082, Karina Gonzalez. RealTracs MLS as distributed by MLS GRID
- $584,9994 bd2 ba2.2k sqft1008 Downey Dr, Nashville, TN 37205For SaleMLS ID #3152627, Sam Lovell. RealTracs MLS as distributed by MLS GRID
- $420,0002 bd3 ba1.2k sqft2834 Westwood Ave, Nashville, TN 37212For SaleMLS ID #3543245, Cade Seeley. RealTracs MLS as distributed by MLS GRID
- $499,0002 bd3 ba1.3k sqft940 Gale Ln APT 127, Nashville, TN 37204For SaleMLS ID #3515222, Kamillia Halloun. RealTracs MLS as distributed by MLS GRID
- $619,0003 bd3 ba1.9k sqft444 Becanni Ln, Nashville, TN 37209For SaleMLS ID #3545459, Pamela Lash. RealTracs MLS as distributed by MLS GRID
