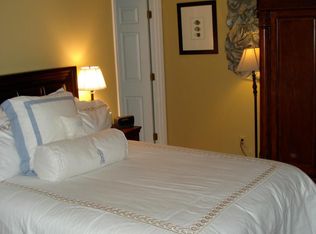
PRICE IMPROVEMENT on this incredible opportunity in highly desirable Brighton Court----located in the heart of Green Hills. 2 minutes to 440, close to Downtown, Vanderbilt, Belmont, Lipscomb, Midtown, shopping and so much more! Convenience and comfort. 2 Master Suites Rare 2 Car attached Garage and extra room downstairs. 9 Ft Ceilings Sanded and Finished Hardwood Floors Crown Moldings Gourmet Kitchen with Granite Counters, Tile Backsplash. 3rd bedroom/flex room is located in basement and is a Bonus Room or Office space. Great layout for entertaining. Gas fireplace. Very clean and move-in ready. Townhomes with this location and these features rarely come to market. Must be seen to appreciate!!
Active
$599,000
3429 Golf Club Ln, Nashville, TN 37215
2beds
1,668sqft
Townhouse, Residential, Condominium
Built in 1985
871 Square Feet Lot
$-- Zestimate®
$359/sqft
$300/mo HOA
What's special
Gas fireplaceExtra room downstairsGreat layout for entertainingTile backsplashCrown moldings
- 412 days
- 141
- 9
Zillow last checked:
Listing updated:
Listed by:
Damon Smith 615-545-6418,
Compass RE 615-475-5616,
Scott Osters 615-497-6538,
Compass RE
Source: RealTracs MLS as distributed by MLS GRID,MLS#: 2945417
Facts & features
Interior
Bedrooms & bathrooms
- Bedrooms: 2
- Bathrooms: 3
- Full bathrooms: 2
- 1/2 bathrooms: 1
Bedroom 1
- Features: Suite
- Level: Suite
- Area: 204 Square Feet
- Dimensions: 17x12
Bedroom 2
- Features: Extra Large Closet
- Level: Extra Large Closet
- Area: 180 Square Feet
- Dimensions: 15x12
Bedroom 3
- Area: 180 Square Feet
- Dimensions: 15x12
Dining room
- Features: Combination
- Level: Combination
Kitchen
- Features: Eat-in Kitchen
- Level: Eat-in Kitchen
- Area: 132 Square Feet
- Dimensions: 12x11
Living room
- Features: Combination
- Level: Combination
- Area: 247 Square Feet
- Dimensions: 19x13
Heating
- Central
Cooling
- Central Air
Appliances
- Included: Built-In Gas Oven, Cooktop, Dishwasher, Disposal, Dryer, Refrigerator, Washer
- Laundry: Electric Dryer Hookup, Washer Hookup
Features
- Ceiling Fan(s), Entrance Foyer, Extra Closets, High Ceilings, High Speed Internet
- Flooring: Carpet, Wood, Tile
- Basement: Partial,Finished
- Number of fireplaces: 1
- Fireplace features: Gas, Living Room
Interior area
- Total structure area: 1,668
- Total interior livable area: 1,668 sqft
- Finished area above ground: 1,458
- Finished area below ground: 210
Property
Parking
- Total spaces: 2
- Parking features: Attached
- Attached garage spaces: 2
Features
- Levels: Three Or More
- Stories: 3
- Patio & porch: Deck
- Exterior features: Balcony
Lot
- Size: 871 Square Feet
- Features: Level
- Topography: Level
Details
- Parcel number: 117070F02400CO
- Special conditions: Standard
Construction
Type & style
- Home type: Townhouse
- Architectural style: Traditional
- Property subtype: Townhouse, Residential, Condominium
- Attached to another structure: Yes
Materials
- Ext Insul. Coating System
- Roof: Asphalt
Condition
- New construction: No
- Year built: 1985
Utilities & green energy
- Sewer: Public Sewer
- Water: Public
- Utilities for property: Water Available
Community & HOA
Community
- Security: Smoke Detector(s)
- Subdivision: Brighton Court
HOA
- Has HOA: Yes
- Services included: Maintenance Structure, Maintenance Grounds, Insurance, Trash, Water
- HOA fee: $300 monthly
Location
- Region: Nashville
Financial & listing details
- Price per square foot: $359/sqft
- Tax assessed value: $574,100
- Annual tax amount: $2,897
- Date on market: 7/25/2025
Estimated market value
Not available
Estimated sales range
Not available
Not available
Price history
| Date | Event | Price |
|---|---|---|
| 8/20/2025 | Price change | $599,000-1.6%$359/sqft |
Source:  RealTracs MLS as distributed by MLS GRID #2945417 Report a problem RealTracs MLS as distributed by MLS GRID #2945417 Report a problem | ||
| 7/25/2025 | Listed for sale | $609,000+18.3%$365/sqft |
Source: RealTracs MLS as distributed by MLS GRID #2945417 Report a problem | ||
| 8/9/2022 | Sold | $515,000-1.9%$309/sqft |
Source: RealTracs MLS as distributed by MLS GRID #2397150 Report a problem | ||
| 7/8/2022 | Contingent | $525,000$315/sqft |
Source: RealTracs MLS as distributed by MLS GRID #2397150 Report a problem | ||
| 6/13/2022 | Listed for sale | $525,000$315/sqft |
Source: RealTracs MLS as distributed by MLS GRID #2397150 Report a problem | ||
| 6/13/2022 | Listing removed | -- |
Source: RealTracs MLS as distributed by MLS GRID #2396450 Report a problem | ||
| 6/11/2022 | Listed for sale | $525,000-2.8%$315/sqft |
Source: RealTracs MLS as distributed by MLS GRID #2396450 Report a problem | ||
| 6/10/2022 | Listing removed | -- |
Source: RealTracs MLS as distributed by MLS GRID #2390378 Report a problem | ||
| 6/9/2022 | Price change | $539,999-1.8%$324/sqft |
Source: RealTracs MLS as distributed by MLS GRID #2390378 Report a problem | ||
| 6/4/2022 | Listed for sale | $549,999$330/sqft |
Source: RealTracs MLS as distributed by MLS GRID #2390378 Report a problem | ||
| 6/4/2022 | Contingent | $549,999$330/sqft |
Source: RealTracs MLS as distributed by MLS GRID #2390378 Report a problem | ||
| 5/30/2022 | Pending sale | $549,999$330/sqft |
Source: RealTracs MLS as distributed by MLS GRID #2390378 Report a problem | ||
| 5/26/2022 | Listed for sale | $549,999+50.7%$330/sqft |
Source: RealTracs MLS as distributed by MLS GRID #2390378 Report a problem | ||
| 7/22/2020 | Sold | $365,000$219/sqft |
Source: RealTracs MLS as distributed by MLS GRID #2161118 Report a problem | ||
| 6/18/2020 | Listed for sale | $365,000+2.5%$219/sqft |
Source: Benchmark Realty, LLC #2161118 Report a problem | ||
| 5/2/2018 | Sold | $356,000+0.3%$213/sqft |
Source: Public Record Report a problem | ||
| 3/8/2018 | Price change | $355,000-2.7%$213/sqft |
Source: Worth Properties LLC #1880908 Report a problem | ||
| 2/5/2018 | Price change | $365,000-2%$219/sqft |
Source: Worth Properties LLC #1880908 Report a problem | ||
| 1/3/2018 | Price change | $372,500-1.9%$223/sqft |
Source: Worth Properties LLC #1880908 Report a problem | ||
| 11/15/2017 | Listed for sale | $379,900+58.3%$228/sqft |
Source: Worth Properties LLC #1880908 Report a problem | ||
| 11/6/2012 | Sold | $240,000-9.4%$144/sqft |
Source: Public Record Report a problem | ||
| 6/12/2006 | Sold | $265,000+152.4%$159/sqft |
Source: Public Record Report a problem | ||
| 12/30/1993 | Sold | $105,000$63/sqft |
Source: Public Record Report a problem | ||
Public tax history
| Year | Property taxes | Tax assessment |
|---|---|---|
| 2025 | $4,039 +40.9% | $143,525 +62.9% |
| 2024 | $2,867 | $88,100 |
| 2023 | $2,867 | $88,100 |
| 2022 | $2,867 -1% | $88,100 |
| 2021 | $2,897 -11.2% | $88,100 +13.9% |
| 2020 | $3,264 +33.8% | $77,325 |
| 2019 | $2,440 | $77,325 |
| 2018 | $2,440 0% | $77,325 |
| 2017 | $2,440 | $77,325 +25.2% |
| 2016 | $2,440 -12.5% | $61,750 |
| 2015 | $2,789 | $61,750 |
| 2014 | $2,789 | $61,750 |
| 2013 | -- | $61,750 -5.8% |
| 2012 | -- | $65,550 |
| 2011 | -- | $65,550 |
| 2010 | -- | $65,550 |
| 2009 | -- | $65,550 +17.5% |
| 2008 | -- | $55,775 |
| 2007 | -- | $55,775 |
| 2006 | -- | -- |
| 2005 | -- | -- |
| 2004 | -- | -- |
| 2003 | -- | -- |
| 2002 | -- | -- |
| 2001 | -- | -- |
| 2000 | -- | -- |
Find assessor info on the county website
Monthly payment
Est. payment
Payment breakdown
Explore the cost of this home by adjusting the details. Changes won't be saved.Climate risks
Neighborhood: 37215
Nearby schools
Schools provided by the listing agent
- Elementary: Waverly-Belmont Elementary School
- Middle: John Trotwood Moore Middle
- High: Hillsboro Comp High School
Source: RealTracs MLS as distributed by MLS GRID. This data may not be complete. We recommend contacting the local school district to confirm school assignments for this home.
Similar homes
- $475,0002 bd3 ba1.4k sqft122 Matthew Ln, Nashville, TN 37215For Sale

 MLS ID #3510301, Whitney Musser. RealTracs MLS as distributed by MLS GRID
 - $729,0002 bd3 ba1.7k sqft4400 Belmont Park Ter APT 191, Nashville, TN 37215For Sale
 MLS ID #3529742, Julie Slaughter. RealTracs MLS as distributed by MLS GRID
 - $685,0003 bd3 ba1.9k sqft4400 Belmont Park Ter APT 170, Nashville, TN 37215For Sale
 MLS ID #3514097, Matthew (Matt) Davis. RealTracs MLS as distributed by MLS GRID
 - $524,0002 bd3 ba2k sqft223 Cheswick Ct, Nashville, TN 37215For Sale
 MLS ID #3311845, Nick Irwin. RealTracs MLS as distributed by MLS GRID
 - $695,0003 bd2 ba2.1k sqft8 Sharonwood Dr, Nashville, TN 37215For SaleMLS ID #3244671, Pierre Khoury. RealTracs MLS as distributed by MLS GRID
- $474,5002 bd2 ba1.3k sqft534 Armistead Pl, Nashville, TN 37215For SaleMLS ID #3302298, Megan Smithwick. RealTracs MLS as distributed by MLS GRID
- $549,9003 bd2 ba1.8k sqft535 Richmar Dr, Nashville, TN 37211For SaleMLS ID #3545048, Jacqueline (Jackie) Brown. RealTracs MLS as distributed by MLS GRID
- $400,0002 bd2 ba1.3k sqft207 Ashlawn Ct, Nashville, TN 37215For SaleMLS ID #3542107, Monica Hancock. RealTracs MLS as distributed by MLS GRID
- $725,0003 bd3 ba1.6k sqft1922 Randolph Pl, Nashville, TN 37215For SaleMLS ID #3518377, WHIT CLARK. RealTracs MLS as distributed by MLS GRID
- $649,0003 bd3 ba2.3k sqft326 Elmington Ave, Nashville, TN 37205For SaleMLS ID #3254884, Amy Hancock Biggs. RealTracs MLS as distributed by MLS GRID
- $565,0003 bd3 ba2.1k sqft120 Hearthstone Manor Cir, Brentwood, TN 37027For SaleMLS ID #3529826, Richard T. Kane. RealTracs MLS as distributed by MLS GRID
- $615,0003 bd2 ba1.9k sqft8008 Quail Creek Rd, Nashville, TN 37221For SaleMLS ID #3531610, Steve Frye. RealTracs MLS as distributed by MLS GRID
- $459,9002 bd2 ba1.1k sqft1939 Capers Ave, Nashville, TN 37212For SaleMLS ID #3245563, Catherine Hawkins. RealTracs MLS as distributed by MLS GRID
- $314,5002 bd2 ba1.1k sqft2116 Hobbs Rd APT K1, Nashville, TN 37215For SaleMLS ID #3216305, Hampton Mauzy. RealTracs MLS as distributed by MLS GRID
- $499,9003 bd3 ba1.6k sqft904 Ireland St, Nashville, TN 37208For SaleMLS ID #3531085, Sam Miller. RealTracs MLS as distributed by MLS GRID
- $640,0003 bd3 ba2k sqft1902 Bransford Ave, Nashville, TN 37204For SaleMLS ID #3158670, Chris Fumia. RealTracs MLS as distributed by MLS GRID
- $380,0002 bd2 ba1.1k sqft323 Boxmere Pl, Nashville, TN 37215For SaleMLS ID #3214285, Josh Anderson. RealTracs MLS as distributed by MLS GRID
- $695,0002 bd3 ba1.4k sqft1209 Hawkins St #4, Nashville, TN 37203For SaleMLS ID #3528360, Sarah D. Milligan. RealTracs MLS as distributed by MLS GRID
- $550,0003 bd3 ba1.9k sqft905 Catlow Ct, Brentwood, TN 37027For SaleMLS ID #3216670, Josh Anderson. RealTracs MLS as distributed by MLS GRID
