Welcome to Arden Place, one of Green Hills’ most established and sought-after communities. This well-maintained 3-bedroom townhome offers generous living spaces, a wonderful floor plan, and the opportunity to make it your own in a beautiful, park-like setting. Two dedicated parking spaces with an EV charging station!
The main level features spacious living and dining areas with hardwood floors, a comfortable den with fireplace and built-ins, and easy access to the private outdoor patio—perfect for morning coffee, entertaining, or simply enjoying the mature landscaping that makes Arden Place so special. The kitchen offers excellent storage and workspace, while upstairs you’ll find three comfortably sized bedrooms, including a generous primary suite.
Thoughtfully cared for and improved over the years, the home features two new HVAC systems, brand new water heater, new plumbing with updated pipes, and updated landscaping. Arden Place residents enjoy a neighborhood pool, tennis and pickleball courts, clubhouse, beautiful mature trees and sidewalks throughout the community. Just minutes from Green Hills shopping and dining, area hospitals, parks, and convenient interstate access, this is an exceptional opportunity to enjoy the space, setting, and lifestyle of Arden Place.
Active
$685,000
4400 Belmont Park Ter APT 170, Nashville, TN 37215
3beds
1,936sqft
Townhouse, Residential, Condominium
Built in 1976
871 Square Feet Lot
$-- Zestimate®
$354/sqft
$535/mo HOA
What's special
Beautiful park-like settingBeautiful mature treesWonderful floor planGenerous living spacesThree comfortably sized bedroomsNeighborhood poolMature landscaping
- 12 days
- 432
- 23
Likely to sell faster than
Zillow last checked:
Listing updated:
Listed by:
Matthew (Matt) Davis 615-394-3383,
Wilson Group Real Estate 615-385-1414
Source: RealTracs MLS as distributed by MLS GRID,MLS#: 3514097
Facts & features
Interior
Bedrooms & bathrooms
- Bedrooms: 3
- Bathrooms: 3
- Full bathrooms: 2
- 1/2 bathrooms: 1
Bedroom 1
- Features: Full Bath
- Level: Full Bath
- Area: 240 Square Feet
- Dimensions: 16x15
Bedroom 2
- Area: 182 Square Feet
- Dimensions: 14x13
Bedroom 3
- Area: 156 Square Feet
- Dimensions: 12x13
Den
- Area: 220 Square Feet
- Dimensions: 11x20
Dining room
- Area: 180 Square Feet
- Dimensions: 15x12
Living room
- Features: Great Room
- Level: Great Room
- Area: 255 Square Feet
- Dimensions: 15x17
Heating
- Central
Cooling
- Central Air, Electric
Appliances
- Included: Built-In Electric Oven, Oven, Built-In Electric Range, Dishwasher, Disposal, Refrigerator
- Laundry: Electric Dryer Hookup, Washer Hookup
Features
- Bookcases, Ceiling Fan(s), High Speed Internet
- Flooring: Wood
- Basement: None
- Number of fireplaces: 1
- Fireplace features: Living Room
Interior area
- Total structure area: 1,936
- Total interior livable area: 1,936 sqft
- Finished area above ground: 1,936
Property
Parking
- Total spaces: 2
- Parking features: Asphalt
- Uncovered spaces: 2
Features
- Levels: Two
- Stories: 2
- Patio & porch: Patio
- Exterior features: Smart Lock(s)
- Has private pool: Yes
- Pool features: In Ground, Association
Lot
- Size: 871 Square Feet
Details
- Parcel number: 131030C17000CO
- Special conditions: Standard
Construction
Type & style
- Home type: Townhouse
- Architectural style: Traditional
- Property subtype: Townhouse, Residential, Condominium
- Attached to another structure: Yes
Materials
- Brick
- Roof: Asphalt
Condition
- New construction: No
- Year built: 1976
Utilities & green energy
- Sewer: Public Sewer
- Water: Public
- Utilities for property: Electricity Available, Water Available, Cable Connected
Community & HOA
Community
- Security: Security System, Smoke Detector(s)
- Subdivision: Arden Place
HOA
- Has HOA: Yes
- Amenities included: Pool, Sidewalks, Tennis Court(s)
- Services included: Maintenance Structure, Maintenance Grounds, Recreation Facilities, Trash
- HOA fee: $535 monthly
Location
- Region: Nashville
Financial & listing details
- Price per square foot: $354/sqft
- Tax assessed value: $605,500
- Annual tax amount: $4,260
- Date on market: 8/20/2026
- Electric utility on property: Yes
Estimated market value
Not available
Estimated sales range
Not available
Not available
Price history
| Date | Event | Price |
|---|---|---|
| 8/20/2026 | Listed for sale | $685,000+214.9%$354/sqft |
Source:  RealTracs MLS as distributed by MLS GRID #3514097 Report a problem RealTracs MLS as distributed by MLS GRID #3514097 Report a problem | ||
| 8/14/2000 | Sold | $217,500$112/sqft |
Source: Public Record Report a problem | ||
Public tax history
| Year | Property taxes | Tax assessment |
|---|---|---|
| 2025 | $4,260 +10.6% | $151,375 +27.9% |
| 2024 | $3,853 | $118,400 |
| 2023 | $3,853 | $118,400 |
| 2022 | $3,853 -1% | $118,400 |
| 2021 | $3,893 -2.6% | $118,400 +25.1% |
| 2020 | $3,996 +33.8% | $94,675 |
| 2019 | $2,987 | $94,675 |
| 2018 | $2,987 +0% | $94,675 |
| 2017 | $2,987 | $94,675 +39.7% |
| 2016 | $2,987 -2.4% | $67,775 |
| 2015 | $3,061 | $67,775 |
| 2014 | $3,061 | $67,775 |
| 2013 | -- | $67,775 -0.8% |
| 2012 | -- | $68,350 |
| 2011 | -- | $68,350 |
| 2010 | -- | $68,350 |
| 2009 | -- | $68,350 +13.6% |
| 2008 | -- | $60,175 |
| 2007 | -- | $60,175 |
| 2006 | -- | -- |
| 2005 | -- | -- |
| 2004 | -- | -- |
| 2003 | -- | -- |
| 2002 | -- | -- |
| 2001 | -- | -- |
| 2000 | -- | -- |
Find assessor info on the county website
Monthly payment
Est. payment
Payment breakdown
Explore the cost of this home by adjusting the details. Changes won't be saved.Climate risks
Neighborhood: 37215
Nearby schools
Schools provided by the listing agent
- Elementary: Percy Priest Elementary
- Middle: John Trotwood Moore Middle
- High: Hillsboro Comp High School
Source: RealTracs MLS as distributed by MLS GRID. This data may not be complete. We recommend contacting the local school district to confirm school assignments for this home.
- $674,4002 bd2 ba1.7k sqft4400 Belmont Park Ter APT 173, Nashville, TN 37215Off Market
- $745,0003 bd3 ba2k sqft4400 Belmont Park Ter APT 174, Nashville, TN 37215For Sale

- $700,0003 bd3 ba1.9k sqft4400 Belmont Park Ter APT 176, Nashville, TN 37215Sold

- $2,664,5004 bd3 ba4.3k sqft4415 Granny White Pike, Nashville, TN 37204Off Market
Similar homes
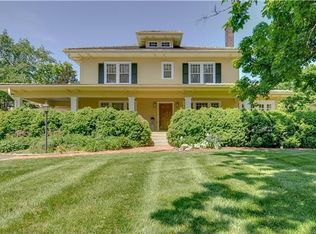
- $725,0003 bd3 ba1.6k sqft1922 Randolph Pl, Nashville, TN 37215For Sale

 MLS ID #3518377, WHIT CLARK. RealTracs MLS as distributed by MLS GRID
 - $695,0003 bd2 ba2.1k sqft8 Sharonwood Dr, Nashville, TN 37215For Sale
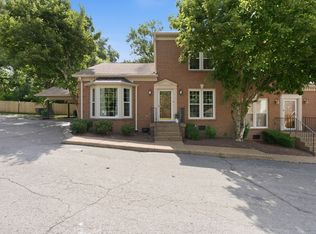 MLS ID #3244671, Pierre Khoury. RealTracs MLS as distributed by MLS GRID
 - $510,0002 bd3 ba1.8k sqft3015 Woodlawn Dr, Nashville, TN 37215For Sale
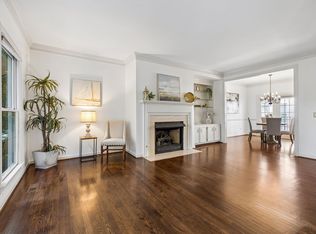 MLS ID #3336314, Carol S.Thayer. RealTracs MLS as distributed by MLS GRID
 - $1,020,0003 bd2 ba2.7k sqft4602 Benton Smith Rd, Nashville, TN 37215For Sale
 MLS ID #3520832, Toby Graves. RealTracs MLS as distributed by MLS GRID
 - $599,0002 bd3 ba1.6k sqft3429 Golf Club Ln, Nashville, TN 37215For SaleMLS ID #2945417, Damon Smith. RealTracs MLS as distributed by MLS GRID
- $524,0002 bd3 ba2k sqft223 Cheswick Ct, Nashville, TN 37215For SaleMLS ID #3311845, Nick Irwin. RealTracs MLS as distributed by MLS GRID
- $565,0003 bd3 ba2.1k sqft120 Hearthstone Manor Cir, Brentwood, TN 37027For SaleMLS ID #3529826, Richard T. Kane. RealTracs MLS as distributed by MLS GRID
- $475,0002 bd3 ba1.4k sqft122 Matthew Ln, Nashville, TN 37215For SaleMLS ID #3510301, Whitney Musser. RealTracs MLS as distributed by MLS GRID
- $699,9004 bd3 ba2.8k sqft4824 Briarwood Dr, Nashville, TN 37211For SaleMLS ID #3285608, MacKenzie Strawn Hyde. RealTracs MLS as distributed by MLS GRID
- $639,9003 bd2 ba2k sqft5171 Regent Dr, Nashville, TN 37220For SaleMLS ID #3276765, Grayson Smith. RealTracs MLS as distributed by MLS GRID
- $750,0003 bd3 ba2.4k sqft417 Patina Cir, Nashville, TN 37209For SaleMLS ID #3529876, Stephanie Kleiner. RealTracs MLS as distributed by MLS GRID
- $499,0004 bd3 ba2.6k sqft3210 Southlake Dr, Nashville, TN 37211For SaleMLS ID #3217212, Atin Lamsal. RealTracs MLS as distributed by MLS GRID
- $749,0003 bd3 ba2.3k sqft814 Kendall Dr, Nashville, TN 37209For SaleMLS ID #3500785, Sutton Lipman Costanza. RealTracs MLS as distributed by MLS GRID
- $599,9003 bd3 ba2k sqft227 Hearthstone Manor Ln, Brentwood, TN 37027For SaleMLS ID #3255392, Linda Hilliard. RealTracs MLS as distributed by MLS GRID
- $700,0003 bd4 ba2.1k sqft4019 Tomich Dr, Franklin, TN 37064For SaleMLS ID #3526852, Josh Anderson. RealTracs MLS as distributed by MLS GRID
- $975,0004 bd3 ba2.3k sqft57 Brookhill Cir, Nashville, TN 37215For SaleMLS ID #3179768, Kari Powell. RealTracs MLS as distributed by MLS GRID
- $439,0003 bd2 ba1.6k sqft3118 Lake Park Dr, Nashville, TN 37211For SaleMLS ID #3527315, Lupe Lagunas. RealTracs MLS as distributed by MLS GRID
- $659,9003 bd2 ba2.6k sqft3262 McGavock Pike, Nashville, TN 37214For SaleMLS ID #3305529, Maggie Edwards. RealTracs MLS as distributed by MLS GRID
- $995,0003 bd3 ba2.8k sqft3600 Bowlingate Ln, Nashville, TN 37215For SaleMLS ID #3287945, Timothy Sowell. RealTracs MLS as distributed by MLS GRID
- $629,9004 bd3 ba2.7k sqft205 Overcrest Ct, Nashville, TN 37211For SaleMLS ID #3155645, Tonia King. RealTracs MLS as distributed by MLS GRID
