Welcome to easy, low-maintenance living in the heart of Williamson County! This beautifully maintained 3-bedroom, 3.5-bath townhome in Echelon offers 2,152 square feet of thoughtfully designed living space with a desirable primary suite on the main level and a 2-car rear-entry garage.
The main level welcomes you with an open floorplan, LVP flooring and abundant natural light. The kitchen opens seamlessly to the living room and features a full wall of windows overlooking the fenced patio, creating a bright and inviting space for everyday living or entertaining. Ample cabinetry, an eat-in bar and appliances that remain with the home add convenience and functionality.
The living room is anchored by a tile-enclosed fireplace with built-ins and a beautiful tray ceiling. The main-level primary suite continues the inviting feel with its own tray ceiling, walk-in closet and spacious walk-in tile shower. A convenient half bath completes the main level.
Upstairs, you'll find two additional bedrooms, two full baths and a large loft-style flex space that can easily adapt to a home office, media area, playroom or additional living space. Carpet throughout the upstairs provides a comfortable retreat from the main living areas.
Outside, enjoy a private, fenced-in patio with a small grassy area that leads directly to the rear-entry 2-car garage. HOA-maintained exterior care provides added convenience and allows you to spend more time enjoying the home and less time on exterior maintenance.
Ideally located in the growing Carothers Parkway area, this home offers a short commute to Cool Springs with shopping, restaurants and everyday conveniences less than five minutes away. Trails, greenways and sidewalks throughout the area add even more opportunities to enjoy the surrounding community. A wonderful option for a first-time buyer, investor or buyer looking to simplify without giving up space or location!
Active
$700,000
4019 Tomich Dr, Franklin, TN 37064
3beds
2,152sqft
Townhouse, Residential, Condominium
Built in 2017
3,049 Square Feet Lot
$-- Zestimate®
$325/sqft
$399/mo HOA
What's special
Walk-in closetLarge loft-style flex spaceOpen floorplanCarpet throughout the upstairsAbundant natural lightAmple cabinetryLvp flooring
- 13 days
- 481
- 24
Likely to sell faster than
Zillow last checked:
Listing updated:
Listed by:
Josh Anderson 615-509-7000,
The Anderson Group Real Estate Services, LLC 615-823-1555
Source: RealTracs MLS as distributed by MLS GRID,MLS#: 3526852
Facts & features
Interior
Bedrooms & bathrooms
- Bedrooms: 3
- Bathrooms: 4
- Full bathrooms: 3
- 1/2 bathrooms: 1
- Main level bedrooms: 1
Bedroom 1
- Area: 225 Square Feet
- Dimensions: 15x15
Bedroom 2
- Features: Bath
- Level: Bath
- Area: 180 Square Feet
- Dimensions: 15x12
Bedroom 3
- Features: Walk-In Closet(s)
- Level: Walk-In Closet(s)
- Area: 120 Square Feet
- Dimensions: 12x10
Primary bathroom
- Features: Double Vanity
- Level: Double Vanity
Dining room
- Area: 77 Square Feet
- Dimensions: 7x11
Kitchen
- Features: Pantry
- Level: Pantry
- Area: 140 Square Feet
- Dimensions: 10x14
Living room
- Area: 225 Square Feet
- Dimensions: 15x15
Other
- Features: Office
- Level: Office
- Area: 30 Square Feet
- Dimensions: 5x6
Recreation room
- Features: Second Floor
- Level: Second Floor
- Area: 228 Square Feet
- Dimensions: 12x19
Heating
- Central, Natural Gas
Cooling
- Central Air, Electric
Appliances
- Included: Electric Oven, Gas Range, Dishwasher, Disposal, Dryer, Microwave, Refrigerator, Washer
Features
- Ceiling Fan(s), Entrance Foyer, Extra Closets, Walk-In Closet(s)
- Flooring: Carpet, Luxury Vinyl, Tile
- Basement: None
- Number of fireplaces: 1
- Fireplace features: Living Room
Interior area
- Total structure area: 2,152
- Total interior livable area: 2,152 sqft
- Finished area above ground: 2,152
Property
Parking
- Total spaces: 2
- Parking features: Garage Door Opener, Garage Faces Rear, Concrete
- Attached garage spaces: 2
Features
- Levels: Two
- Stories: 2
- Patio & porch: Porch, Covered, Patio
- Pool features: Association
- Fencing: Privacy
Lot
- Size: 3,049 Square Feet
- Dimensions: 24 x 120
- Features: Level
- Topography: Level
Details
- Parcel number: 094106C B 02600 00014106C
- Special conditions: Standard
Construction
Type & style
- Home type: Townhouse
- Property subtype: Townhouse, Residential, Condominium
- Attached to another structure: Yes
Materials
- Fiber Cement, Hardboard Siding
Condition
- New construction: No
- Year built: 2017
Utilities & green energy
- Sewer: Public Sewer
- Water: Public
- Utilities for property: Electricity Available, Natural Gas Available, Water Available, Underground Utilities
Community & HOA
Community
- Subdivision: Echelon Sec2
HOA
- Has HOA: Yes
- Amenities included: Clubhouse, Playground, Pool, Sidewalks, Underground Utilities, Trail(s)
- Services included: Maintenance Structure, Maintenance Grounds, Recreation Facilities
- HOA fee: $399 monthly
Location
- Region: Franklin
Financial & listing details
- Price per square foot: $325/sqft
- Tax assessed value: $714,000
- Annual tax amount: $2,795
- Date on market: 8/27/2026
- Electric utility on property: Yes
Estimated market value
Not available
Estimated sales range
Not available
Not available
Price history
| Date | Event | Price |
|---|---|---|
| 8/27/2026 | Listed for sale | $700,000+81.3%$325/sqft |
Source:  RealTracs MLS as distributed by MLS GRID #3526852 Report a problem RealTracs MLS as distributed by MLS GRID #3526852 Report a problem | ||
| 6/26/2017 | Sold | $386,031$179/sqft |
Source: Public Record Report a problem | ||
Public tax history
| Year | Property taxes | Tax assessment |
|---|---|---|
| 2025 | $2,795 +15.3% | $178,500 +58.8% |
| 2024 | $2,424 | $112,425 |
| 2023 | $2,424 | $112,425 |
| 2022 | $2,424 | $112,425 |
| 2021 | $2,424 +6.8% | $112,425 +27.6% |
| 2020 | $2,270 | $88,075 |
| 2019 | $2,270 +2.8% | $88,075 |
| 2018 | $2,209 | $88,075 +69.5% |
| 2017 | $2,209 | $51,950 +277.8% |
| 2016 | -- | $13,750 |
Find assessor info on the county website
Monthly payment
Est. payment
Payment breakdown
Explore the cost of this home by adjusting the details. Changes won't be saved.Climate risks
Neighborhood: McEwen
Nearby schools
Schools provided by the listing agent
- Elementary: Creekside Elementary School
- Middle: Fred J Page Middle School
- High: Fred J Page High School
Source: RealTracs MLS as distributed by MLS GRID. This data may not be complete. We recommend contacting the local school district to confirm school assignments for this home.


Similar homes
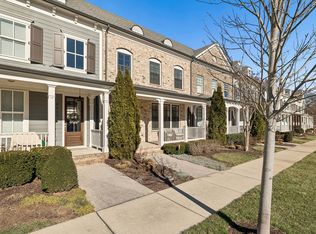
- $621,0003 bd3 ba2k sqft1054 Shady Stone Way, Franklin, TN 37064For Sale

 MLS ID #3525690, Miley Barcus. RealTracs MLS as distributed by MLS GRID
 - $749,9003 bd4 ba2k sqft419 Henry Russell St, Franklin, TN 37064For Sale
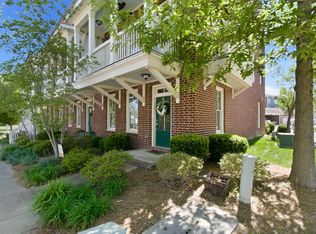 MLS ID #3179642, Mary Love Rose. RealTracs MLS as distributed by MLS GRID
 - $739,9003 bd3 ba2.4k sqft208 Heathersett Dr, Franklin, TN 37064For Sale
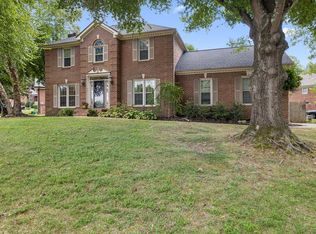 MLS ID #3528789, Corey Fager. RealTracs MLS as distributed by MLS GRID
 - $624,0003 bd3 ba2k sqft1636 Shadow Green Dr, Franklin, TN 37064For Sale
 MLS ID #3269442, Jonathan Milewski. RealTracs MLS as distributed by MLS GRID
 - $815,0004 bd3 ba2.4k sqft4009 Mossy Rock Ln, Franklin, TN 37064For SaleMLS ID #3527308, Jade Kennedy. RealTracs MLS as distributed by MLS GRID
- $764,9003 bd3 ba2.6k sqft8013 Brookpark Ave, Franklin, TN 37064For SaleMLS ID #3281045, Catherine Hawkins. RealTracs MLS as distributed by MLS GRID
- $799,9992 bd3 ba1.9k sqft102 Pearl St, Franklin, TN 37064For SaleMLS ID #3530026, Kelly Dougherty. RealTracs MLS as distributed by MLS GRID
- $839,0003 bd4 ba1.9k sqft908 Jewell Ave, Franklin, TN 37064For SaleMLS ID #3521060, LeAnne Constantine, The Constantine Group. RealTracs MLS as distributed by MLS GRID
- $779,9003 bd3 ba2.3k sqft611 Cheltenham Ave, Franklin, TN 37064For SaleMLS ID #3159185, Suzy Mills. RealTracs MLS as distributed by MLS GRID
- $955,0004 bd3 ba2.9k sqft424 William Wallace Dr, Franklin, TN 37064For SaleMLS ID #3530257, Tony Dowdican. RealTracs MLS as distributed by MLS GRID
- $897,0004 bd4 ba2.7k sqft2033 Rural Plains Cir, Franklin, TN 37064For SaleMLS ID #3147957, Cooper Magli. RealTracs MLS as distributed by MLS GRID
- $849,0003 bd4 ba1.9k sqft1043 Howland St, Franklin, TN 37064For SaleMLS ID #3261439, Andrea Hobson. RealTracs MLS as distributed by MLS GRID
- $719,9004 bd3 ba2.1k sqft1419 Clairmonte Cir, Franklin, TN 37064For SaleMLS ID #3255452, Matt Daniel, Managing Broker. RealTracs MLS as distributed by MLS GRID
- $799,0003 bd3 ba2.7k sqft316 Braveheart Dr, Franklin, TN 37064For SaleMLS ID #3178674, Cindy Looney. RealTracs MLS as distributed by MLS GRID
- $779,9004 bd3 ba2.5k sqft421 Galloway Dr, Franklin, TN 37064For SaleMLS ID #3220862, Kitt Pupel. RealTracs MLS as distributed by MLS GRID
- $749,9003 bd3 ba2.4k sqft229 Circle View Dr, Franklin, TN 37067For SaleMLS ID #3216243, Jenny Fann. RealTracs MLS as distributed by MLS GRID
- $700,0002 bd2 ba1.4k sqft6030 Keats St Unit 301, Franklin, TN 37064For SaleMLS ID #3221870, Christy Reed. RealTracs MLS as distributed by MLS GRID
- $749,0004 bd3 ba2.5k sqft1120 Hudson Ln, Franklin, TN 37067For SaleMLS ID #3244792, Natalie Stanley. RealTracs MLS as distributed by MLS GRID
- $699,0003 bd3 ba2.6k sqft9021 Macauley Ln, Nolensville, TN 37135For SaleMLS ID #3531618, Jill Tidwell, Affiliate Broker. RealTracs MLS as distributed by MLS GRID
- $849,9004 bd3 ba2.9k sqft1017 Linden Isle Dr, Franklin, TN 37064For SaleMLS ID #3243502, Jay Clark. RealTracs MLS as distributed by MLS GRID
