This top floor Westhaven condo offers beautiful views and incredible natural light throughout. Very well maintained and features a clean, functional open layout with wood floors and plantation shutters. The primary suite includes a tiled shower, separate tub, and a spacious closet. 1 car garage. The private balcony off the main living area is a great spot to relax.
The building offers elevator access. It is a short walk to all of the shopping in Westhaven, along with the restaurants, lake, and fitness centers. Residents also enjoy access to pools, a clubhouse, pickleball and tennis courts, parks, playgrounds, and more. Perfectly suited for those seeking a low maintenance, lock and leave lifestyle while enjoying all that Westhaven has to offer.
Active
$700,000
6030 Keats St Unit 301, Franklin, TN 37064
2beds
1,479sqft
:
Get pre-qualified$4,739/mo
Apartment, Residential, Condominium
Built in 2017
-- sqft lot
$-- Zestimate®
$473/sqft
$635/mo HOA
What's special
Access to poolsClean functional open layoutBeautiful viewsIncredible natural light throughoutPlantation shuttersSpacious closetPrimary suite
- 65 days |
- 525 |
- 20 |
Zillow last checked:
Listing updated:
Listed by:
Christy Reed 615-596-6551,
Compass RE 615-475-5616,
Ben Reed 615-956-4546,
Compass RE
Source: RealTracs MLS as distributed by MLS GRID,MLS#: 3221870
Facts & features
Interior
Bedrooms & bathrooms
- Bedrooms: 2
- Bathrooms: 2
- Full bathrooms: 2
- Main level bedrooms: 2
Bedroom 1
- Features: Full Bath
- Level: Full Bath
- Area: 182 Square Feet
- Dimensions: 14x13
Bedroom 2
- Features: Extra Large Closet
- Level: Extra Large Closet
- Area: 176 Square Feet
- Dimensions: 16x11
Primary bathroom
- Features: Suite
- Level: Suite
Dining room
- Features: Combination
- Level: Combination
- Area: 117 Square Feet
- Dimensions: 13x9
Kitchen
- Area: 180 Square Feet
- Dimensions: 18x10
Living room
- Features: Great Room
- Level: Great Room
- Area: 168 Square Feet
- Dimensions: 14x12
Other
- Features: Office
- Level: Office
- Area: 108 Square Feet
- Dimensions: 12x9
Heating
- Central, Electric
Cooling
- Central Air, Electric
Appliances
- Included: Electric Oven, Electric Range, Dishwasher, Disposal, Dryer, Microwave, Refrigerator, Stainless Steel Appliance(s), Washer
- Laundry: Electric Dryer Hookup, Washer Hookup
Features
- Ceiling Fan(s), Entrance Foyer, Walk-In Closet(s), High Speed Internet, Kitchen Island
- Flooring: Carpet, Wood, Tile
- Basement: None
Interior area
- Total structure area: 1,479
- Total interior livable area: 1,479 sqft
- Finished area above ground: 1,479
Property
Parking
- Total spaces: 2
- Parking features: Private, Concrete
- Garage spaces: 1
- Uncovered spaces: 1
Features
- Levels: One
- Stories: 1
- Exterior features: Balcony
Lot
- Size: 1,742 Square Feet
Details
- Parcel number: 094077C H 03500C00905064N
- Special conditions: Standard
Construction
Type & style
- Home type: Condo
- Architectural style: Traditional
- Property subtype: Apartment, Residential, Condominium
- Attached to another structure: Yes
Materials
- Brick
Condition
- New construction: No
- Year built: 2017
Utilities & green energy
- Sewer: Public Sewer
- Water: Public
- Utilities for property: Electricity Available, Water Available
Community & HOA
Community
- Security: Fire Sprinkler System, Smoke Detector(s)
- Subdivision: Westhaven
HOA
- Has HOA: Yes
- Services included: Maintenance Structure, Maintenance Grounds, Insurance
- HOA fee: $635 monthly
Location
- Region: Franklin
Financial & listing details
- Price per square foot: $473/sqft
- Tax assessed value: $175,575
- Annual tax amount: $2,750
- Date on market: 5/27/2026
- Electric utility on property: Yes
Estimated market value
Not available
Estimated sales range
Not available
Not available
Price history
| Date | Event | Price |
|---|---|---|
| 5/27/2026 | Listed for sale | $700,000+86.2%$473/sqft |
Source:  RealTracs MLS as distributed by MLS GRID #3221870 Report a problem RealTracs MLS as distributed by MLS GRID #3221870 Report a problem | ||
| 8/21/2017 | Sold | $376,040$254/sqft |
Source: RealTracs MLS as distributed by MLS GRID #1768902 Report a problem | ||
Public tax history
| Year | Property taxes | Tax assessment |
|---|---|---|
| 2025 | -- | $175,575 +58.5% |
| 2024 | -- | $110,800 |
| 2023 | -- | $110,800 |
| 2022 | -- | $110,800 |
| 2021 | -- | $110,800 +34.4% |
| 2020 | $2,124 | $82,425 |
| 2019 | $2,124 +2.8% | $82,425 |
| 2018 | $2,067 | $82,425 +65.7% |
| 2017 | $2,067 | $49,750 +165.3% |
| 2016 | -- | $18,750 |
Find assessor info on the county website
Monthly payment
Est. payment
Payment breakdown
Explore the cost of this home by adjusting the details. Changes won't be saved.Climate risks
Neighborhood: West Harpeth
Nearby schools
GreatSchools rating
- 7/10Pearre Creek Elementary SchoolGrades: PK-5Distance: 0.2 mi
- 10/10Independence High SchoolGrades: 9-12Distance: 7.3 mi
Schools provided by the listing agent
- Elementary: Pearre Creek Elementary School
- Middle: Hillsboro Elementary/ Middle School
- High: Independence High School
Source: RealTracs MLS as distributed by MLS GRID. This data may not be complete. We recommend contacting the local school district to confirm school assignments for this home.
- $695,0002 bd2 ba1.4k sqft6030 Keats St UNIT 102, Franklin, TN 37064Sold

- $699,0002 bd2 ba1.4k sqft6030 Keats St UNIT 101, Franklin, TN 37064Sold

- $645,500-- bd2 ba1.4k sqft6030 Keats St UNIT 202, Franklin, TN 37064Off Market
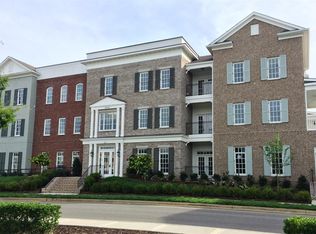
- $680,0002 bd2 ba1.4k sqft6030 Keats St UNIT 201, Franklin, TN 37064Sold
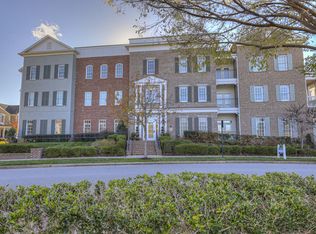
- $653,200-- bd2 ba1.4k sqft6030 Keats St UNIT 302, Franklin, TN 37064Off Market
- $691,900-- bd2 ba1.5k sqft6030 Keats St UNIT 304, Franklin, TN 37064Off Market
- $690,800-- bd2 ba1.5k sqft6030 Keats St UNIT 303, Franklin, TN 37064Off Market
- $683,600-- bd2 ba1.5k sqft6030 Keats St UNIT 104, Franklin, TN 37064Off Market
A local agent can set up tours, give advice and negotiate with sellers.
A local lender can help you make sure your offer is ready when you are.
Similar homes
- $750,0002 bd2 ba1.4k sqft991 Westhaven Blvd Unit 10, Franklin, TN 37064For Sale

 MLS ID #3285697, Kristin Viox. RealTracs MLS as distributed by MLS GRID
 - $600,0001 bd2 ba1.2k sqft150 Front St #23, Franklin, TN 37064For Sale
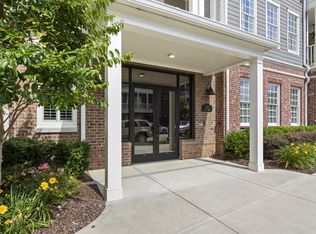 MLS ID #3262611, Aaron Joyce. RealTracs MLS as distributed by MLS GRID
 - $759,9002 bd3 ba1.9k sqft90 Pearl St, Franklin, TN 37064For Sale
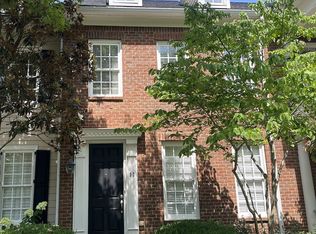 MLS ID #3298457, Daniel Demers. RealTracs MLS as distributed by MLS GRID
 - $595,0003 bd2 ba1.5k sqft3170 Langley Dr, Franklin, TN 37064For Sale
 MLS ID #3314536, Jessica Depper. RealTracs MLS as distributed by MLS GRID
 - $649,9002 bd2 ba1.9k sqft215 Wrennewood Ln, Franklin, TN 37064For SaleMLS ID #3263401, Alec Leaman. RealTracs MLS as distributed by MLS GRID
- $699,9003 bd3 ba1.4k sqft101 Cottage Ln, Franklin, TN 37064For SaleMLS ID #3263998, Marsha Price. RealTracs MLS as distributed by MLS GRID
- $599,0002 bd2 ba1.6k sqft201 Wrennewood Ln, Franklin, TN 37064For SaleMLS ID #3185965, Elizabeth Boles. RealTracs MLS as distributed by MLS GRID
- $765,0003 bd3 ba1.7k sqft5056 Donovan St, Franklin, TN 37064For SaleMLS ID #3207955, Jon Cherry. RealTracs MLS as distributed by MLS GRID
- $849,0003 bd4 ba1.9k sqft1043 Howland St, Franklin, TN 37064For SaleMLS ID #3261439, Andrea Hobson. RealTracs MLS as distributed by MLS GRID
- $660,0003 bd2 ba1.7k sqft419 Figuers Dr, Franklin, TN 37064For SaleMLS ID #3280763, Jim Payne. RealTracs MLS as distributed by MLS GRID
- $700,0003 bd2 ba2.1k sqft5308 Waddell Hollow Rd, Franklin, TN 37064For SaleMLS ID #3242120, Julia Bonanno. RealTracs MLS as distributed by MLS GRID
- $820,0003 bd3 ba2.2k sqft226 Pearl St, Franklin, TN 37064For SaleMLS ID #3239885, Vickie Freas. RealTracs MLS as distributed by MLS GRID
- $850,0003 bd4 ba1.9k sqft908 Jewell Ave, Franklin, TN 37064For SaleMLS ID #3260476, LeAnne Constantine, The Constantine Group. RealTracs MLS as distributed by MLS GRID
- $705,0004 bd2 ba1.9k sqft1309 Chickering Dr, Franklin, TN 37064For SaleMLS ID #3226395, Nicholas Brian Adinolfi. RealTracs MLS as distributed by MLS GRID
- $799,9003 bd2 ba2.1k sqft238 Heathersett Dr, Franklin, TN 37064For SaleMLS ID #3314321, Tammye Harlan. RealTracs MLS as distributed by MLS GRID
- $749,9004 bd3 ba2.1k sqft304 Devonshire Dr, Franklin, TN 37064For SaleMLS ID #3262978, Brian Swain. RealTracs MLS as distributed by MLS GRID
- $829,0003 bd4 ba2k sqft5067 Donovan St, Franklin, TN 37064For SaleMLS ID #3193738, Deneen Murphy. RealTracs MLS as distributed by MLS GRID
- $579,9992 bd2 ba1.3k sqft525 Grant Park Dr, Franklin, TN 37067For SaleMLS ID #3314785, Jonathan Minerick. RealTracs MLS as distributed by MLS GRID
- $599,9003 bd3 ba1.5k sqft3110 Langley Dr, Franklin, TN 37064For SaleMLS ID #3244814, Courtney Burghall. RealTracs MLS as distributed by MLS GRID
- $689,0003 bd3 ba1.5k sqft353 9th Ave N, Franklin, TN 37064For SaleMLS ID #3242719, Danielle Sutton. RealTracs MLS as distributed by MLS GRID
